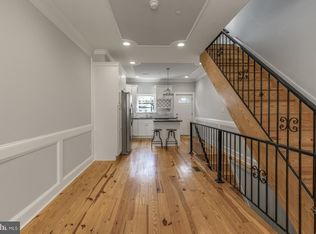
Welcome to this stunning contemporary townhome in the heart of Point Breeze, one of Philadelphia’s most vibrant and walkable neighborhoods. Ideally located just blocks from the East Passyunk corridor and minutes from Rittenhouse Square, this home offers the ultimate urban lifestyle. The open-concept main level features gleaming hardwood floors, recessed lighting, and a chef-inspired kitchen complete with quartz countertops, custom cabinetry, and premium stainless steel appliances. Upstairs, the second floor offers two spacious bedrooms and a designer full bath, while the entire third floor is dedicated to a private Owner’s Suite with a walk-in closet and a spa-like ensuite bathroom. Enjoy effortless entertaining on the expansive roof deck, boasting breathtaking panoramic views of the skyline from University City to the Ben Franklin Bridge. For added flexibility, the finished lower level includes a second living area and a third full bathroom—perfect for a home office or guest suite. With a remaining 10-year tax abatement still in place, this home offers incredible value in a prime location. Schedule your tour today!
Under contract
Price cut: $21K (6/25)
$469,000
1443 S Colorado St, Philadelphia, PA 19146
3beds
2,800sqft
Townhouse
Built in 2019
700 Square Feet Lot
$463,400 Zestimate®
$168/sqft
$-- HOA
What's special
Quartz countertopsFinished lower levelTwo spacious bedroomsPremium stainless steel appliancesCustom cabinetryExpansive roof deckRecessed lighting
- 98 days
- 48
- 2
Zillow last checked:
Listing updated:
Listed by:
Michele Iannella 267-701-9443,
OCF Realty LLC - Philadelphia (215) 735-7368
Source: Bright MLS,MLS#: PAPH2622678
Facts & features
Interior
Bedrooms & bathrooms
- Bedrooms: 3
- Bathrooms: 3
- Full bathrooms: 3
- Main level bathrooms: 1
- Main level bedrooms: 2
Basement
- Area: 560
Heating
- Forced Air, Natural Gas
Cooling
- Central Air, Natural Gas
Appliances
- Included: Electric Water Heater
Features
- Basement: Full,Finished
- Has fireplace: No
Interior area
- Total structure area: 2,800
- Total interior livable area: 2,800 sqft
- Finished area above ground: 2,240
- Finished area below ground: 560
Property
Parking
- Parking features: On Street
- Has uncovered spaces: Yes
Accessibility
- Accessibility features: None
Features
- Levels: Three
- Stories: 3
- Pool features: None
Lot
- Size: 700 Square Feet
Details
- Additional structures: Above Grade, Below Grade
- Parcel number: 365216500
- Zoning: RSA5
- Special conditions: Standard
Construction
Type & style
- Home type: Townhouse
- Architectural style: Straight Thru
- Property subtype: Townhouse
Materials
- Brick
- Foundation: Slab
- Roof: Fiberglass
Condition
- New construction: No
- Year built: 2019
Utilities & green energy
- Sewer: Public Sewer
- Water: Public
Community & HOA
Community
- Subdivision: Point Breeze
HOA
- Has HOA: No
Location
- Region: Philadelphia
- Municipality: PHILADELPHIA
Financial & listing details
- Price per square foot: $168/sqft
- Tax assessed value: $43,600
- Annual tax amount: $610
- Date on market: 6/4/2026
- Listing agreement: Exclusive Right To Sell
- Inclusions: Appliances In As Is Condition
- Ownership: Fee Simple
Estimated market value
$463,400
$440,000 - $487,000
$3,640/mo
Price history
| Date | Event | Price |
|---|---|---|
| 8/4/2026 | Contingent | $469,000$168/sqft |
Source:  Bright MLS #PAPH2622678 Report a problem Bright MLS #PAPH2622678 Report a problem | ||
| 6/25/2026 | Price change | $469,000-4.3%$168/sqft |
Source: Bright MLS #PAPH2622678 Report a problem | ||
| 6/12/2026 | Price change | $490,000-2%$175/sqft |
Source: Bright MLS #PAPH2622678 Report a problem | ||
| 6/4/2026 | Listed for sale | $499,900+14.9%$179/sqft |
Source: Bright MLS #PAPH2622678 Report a problem | ||
| 4/29/2019 | Sold | $435,000-1.1%$155/sqft |
Source: Public Record Report a problem | ||
| 3/1/2019 | Pending sale | $440,000$157/sqft |
Source: OCF Realty LLC #PAPH691486 Report a problem | ||
| 2/2/2019 | Listed for sale | $440,000+312.5%$157/sqft |
Source: OCF Realty LLC #PAPH691486 Report a problem | ||
| 3/3/2017 | Sold | $106,666-3%$38/sqft |
Source: Agent Provided Report a problem | ||
| 1/20/2017 | Listed for sale | $110,000$39/sqft |
Source: RE/MAX Centre Realtors #6914997 Report a problem | ||
Public tax history
| Year | Property taxes | Tax assessment |
|---|---|---|
| 2025 | $7,139 -17.6% | $510,000 -17.6% |
| 2024 | $8,669 | $619,300 |
| 2023 | $8,669 +51.3% | $619,300 |
| 2022 | $5,729 | -- |
| 2021 | $5,729 +838.8% | -- |
| 2018 | $610 -27.4% | -- |
| 2017 | $840 | -- |
| 2016 | $840 +37.7% | -- |
| 2015 | $610 | -- |
| 2014 | $610 +429.6% | $8,600 +1121.6% |
| 2012 | $115 | $704 |
| 2011 | -- | $704 |
| 2010 | -- | $704 |
| 2009 | -- | $704 |
| 2008 | -- | $704 |
| 2007 | -- | $704 +10% |
| 2006 | -- | $640 |
| 2005 | -- | $640 |
| 2004 | -- | $640 |
| 2003 | -- | $640 |
| 2002 | -- | $640 |
| 2000 | -- | $640 |
| 1999 | -- | $640 |
Find assessor info on the county website
Monthly payment
Est. payment
Payment breakdown
Explore the cost of this home by adjusting the details. Changes won't be saved.Climate risks
Neighborhood: Point Breeze
Nearby schools
Schools provided by the listing agent
- District: The School District Of Philadelphia
Source: Bright MLS. This data may not be complete. We recommend contacting the local school district to confirm school assignments for this home.
- $520,0003 bd3 ba1.9k sqft1441 S Colorado St, Philadelphia, PA 19146Off Market
- $503,8003 bd3 ba2.2k sqft1445 S Colorado St, Philadelphia, PA 19146Off Market
- $283,6003 bd1 ba840 sqft1439 S Colorado St, Philadelphia, PA 19146Off Market

- $506,5003 bd3 ba2k sqft1447 S Colorado St, Philadelphia, PA 19146Off Market
Similar homes
- $480,0003 bd3 ba2.1k sqft1403 S 20th St, Philadelphia, PA 19146For Sale
 MLS ID #PAPH2656852, Vincent Mancini, KW Empower. Bright MLS
 - $485,0004 bd3 ba2.4k sqft1419 S 21st St, Philadelphia, PA 19146For Sale
 MLS ID #PAPH2659224, Mike Faber, KW Empower. Bright MLS
 - $398,9003 bd3 ba2.2k sqft2209 Cross St, Philadelphia, PA 19146For Sale
 MLS ID #PAPH2631058, Jared Bourjolly, KW Empower. Bright MLS
 - $525,0003 bd3 ba2.1k sqft1141 S Dorrance St, Philadelphia, PA 19146For Sale
 MLS ID #PAPH2642516, Eileen S Longo, RE/MAX Keystone. Bright MLS
 - $409,9003 bd3 ba1.8k sqft1533 S Lambert St, Philadelphia, PA 19146For SaleMLS ID #PAPH2546446, Sam Akif, Keller Williams Main Line. Bright MLS
- $399,9994 bd3 ba2.4k sqft1508 S Lecount St, Philadelphia, PA 19146For SaleMLS ID #PAPH2628072, Laura Thornton Bonesteel, Keller Williams Real Estate - Media. Bright MLS
- $435,0004 bd4 ba2.5k sqft1543 S 31st St, Philadelphia, PA 19146New ConstructionMLS ID #PAPH2595126, Gazi Ataseven, HomeSmart First Advantage Realty. Bright MLS
- $480,0004 bd3 ba1.4k sqft615 Emily St, Philadelphia, PA 19148For SaleMLS ID #PAPH2654230, Hayden Mink, KW Empower. Bright MLS
- $435,0004 bd3 ba2k sqft2625 Wilder St, Philadelphia, PA 19146New ConstructionMLS ID #PAPH2595650, Gazi Ataseven, HomeSmart Realty Advisors. Bright MLS
- $347,8003 bd3 ba1.6k sqft1716 S Chadwick St, Philadelphia, PA 19145For SaleMLS ID #PAPH2645750, Najah Yasin, Market Force Realty. Bright MLS
- $399,9902 bd2 ba1.4k sqft2308 Naudain St #B, Philadelphia, PA 19146For SaleMLS ID #PAPH2651560, Derek Fulforth, KW Empower. Bright MLS
- $450,0003 bd4 ba1.5k sqft412 N Front St Unit 21, Philadelphia, PA 19123For SaleMLS ID #PAPH2631884, Daniel Beirne, Open Door Brokerage, LLC. Bright MLS
- $339,9004 bd3 ba1.5k sqft1524 S 30th St, Philadelphia, PA 19146For SaleMLS ID #PAPH2663402, Michael DeFiore, Houwzer, LLC. Bright MLS
- $392,5004 bd3 ba1.8k sqft2715 Reed St, Philadelphia, PA 19146For SaleMLS ID #PAPH2624198, Marc Chapnick, RE/MAX Central - South Philadelphia. Bright MLS
- $570,0003 bd3 ba1.8k sqft1905 S Alder St, Philadelphia, PA 19148For SaleMLS ID #PAPH2662070, Sammy piccolo, KW Empower. Bright MLS
- $485,0004 bd3 ba2k sqft527 Sigel St, Philadelphia, PA 19148New ConstructionMLS ID #PAPH2663674, Patrick Conway, BHHS Fox & Roach-Center City Walnut. Bright MLS
- $475,0003 bd4 ba1.5k sqft4942 Sansom St, Philadelphia, PA 19139For SaleMLS ID #PAPH2658302, Michael McCann, KW Empower. Bright MLS
- $550,0003 bd2 ba1.4k sqft1808 S 8th St, Philadelphia, PA 19148For SaleMLS ID #PAPH2652254, Anthony Jannelli, EXIT Elevate Realty. Bright MLS
- $439,0004 bd3 ba1.6k sqft1410 N Dover St, Philadelphia, PA 19121For SaleMLS ID #PAPH2636182, Gregory Monastra, VRA Realty. Bright MLS
- $530,0003 bd3 ba2.3k sqft911 Emily St, Philadelphia, PA 19148New ConstructionMLS ID #PAPH2625928, Mitchel Mullen, KW Empower. Bright MLS
