Amazing Opportunity to Own this Expanded and Upgraded 3 bedroom 2 Bath Home In Fullerton! Added Family Room and Corner Lot Make this Home a Great Buy with Loads of possibilities. Brand New Exterior Trim Paint, Manicured Lawn and Pride Of Owner Neighbors make this a perfect buy! Charming Covered Front Porch welcomes you into a freshly painted interior and new carpet throughout. The original portion home is a on raised foundation and has hardwood floors that could be refinished too! The Kitchen has a Gas Stove Top, a breakfast nook and plenty of cabinets for storage. Laundry is inside and tucked away in the closet near the breakfast nook area. Living/Dining Combo is expansive with a red brick Fireplace commanding full view. The step down Family Room is big enough for a pool table, games, TV's or could be used as an extra living area! Sliding glass doors to the back and front and access to Garage make this a very versatile room. Primary Room is a Good size with a large 3/4 Walk In Shower that has a new epoxy coating! Dual Wardrobes are a great feature! Additional Bedrooms are Good size as well and have ample closet space. Furnace/AC is newer! Close to freeways and shopping and schools! Thank you for taking a look!
Sold for $890,000
Listed by: ReMax Tiffany Real Estate • Laurie Chrispen • Contact: 714-763-2147
Bought with: PPF Realty
$890,000
1443 S Courtney Ave, Fullerton, CA 92833
3beds
1,700sqft
Single Family Residence
Built in 1956
7,210 Square Feet Lot
$1,058,100 Zestimate®
$524/sqft
$4,038 Estimated rent
Home value
$1,058,100
$1.01M - $1.12M
$4,038/mo
Zestimate® history
Owner options
List your home for rent
$4,038/mo
Rent Zestimate®
Find your next renter with Zillow Rental Manager. Plus, with online applications, you can quickly screen prospective tenants – for free.
$4,038/mo
Rent Zestimate®
Refinance and save
$5,660/mo
Est. payment
Refinancing to a lower rate could help reduce your monthly payments and save thousands over the life of the loan.
$5,660/mo
Est. payment
Explore your selling options
Work with a Zillow partner agent
Leverage their expertise and Zillow's premium Showcase listings to get your home seen by more buyers.
Get startedList with your own agent
Get your home in front of millions of buyers by listing it on Zillow.
Learn how to do itSell it yourself
Take full control of how buyers see your home on Zillow by listing For Sale by Owner (FSBO).
List your homeWhat's special
Red brick fireplaceFreshly painted interiorNew carpetCorner lotRaised foundationPlenty of cabinetsHardwood floors
Zillow last checked:
Listing updated:
Listed by:
Laurie Chrispen DRE #00892521 714-763-2147,
ReMax Tiffany Real Estate,
Seana Riggins DRE #01440600,
ReMax Tiffany Real Estate
Bought with:
Andrew Tapia, DRE #02190626
PPF Realty
Peter McKernan, DRE #01968986
PPF Realty
Source: CRMLS,MLS#: PW24087140 Originating MLS: California Regional MLS
Originating MLS: California Regional MLSFacts & features
Interior
Bedrooms & bathrooms
- Bedrooms: 3
- Bathrooms: 2
- Full bathrooms: 1
- 3/4 bathrooms: 1
- Main level bathrooms: 2
- Main level bedrooms: 3
Rooms
- Room types: Bedroom, Family Room, Kitchen, Primary Bathroom, Primary Bedroom
Primary bedroom
- Features: Primary Suite
Bedroom
- Features: All Bedrooms Down
Bathroom
- Features: Bathtub, Separate Shower, Tub Shower
Heating
- Central
Cooling
- Central Air
Appliances
- Included: Gas Cooktop
- Laundry: In Kitchen
Features
- Breakfast Area, All Bedrooms Down, Primary Suite
- Flooring: Carpet, Tile
- Has fireplace: Yes
- Fireplace features: Living Room
- Common walls with other units/homes: No Common Walls
Interior area
- Total interior livable area: 1,700 sqft
Property
Parking
- Total spaces: 2
- Parking features: Driveway, Garage
- Attached garage spaces: 2
Features
- Levels: One
- Stories: 1
- Entry location: 1
- Patio & porch: Covered, Front Porch, Porch
- Pool features: None
- Spa features: None
- Has view: Yes
- View description: Neighborhood
Lot
- Size: 7,210 Square Feet
- Features: Back Yard, Corner Lot, Front Yard, Lawn, Street Level, Yard
Details
- Parcel number: 07142508
- Special conditions: Standard
Construction
Type & style
- Home type: SingleFamily
- Architectural style: Traditional
- Property subtype: Single Family Residence
Materials
- Roof: Composition
Condition
- Turnkey
- New construction: No
- Year built: 1956
Utilities & green energy
- Electric: Standard
- Sewer: Public Sewer
- Water: Public
- Utilities for property: Electricity Connected, Natural Gas Connected, Sewer Connected, Water Connected
Community & HOA
Community
- Features: Curbs, Gutter(s), Storm Drain(s), Street Lights, Sidewalks
- Subdivision: ,Unknown
Location
- Region: Fullerton
Financial & listing details
- Price per square foot: $524/sqft
- Tax assessed value: $907,800
- Annual tax amount: $10,290
- Date on market: 5/3/2024
- Cumulative days on market: 5 days
- Listing terms: Cash,Cash to New Loan,Conventional,1031 Exchange,FHA,VA Loan
Price history
| Date | Event | Price |
|---|---|---|
| 5/29/2024 | Sold | $890,000+7.9%$524/sqft |
Source:  CRMLS #PW24087140 Report a problem CRMLS #PW24087140 Report a problem | ||
| 5/26/2024 | Pending sale | $825,000$485/sqft |
Source: CRMLS #PW24087140 Report a problem | ||
| 5/9/2024 | Contingent | $825,000$485/sqft |
Source: CRMLS #PW24087140 Report a problem | ||
| 5/3/2024 | Listed for sale | $825,000$485/sqft |
Source: CRMLS #PW24087140 Report a problem | ||
Public tax history
| Year | Property taxes | Tax assessment |
|---|---|---|
| 2025 | $10,290 +648.9% | $907,800 +885.3% |
| 2024 | $1,374 +2.6% | $92,138 +2% |
| 2023 | $1,339 +1.2% | $90,332 +2% |
| 2022 | $1,323 +1.6% | $88,561 +2% |
| 2021 | $1,301 +0.7% | $86,825 +1% |
| 2020 | $1,293 | $85,935 +2% |
| 2019 | $1,293 +2% | $84,250 +2% |
| 2018 | $1,267 +3.1% | $82,599 +2% |
| 2017 | $1,229 | $80,980 +2% |
| 2016 | $1,229 +1.9% | $79,393 +1.5% |
| 2015 | $1,206 +12.7% | $78,201 +2% |
| 2014 | $1,071 | $76,670 +0.5% |
| 2013 | -- | $76,324 +2% |
| 2012 | -- | $74,828 +2% |
| 2011 | -- | $73,361 +0.8% |
| 2010 | -- | $72,813 -0.2% |
| 2009 | -- | $72,986 +2% |
| 2008 | -- | $71,555 +2% |
| 2007 | -- | $70,152 +2% |
| 2006 | -- | $68,777 +2% |
| 2005 | -- | $67,429 +2% |
| 2004 | -- | $66,107 +1.9% |
| 2003 | -- | $64,896 +2% |
| 2002 | -- | $63,624 +2% |
| 2001 | $651 +2.2% | $62,377 +2% |
| 2000 | $637 | $61,154 |
Find assessor info on the county website
Neighborhood: 92833
Nearby homes
- $1,000,0003 bd2 ba1.3k sqft1437 S Courtney Ave, Fullerton, CA 92833Sold
- $912,7003 bd2 ba1.2k sqft2107 W Roberta Ave, Fullerton, CA 92833Off Market
- $1,044,4004 bd2 ba1.8k sqft2113 W Roberta Ave, Fullerton, CA 92833Off Market
- $1,019,3004 bd2 ba1.7k sqft2100 W Baker Ave, Fullerton, CA 92833Off Market
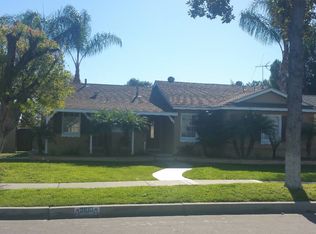
- $974,7004 bd2 ba1.3k sqft2100 W Roberta Ave, Fullerton, CA 92833Off Market
- $1,020,0004 bd2 ba1.9k sqft2106 W Baker Ave, Fullerton, CA 92833Off Market
- $953,1003 bd2 ba1.3k sqft1442 S Courtney Ave, Fullerton, CA 92833Off Market
- $902,6003 bd2 ba1.3k sqft2030 W Roberta Ave, Fullerton, CA 92833Off Market
Nearby schools
GreatSchools rating
- 4/10Orangethorpe Elementary SchoolGrades: K-6Distance: 0.4 mi
- 5/10Nicolas Junior High SchoolGrades: 7-8Distance: 1.3 mi
- 6/10Buena Park High SchoolGrades: 9-12Distance: 0.9 mi
Schools provided by the listing agent
- Elementary: Orangethorpe
- Middle: Nicolas
- High: Buena Park
Source: CRMLS. This data may not be complete. We recommend contacting the local school district to confirm school assignments for this home.
Get a cash offer in 3 minutes
Find out how much your home could sell for in as little as 3 minutes with a no-obligation cash offer.
Estimated market value
$1,058,100
Get a cash offer in 3 minutes
Find out how much your home could sell for in as little as 3 minutes with a no-obligation cash offer.
Estimated market value
$1,058,100
- California
- Orange County
- Fullerton
- 92833
- 1443 S Courtney Ave
Nearby cities
Nearby neighborhoods
Nearby zip codes
Other Fullerton Topics
