Skip main navigation
Sold for $2,575,000
  • $2,575,000

    1443 S Gaylord Street, Denver, CO 80210

    5beds
    5,133sqft
    Single Family Residence
    Built in 2023
    6,300 Square Feet Lot
    $2,658,000 Zestimate®
    $502/sqft
    $7,953 Estimated rent

    Home value

    $2,658,000

    $2.47M - $2.87M

    $7,953/mo

    Zestimate® history
    Loading
    Loading...

    Owner options

    List your home for rent

    $7,953/mo

    Rent Zestimate®

    Find your next renter with Zillow Rental Manager. Plus, with online applications, you can quickly screen prospective tenants – for free.

    Learn more

    $7,953/mo

    Rent Zestimate®

    Refinance and save

    $11,938/mo

    Est. payment

    Refinancing to a lower rate could help reduce your monthly payments and save thousands over the life of the loan.

    See today's rates

    $11,938/mo

    Est. payment

    Explore your selling options

    Work with a Zillow partner agent

    Leverage their expertise and Zillow's premium Showcase listings to get your home seen by more buyers.

    Get started

    List with your own agent

    Get your home in front of millions of buyers by listing it on Zillow.

    Learn how to do it

    Sell it yourself

    Take full control of how buyers see your home on Zillow by listing For Sale by Owner (FSBO).

    List your home

    What's special

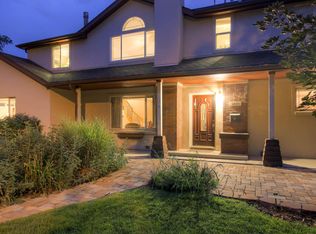
    This Baronger Colorado new Construction home is located in close proximity to downtown Gaylord shops/restaurants, as well as Washington Park. The exterior features a rustic contemporary design with a covered front porch. Back deck features brick parapet wall with a gas stub for a grill, 800sqft concrete deck, and retaining wall with space for a plant bed/vegetable garden. Boasting 5100sqft, this home showcases an open floor plan with 10' ceilings, 7.5" Brazilian oak hardwood floors, custom fireplace tile and office trim design. The Kitchen includes a 48" wolf oven + range, wolf microwave, subzero fridge, and a cove dishwasher. Kitchen also features quartz countertops, walk in pantry with custom shelving, butler with minifridge, and a breakfast nook. Adjacent to the kitchen lies the family room with a 48" wide Napolean fireplace with remote control, low voltage for potential surround sound/speakers and sliding doors with access to back porch/deck. Primary suite offers spectacular mountain views from the back window, 48" Napolean fireplace, and a 150ft walk in closet with custom shelving. Primary bathroom features custom waterfall tile design, dual vanities, standing 56" tub, walk in shower with niche and bench. Garage is a 2-car oversized, and 14' high ceilings allow for extra space for storage. You won't want to miss this opportunity to see this home, schedule a showing to see this masterpiece in person!

    Zillow last checked:

    Listing updated:

    Listed by:

    Max Goldstein 708-897-3654,

    Coldwell Banker Realty - Fort Collins

    Bought with:

    The Blank and Bingham Team

    The Agency - Denver

    Source: REcolorado as distributed by MLS GRID,MLS#: 7738216MLS Logo

    Facts & features

    Interior

    Bedrooms & bathrooms
    • Bedrooms: 5
    • Bathrooms: 5
    • Full bathrooms: 4
    • 1/2 bathrooms: 1
    • Main level bathrooms: 1
    Primary bedroom
    • Level: Upper
    • Area: 361 Square Feet
    • Dimensions: 19 x 19
    Bedroom
    • Description: Includes Wiring For T.V, Sliding Door Closet
    • Level: Basement
    • Area: 182 Square Feet
    • Dimensions: 14 x 13
    Bedroom
    • Description: Includes Wiring For T.V, Sliding Door Closet
    • Level: Basement
    • Area: 132 Square Feet
    • Dimensions: 12 x 11
    Bedroom
    • Level: Upper
    • Area: 210 Square Feet
    • Dimensions: 15 x 14
    Bedroom
    • Level: Upper
    • Area: 144 Square Feet
    • Dimensions: 12 x 12
    Primary bathroom
    • Level: Upper
    • Area: 256 Square Feet
    • Dimensions: 16 x 16
    Bathroom
    • Level: Basement
    • Area: 60 Square Feet
    • Dimensions: 5 x 12
    Bathroom
    • Level: Main
    • Area: 40 Square Feet
    • Dimensions: 5 x 8
    Bathroom
    • Level: Upper
    • Area: 55 Square Feet
    • Dimensions: 11 x 5
    Bathroom
    • Level: Upper
    • Area: 45 Square Feet
    • Dimensions: 9 x 5
    Dining room
    • Level: Main
    • Area: 210 Square Feet
    • Dimensions: 14 x 15
    Family room
    • Description: Where The T.V And Wiring For Speakers Are
    • Level: Basement
    • Area: 342 Square Feet
    • Dimensions: 19 x 18
    Game room
    • Description: Comfortably Fits Pool Table, Wetbar
    • Level: Basement
    • Area: 450 Square Feet
    • Dimensions: 15 x 30
    Kitchen
    • Description: Island With Microwave, Range, Fridge/Freezer
    • Level: Main
    • Area: 285 Square Feet
    • Dimensions: 15 x 19
    Laundry
    • Level: Upper
    • Area: 72 Square Feet
    • Dimensions: 9 x 8
    Mud room
    • Description: Built In Bench With Cubbies
    • Level: Main
    • Area: 48 Square Feet
    • Dimensions: 6 x 8
    Office
    • Level: Main
    • Area: 132 Square Feet
    • Dimensions: 12 x 11
    Utility room
    • Description: Mechanical Room With Space For Storage
    • Level: Basement
    • Area: 98 Square Feet
    • Dimensions: 14 x 7
    Heating
    • Forced Air, Natural Gas
    Cooling
    • Air Conditioning-Room
    Appliances
    • Included: Bar Fridge, Cooktop, Dishwasher, Disposal, Double Oven, Freezer, Humidifier, Range, Refrigerator, Tankless Water Heater
    Features
    • Ceiling Fan(s), Eat-in Kitchen, Entrance Foyer, High Ceilings, Kitchen Island, Open Floorplan, Pantry, Primary Suite, Quartz Counters, Radon Mitigation System, Smart Thermostat, Vaulted Ceiling(s), Wet Bar
    • Flooring: Carpet, Tile, Wood
    • Basement: Daylight,Finished,Full,Sump Pump
    • Number of fireplaces: 2
    • Fireplace features: Living Room, Master Bedroom
    Interior area
    • Total structure area: 5,133
    • Total interior livable area: 5,133 sqft
    • Finished area above ground: 3,464
    • Finished area below ground: 1,623

    Property

    Parking
    • Total spaces: 2
    • Parking features: Concrete, Electric Vehicle Charging Station(s), Oversized
    • Garage spaces: 2
    Features
    • Levels: Two
    • Stories: 2
    • Patio & porch: Covered, Front Porch
    • Exterior features: Barbecue, Gas Grill, Gas Valve, Private Yard
    • Fencing: Full
    • Has view: Yes
    • View description: Mountain(s)
    Lot
    • Size: 6,300 Square Feet
    • Features: Level
    Details
    • Parcel number: 523100080
    • Zoning: U-SU-C
    • Special conditions: Standard

    Construction

    Type & style
    • Home type: SingleFamily
    • Property subtype: Single Family Residence
    Materials
    • Brick, Concrete
    • Foundation: Concrete Perimeter, Slab, Structural
    • Roof: Metal
    Condition
    • New Construction,Under Construction
    • New construction: Yes
    • Year built: 2023
    Details
    • Warranty included: Yes

    Utilities & green energy

    • Electric: 110V, 220 Volts, 220 Volts in Garage
    • Sewer: Public Sewer
    • Water: Public
    • Utilities for property: Natural Gas Connected

    Community & HOA

    Community
    • Security: Carbon Monoxide Detector(s), Smart Security System, Video Doorbell
    • Subdivision: Washington Park
    HOA
    • Has HOA: No
    Location
    • Region: Denver

    Financial & listing details

    • Price per square foot: $502/sqft
    • Tax assessed value: $3,016,200
    • Annual tax amount: $3,703
    • Date on market: 7/6/2023
    • Listing terms: 1031 Exchange,Cash,Conventional
    • Ownership: Builder
    • Electric utility on property: Yes

    Price history

    DateEventPrice
    4/26/2024Sold$2,575,000-2.8%$502/sqft
    Source: REcolorado as distributed by MLS GRID #7738216 Report a problem
    3/6/2024Pending sale$2,650,000$516/sqft
    Source: REcolorado as distributed by MLS GRID #7738216 Report a problem
    12/13/2023Price change$2,650,000-1.7%$516/sqft
    Source: REcolorado as distributed by MLS GRID #7738216 Report a problem
    10/3/2023Price change$2,695,000-3.6%$525/sqft
    Source: REcolorado as distributed by MLS GRID #7738216 Report a problem
    9/6/2023Price change$2,795,000-4.8%$545/sqft
    Source: REcolorado as distributed by MLS GRID #7738216 Report a problem
    7/6/2023Listed for sale$2,935,000+208.9%$572/sqft
    Source: REcolorado as distributed by MLS GRID #7738216 Report a problem
    8/31/2021Sold$950,000-3%$185/sqft
    Source: Public Record Report a problem
    8/24/2021Pending sale$979,000$191/sqft
    Source: HomeSmart #8079518 Report a problem
    7/10/2021Listed for sale$979,000$191/sqft
    Source: HomeSmart #8079518 Report a problem

    Public tax history

    YearProperty taxesTax assessment
    2024$8,640 +125.3%$198,400 +72.1%
    2023$3,836 +3.6%$115,280 +139%
    2022$3,703 +7.8%$48,230 -2.8%
    2021$3,434 +2.9%$49,620 +7.2%
    2020$3,338 +14.2%$46,289 -0.7%
    2019$2,923 $46,613 +23.4%
    2018$2,923 +0.3%$37,780
    2017$2,914 +30.3%$37,780 +3.3%
    2016$2,236 +67.1%$36,580
    2015$1,338 0%$36,580 +52%
    2014$1,339 -42.6%$24,070 -26.4%
    2012$2,331 +15.9%$32,690
    2011$2,012 +2.2%$32,690 +8.2%
    2010$1,968 +32.7%$30,210
    2009$1,483 -0.2%$30,210 +0.1%
    2008$1,486 +42.1%$30,170
    2007$1,046 -33%$30,170 +27.9%
    2006$1,561 +12%$23,580
    2005$1,394 +63.4%$23,580 +6%
    2003$853 -38%$22,240 -5%
    2002$1,375 $23,400 +35.9%
    2001-- $17,220
    Find assessor info on the county website

    Neighborhood: Washington Park

    Nearby schools

    GreatSchools rating
    Schools provided by the listing agent
    • Elementary: Steele
    • Middle: Merrill
    • High: South
    • District: Denver 1

    Source: REcolorado as distributed by MLS GRID. This data may not be complete. We recommend contacting the local school district to confirm school assignments for this home.

    Get a cash offer in 3 minutes
    Find out how much your home could sell for in as little as 3 minutes with a no-obligation cash offer.
    Estimated market value
    $2,658,000
    Get a cash offer in 3 minutes
    Find out how much your home could sell for in as little as 3 minutes with a no-obligation cash offer.
    Estimated market value
    $2,658,000