Skip main navigation
Off market
  • $2,372,600

    1443 S Vine St, Denver, CO 80210

    5beds
    5,207sqft
    Detached Single Family
    Built in 2008
    6,098 Square Feet Lot
    $2,372,600 Zestimate®
    $456/sqft
    $7,954 Estimated rent

    Home value

    $2,372,600

    $2.21M - $2.56M

    $7,954/mo

    Zestimate® history
    Loading
    Loading...

    Owner options

    List your home for rent

    $7,954/mo

    Rent Zestimate®

    Find your next renter with Zillow Rental Manager. Plus, with online applications, you can quickly screen prospective tenants – for free.

    Learn more

    $7,954/mo

    Rent Zestimate®

    Refinance and save

    $10,999/mo

    Est. payment

    Refinancing to a lower rate could help reduce your monthly payments and save thousands over the life of the loan.

    See today's rates

    $10,999/mo

    Est. payment

    Explore your selling options

    Work with a Zillow partner agent

    Leverage their expertise and Zillow's premium Showcase listings to get your home seen by more buyers.

    Get started

    List with your own agent

    Get your home in front of millions of buyers by listing it on Zillow.

    Learn how to do it

    Sell it yourself

    Take full control of how buyers see your home on Zillow by listing For Sale by Owner (FSBO).

    List your home

    What's special

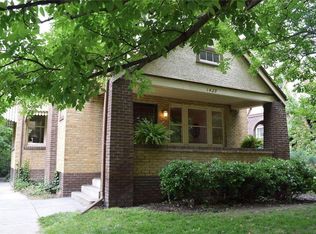
    Beautiful Washington Park Stone and Stucco Custom Home built in 2009 with amazing quality and custom details ~ Photos are from when it was listed in 2019 ~ Walnut woodwork and flooring throughout ~ Many custom built-in's all through the home ~Includes custom entry piece (Built In) ~ Gourmet kitchen with all Viking Appliances, ~ Large island, plenty of storage and great walk in pantry with additional fridge ~Built in desk in kitchen ~ Open to large 2 story great room ~ Large Main floor dining or could easily be converted back to a formal living room ~ Main floor Study and additional BR and 3/4 BA~ Upper level Includes the Master Retreat with 5 piece bath, custom closet, fireplace & private balcony ~ The lower level is priceless with high ceilings, beautiful custom bar with wine fridge and ice maker ~ Game / Family Room, Home Theater, Workout room, wine cellar, additional BR and Bath, utility room/ storage and a dog washing station ~ New NON-LEAD sewerline installed in 2019 ~Outside is a nice yard with water feature and a two car detached garage! Must see this stunning home!

    This property is off market, which means it's not currently listed for sale or rent on Zillow. This may be different from what's available on other websites or public sources.

    Facts & features

    Interior

    Bedrooms & bathrooms
    • Bedrooms: 5
    • Bathrooms: 4
    • Full bathrooms: 4
    Heating
    • Forced air, Gas
    Cooling
    • Central
    Appliances
    • Included: Dryer, Washer
    • Laundry: Washer/Dryer Included, W/D Hookups in Unit
    Features
    • Wet Bar, Kitchen Island, Pantry, Walk-In Closet(s), Double Pane Windows, Sump Pump, Master Bath, Built-in Features, GAME ROOM, Radon Mitigation System, Open Floorplan, Home Theater, Utility Sink, Jack & Jill Bath, Exercise Room, Master Suite, Eating Space / Kitchen, Vaulted, Five Piece Bath, Foyer/Entry
    • Flooring: Carpet, Hardwood
    • Basement: Finished
    • Has fireplace: Yes
    • Fireplace features: Gas/Gas Logs
    Interior area
    • Total interior livable area: 5,207 sqft

    Property

    Parking
    • Parking features: Garage - Detached
    Features
    • Exterior features: Stone, Stucco
    • Fencing: Fence
    • Has view: Yes
    • View description: Mountain
    Lot
    • Size: 6,098 Square Feet
    • Features: Near Public Transit
    Details
    • Parcel number: 0523100017000
    • Zoning: U-SU-C

    Construction

    Type & style
    • Home type: SingleFamily
    • Architectural style: Traditional
    • Property subtype: Detached Single Family
    Materials
    • Roof: Composition
    Condition
    • Year built: 2008

    Utilities & green energy

    • Sewer: Public Sewer
    • Water: Public
    • Utilities for property: Cable Available

    Community & HOA

    Location
    • Region: Denver

    Financial & listing details

    • Price per square foot: $456/sqft
    • Tax assessed value: $2,685,500
    • Annual tax amount: $13,657

    Price history

    DateEventPrice
    5/24/2021Sold$1,925,000-3.5%$370/sqft
    Source: Public Record Report a problem
    4/10/2021Pending sale$1,995,000$383/sqft
    Source: RE/MAX International #7153896 Report a problem
    3/24/2021Listed for sale$1,995,000+7.9%$383/sqft
    Source: RE/MAX International #7153896 Report a problem
    11/24/2019Listing removed$1,849,000$355/sqft
    Source: RE/MAX Professionals #9848712 Report a problem
    10/9/2019Price change$1,849,000-2.6%$355/sqft
    Source: RE/MAX Professionals #9848712 Report a problem
    9/11/2019Listed for sale$1,899,000+57.1%$365/sqft
    Source: RE/MAX Professionals #9848712 Report a problem
    8/21/2013Sold$1,209,000-5.2%$232/sqft
    Source: Public Record Report a problem
    7/2/2013Pending sale$1,275,000$245/sqft
    Source: Coldwell Banker Residential Brokerage - Devonshire #1194330 Report a problem
    6/6/2013Price change$1,275,000-1.5%$245/sqft
    Source: Coldwell Banker Residential Brokerage - Devonshire #1194330 Report a problem
    3/27/2013Price change$1,295,000-4%$249/sqft
    Source: Coldwell Banker Residential Brokerage - Devonshire #1194330 Report a problem
    2/2/2013Listed for sale$1,349,000-3.6%$259/sqft
    Source: Coldwell Banker Residential Brokerage - Devonshire #1194330 Report a problem
    5/6/2011Listing removed$1,399,000$269/sqft
    Source: Coldwell Banker Residential Brokerage - Coldwell Banker Previews Devonshire #975930 Report a problem
    1/24/2011Price change$1,399,000-3.5%$269/sqft
    Source: NRT Denver #975930 Report a problem
    10/31/2010Listed for sale$1,449,000+865.4%$278/sqft
    Source: Coldwell Banker Residential BK #944109 Report a problem
    11/20/1995Sold$150,100$29/sqft
    Source: Public Record Report a problem

    Public tax history

    YearProperty taxesTax assessment
    2024$13,657 +15%$176,250 -2.4%
    2023$11,872 +3.6%$180,660 +21%
    2022$11,460 +40%$149,280 -2.8%
    2021$8,186 +2.9%$153,580 +39.2%
    2020$7,957 -3.3%$110,324 -0.7%
    2019$8,231 $111,096 +4.4%
    2018$8,231 +0.3%$106,390
    2017$8,206 +2.3%$106,390 +3.6%
    2016$8,022 +19.6%$102,680 -6.8%
    2015$6,708 0%$110,220 +36.5%
    2014$6,711 -12%$80,770
    2013$7,625 +17.9%$80,770 -10.9%
    2012$6,468 +20.3%$90,700 +0.2%
    2011$5,375 +2.2%$90,500 +12.1%
    2010$5,258 +159.6%$80,720
    2009$2,026 -3.7%$80,720 +166.1%
    2008$2,103 +35.6%$30,330 -3.5%
    2007$1,551 +1.1%$31,440 +35.7%
    2006$1,534 +12%$23,170
    2005$1,370 +8.6%$23,170 +6%
    2003$1,261 +1.9%$21,850 +3.7%
    2002$1,238 $21,070 +22.8%
    2001-- $17,160
    Find assessor info on the county website

    Neighborhood: Washington Park

    Nearby schools

    GreatSchools rating
    Schools provided by the listing agent
    • Elementary: Steele
    • Middle: Merrill
    • High: South
    • District: Denver 1

    Source: The MLS. This data may not be complete. We recommend contacting the local school district to confirm school assignments for this home.

    Get a cash offer in 3 minutes
    Find out how much your home could sell for in as little as 3 minutes with a no-obligation cash offer.
    Estimated market value
    $2,372,600
    Get a cash offer in 3 minutes
    Find out how much your home could sell for in as little as 3 minutes with a no-obligation cash offer.
    Estimated market value
    $2,372,600