Skip main navigation
Pending
  • $200,000

    1443 Shannon Ave, Indianapolis, IN 46201

    2beds
    1,824sqft
    : 
    Loading
    Get pre-qualified
    Residential, Single Family Residence
    Built in 1930
    4,791 Square Feet Lot
    $-- Zestimate®
    $110/sqft
    $-- HOA

    What's special

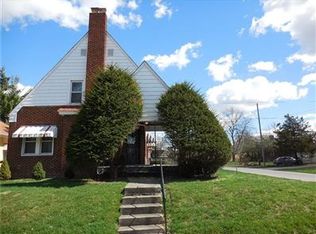
    Iconic curb appealFenced sideyardStately brick elevationDedicated dining roomFront roomCorner lotHuge mature trees
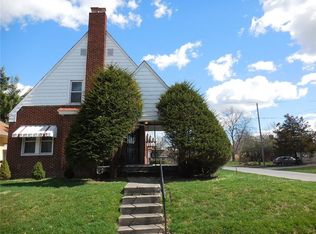
    Iconic Curb Appeal + Original Charm (the front door!) + Huge 2 Car Garage + Basement + Fenced Sideyard. This home checks all the boxes - it's a home you wait for! Home has stately brick elevation and sits on a corner lot with a large covered front sitting porch just ready to relax and enjoy the quiet street, sidewalks and huge mature trees. Smart floorplan for everyday living with front room, dedicated dining room, bedroom 1 & 2, kitchen with adorable dedicated breakfast nook. The original front door, original hardwoods and original corner cabinet in breakfast nook bring all the character throughout the whole home. Kitchen & Bath both updated (2026). Full basement doubles the sqft of the whole home! Basement ready is large enough to enjoy as a combination of a rec room, office, home gym, gaming space, guest space, storage or flex room to fit your lifestyle. Side yard is landscaped well, green and fully fenced, perfect for pets or children. 2 car garage is a rare to find and will surely be enjoyed every single day. Short drive to downtown Indy. The perfect place to be both tucked away and a part of something vibrant. Welcome Home!
    38 days
    |
    367
    |
    41
    |

    Zillow last checked:

    Listing updated:

    Listed by:

    Nicole Yunker 317-431-9909,

    Berkshire Hathaway Home

    Source: MIBOR as distributed by MLS GRID,MLS#: 22057416MLS Logo

      Facts & features

      Interior

      Bedrooms & bathrooms
      • Bedrooms: 2
      • Bathrooms: 1
      • Full bathrooms: 1
      • Main level bathrooms: 1
      • Main level bedrooms: 2
      Primary bedroom
      • Level: Main
      • Area: 144 Square Feet
      • Dimensions: 12X12
      Bedroom 2
      • Level: Main
      • Area: 99 Square Feet
      • Dimensions: 11X9
      Breakfast room
      • Level: Main
      • Area: 36 Square Feet
      • Dimensions: 6X6
      Dining room
      • Level: Main
      • Area: 132 Square Feet
      • Dimensions: 12X11
      Kitchen
      • Level: Main
      • Area: 96 Square Feet
      • Dimensions: 12X8
      Laundry
      • Features: Other
      • Level: Basement
      • Area: 88 Square Feet
      • Dimensions: 11X8
      Living room
      • Level: Main
      • Area: 204 Square Feet
      • Dimensions: 12X17
      Heating
      • Forced Air
      Cooling
      • Central Air
      Appliances
      • Included: Dryer, Disposal, Range Hood, Refrigerator, Washer, Water Heater
      Features
      • Attic Access, Built-in Features, Hardwood Floors, Ceiling Fan(s)
      • Flooring: Hardwood
      • Windows: Wood Work Stained
      • Basement: Daylight
      • Attic: Access Only
      • Number of fireplaces: 1
      • Fireplace features: Living Room
      Interior area
      • Total structure area: 1,824
      • Total interior livable area: 1,824 sqft
      • Finished area below ground: 118

      Property

      Parking
      • Total spaces: 2
      • Parking features: Detached
      • Garage spaces: 2
      Features
      • Levels: One
      • Stories: 1
      • Patio & porch: Covered
      Lot
      • Size: 4,791 Square Feet
      • Features: Corner Lot, Storm Sewer, Street Lights, Mature Trees
      Details
      • Parcel number: 490733130071000101
      • Horse amenities: None

      Construction

      Type & style
      • Home type: SingleFamily
      • Architectural style: Bungalow
      • Property subtype: Residential, Single Family Residence
      Materials
      • Brick
      • Foundation: Block
      Condition
      • New construction: No
      • Year built: 1930

      Utilities & green energy

      • Water: Public

      Community & HOA

      Community
      • Subdivision: Durham Park
      HOA
      • Has HOA: No
      Location
      • Region: Indianapolis

      Financial & listing details

      • Price per square foot: $110/sqft
      • Tax assessed value: $174,400
      • Annual tax amount: $4,190
      • Date on market: 6/11/2026
      • Cumulative days on market: 38 days

        Estimated market value

        Not available

        Estimated sales range

        Not available

        Not available

        Price history

        DateEventPrice
        6/23/2026Pending sale$200,000$110/sqft
        Source: MIBOR as distributed by MLS GRID #22057416 Report a problem
        6/11/2026Listed for sale$200,000$110/sqft
        Source: MIBOR as distributed by MLS GRID #22057416 Report a problem

        Public tax history

        YearProperty taxesTax assessment
        2025$3,363 -3.8%$174,400 +23.1%
        2024$3,494 +4.3%$141,700 -3.8%
        2023$3,351 +17.8%$147,300 +3.4%
        2022$2,844 +14.7%$142,400 +15.1%
        2021$2,480 +8.7%$123,700 +15.1%
        2020$2,282 +16.1%$107,500 +10.7%
        2019$1,966 +19%$97,100 +17%
        2018$1,653 +246.4%$83,000 +8.5%
        2017$477 -6.1%$76,500 +4.9%
        2016$508 -69.9%$72,900 -6.9%
        2014$1,688 +158.2%$78,300
        2013$654 $78,300 -3.2%
        2012$654 $80,900 +5.6%
        2011-- $76,600 -2.4%
        2010$563 +11.4%$78,500
        2009$505 $78,500 -7.6%
        2007-- $85,000 -4.2%
        2006-- $88,700 +39%
        2005-- $63,800
        2004-- $63,800
        2003-- $63,800 +187.4%
        2002-- $22,200 +200%
        2001-- $7,400 +0.8%
        2000-- $7,340
        Find assessor info on the county website

        Monthly payment

        Est. payment

        Payment breakdown

        Explore the cost of this home by adjusting the details. Changes won't be saved.
        All calculations are estimates and provided by Zillow, Inc. for informational purposes only. Actual amounts may vary.
        HOA fees may include property taxes on listings classified as Co-Ops. Contact the listing agent and/or owner for fee details.
        Mortgage interest rates are dependent on a number of factors, including credit score, down payment, and repayment length. Interest rate data provided by Zillow Group Marketplace, Inc. as of 1/1/1970 from various mortgage lenders with which we have lead or other similar arrangements; the Estimated Payment is an average of those rates.
        See how much you could borrow to make a competitive offer.

        Climate risks

        Neighborhood: Near Eastside

        Getting around

        63 / 100
        Somewhat Walkable
        33 / 100
        Some Transit
        48 / 100
        Somewhat Bikeable

        Nearby schools

        GreatSchools rating

        A local agent can set up tours, give advice and negotiate with sellers.

        Browse local experts

        Similar homes