Skip main navigation
Off market
Street View
  • $444,700

    1443 Snowberry Dr, Allen, TX 75013

    3beds
    1,895sqft
    SingleFamily
    Built in 2007
    6,943 Square Feet Lot
    $444,700 Zestimate®
    $235/sqft
    $2,628 Estimated rent

    Home value

    $444,700

    $422,000 - $467,000

    $2,628/mo

    Zestimate® history
    Loading
    Loading...

    Owner options

    List your home for rent

    $2,628/mo

    Rent Zestimate®

    Find your next renter with Zillow Rental Manager. Plus, with online applications, you can quickly screen prospective tenants – for free.

    Learn more

    $2,628/mo

    Rent Zestimate®

    Refinance and save

    $2,968/mo

    Est. payment

    Refinancing to a lower rate could help reduce your monthly payments and save thousands over the life of the loan.

    See today's rates

    $2,968/mo

    Est. payment

    Explore your selling options

    Work with a Zillow partner agent

    Leverage their expertise and Zillow's premium Showcase listings to get your home seen by more buyers.

    Get started

    List with your own agent

    Get your home in front of millions of buyers by listing it on Zillow.

    Learn how to do it

    Sell it yourself

    Take full control of how buyers see your home on Zillow by listing For Sale by Owner (FSBO).

    List your home

    What's special

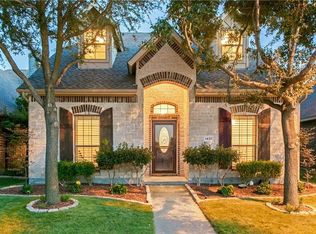
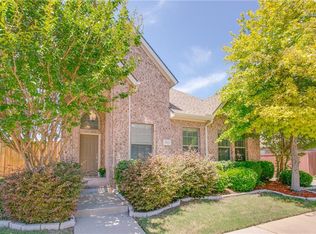
    OPEN HOUSE: Saturday, June 9th-2:00-5:00 Sunday, June 10th-2:00-5:00 Enjoy entertaining family and friends in this charming stone and brick home on a large corner lot perfectly located in the Avondale neighborhood close to 121 and in the Allen School District. A spacious private patio with a pergola and indoor/outdoor sound system make this a great space for casual gatherings. Open concept living room/dining room/kitchen boasts hand scraped hardwood floors and ceramic tile with wall-to-wall windows providing a light filled living space. The brick fireplace is the focal point of the living room and features a painted wood mantel with a gas log fireplace to keep you cozy while listening to surround sound. The living space and kitchen are separated by the bar that features a travertine stone accent wall. The kitchen is equipped with a gas cooktop, electric oven, microwave, dishwasher, plenty of cabinets, counter space and pantry. The master suite provides a spa-like master bath with dual vanity sinks, a separate garden tub, shower, and a large walk-in closet. A split floor plan 2 more bedrooms with a full bath. A driveway with extra parking has been added at the rear of the property...more than enough for 2 more cars! Fenced backyard with a sprinkler system. Enjoy the sense of welcome this home provides. It is move-in ready condition with excellent upkeep.

    This property is off market, which means it's not currently listed for sale or rent on Zillow. This may be different from what's available on other websites or public sources.

    Facts & features

    Interior

    Bedrooms & bathrooms
    • Bedrooms: 3
    • Bathrooms: 2
    • Full bathrooms: 2
    Heating
    • Other, Electric
    Cooling
    • Central
    Appliances
    • Included: Dishwasher, Garbage disposal, Microwave, Range / Oven
    Features
    • Flooring: Carpet
    • Basement: None
    • Has fireplace: Yes
    • Fireplace features: Electric
    Interior area
    • Total interior livable area: 1,895 sqft

    Property

    Parking
    • Total spaces: 4
    • Parking features: Garage - Attached
    Features
    • Exterior features: Brick
    Lot
    • Size: 6,943 sqft
    Details
    • Parcel number: R864800C02001

    Construction

    Type & style
    • Home type: SingleFamily
    Materials
    • Wood
    • Foundation: Slab
    • Roof: Shake / Shingle
    Condition
    • Year built: 2007

    Community & neighborhood

    Location
    • Region: Allen

    HOA & financial

    HOA
    • Has HOA: Yes
    • HOA fee: $58 monthly

    Price history

    DateEventPrice
    3/24/2021Listing removed--
    Source: Owner Report a problem
    7/24/2018Listing removed$324,900$171/sqft
    Source: Owner Report a problem
    6/16/2018Pending sale$324,900$171/sqft
    Source: Owner Report a problem
    6/8/2018Listed for sale$324,900$171/sqft
    Source: Owner Report a problem

    Public tax history

    YearProperty taxesTax assessment
    2025$6,518 +4.3%$469,446 +10%
    2024$6,250 +11.1%$426,769 +10%
    2023$5,625 -12.6%$387,972 +10%
    2022$6,435 +0%$352,702 +10%
    2021$6,434 +6.2%$320,638 +8%
    2020$6,056 -2.8%$296,788 -1.3%
    2019$6,231 -12.7%$300,646 -2.7%
    2018$7,138 +13.6%$309,019 +4%
    2017$6,282 $297,046 +13.5%
    2016$6,282 +24.9%$261,776 +9.2%
    2015$5,031 $239,751 +19%
    2014$5,031 $201,480 +7.7%
    2013-- $187,133 +3.2%
    2012-- $181,341 +4.9%
    2011-- $172,865 -0.1%
    2010-- $172,993 -0.7%
    2009-- $174,263
    2008-- $174,263 +405.1%
    2007-- $34,500 +8%
    2006-- $31,950 +59.8%
    2005-- $20,000

    Find assessor info on the county website

    Neighborhood: Glendover Park

    Nearby schools

    GreatSchools rating
    Get a cash offer in 3 minutes
    Find out how much your home could sell for in as little as 3 minutes with a no-obligation cash offer.
    Estimated market value
    $444,700
    Get a cash offer in 3 minutes
    Find out how much your home could sell for in as little as 3 minutes with a no-obligation cash offer.
    Estimated market value
    $444,700