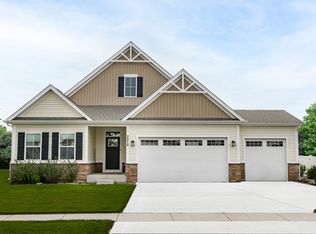
Step into the Cumberland, a beautifully designed single family home that blends style, comfort, and future potential. A charming covered entry welcomes you inside to an open, airy floor plan where the spacious great room flows effortlessly into the gourmet kitchen and dining area—perfect for entertaining or everyday living. The kitchen shines with granite counter tops, white cabinetry, tile backslash, a General Electric Profile Series gas range, microwave, wall oven, disposal, and a hood vented to the outside. The main level owner’s suite offers a peaceful retreat with two walk in closets and a luxurious Roman shower with built in seat. Two additional bedrooms are just steps away, giving everyone their own space. Upstairs, the bonus suite expands your possibilities with a loft-style living area, bedroom, full bathroom, and closet—ideal for guests, multi generational living, or a private office. The home also features a 3 car garage and a 50 gallon hot water tank. Looking for even more room? The unfinished walkout basement is ready for your vision and can nearly double your square footage. With a sliding glass door, 30x30 window, bathroom rough in, and wet bar plumbing, finishing this space is easier than ever. Whether hosting gatherings, enjoying quiet mornings on the covered rear porch, or planning future expansion, this Cumberland has the space, style, and flexibility to suit every stage of life. You’ll love calling it home. Move-In ready, new construction.
Closed
$500,000
1443 Southbrook Cir NE, Canton, OH 44721
4beds
2,329sqft
Single Family Residence
Built in 2026
0.45 Acres Lot
$500,700 Zestimate®
$215/sqft
$2,914 Estimated rent
Home value
$500,700
$476,000 - $526,000
$2,914/mo
Zestimate® history
Owner options
List your home for rent
$2,914/mo
Rent Zestimate®
Find your next renter with Zillow Rental Manager. Plus, with online applications, you can quickly screen prospective tenants – for free.
$2,914/mo
Rent Zestimate®
Refinance and save
$3,869/mo
Est. payment
Refinancing to a lower rate could help reduce your monthly payments and save thousands over the life of the loan.
$3,869/mo
Est. payment
Explore your selling options
Work with a Zillow partner agent
Leverage their expertise and Zillow's premium Showcase listings to get your home seen by more buyers.
Get startedList with your own agent
Get your home in front of millions of buyers by listing it on Zillow.
Learn how to do itSell it yourself
Take full control of how buyers see your home on Zillow by listing For Sale by Owner (FSBO).
List your homeWhat's special
Open airy floor planCharming covered entryBathroom rough inGranite counter topsWhite cabinetryWet bar plumbingWall oven
Zillow last checked:
Listing updated:
Listed by:
Karen E Richardson 440-577-4080 karenEdillman@gmail.com,
Keller Williams Citywide
Bought with:
Non-Member Non-Member, 9999
Non-Member
Source: MLS Now,MLS#: 5212214 Originating MLS: Akron Cleveland Association of REALTORS
Originating MLS: Akron Cleveland Association of REALTORSFacts & features
Interior
Bedrooms & bathrooms
- Bedrooms: 4
- Bathrooms: 3
- Full bathrooms: 3
- Main level bathrooms: 2
- Main level bedrooms: 3
Primary bedroom
- Description: Tray Ceiling, Celing Fan Rough In, 2 walk in closets, ensuite,Flooring: Carpet
- Level: First
- Dimensions: 17.00 x 15.00
Bedroom
- Level: First
- Dimensions: 13.00 x 11.00
Bedroom
- Level: First
- Dimensions: 12.00 x 11.00
Bedroom
- Description: Bonus Bedroom Upstairs Upper Level plus ensuite,Flooring: Carpet
- Level: Second
- Dimensions: 14 x 15
Primary bathroom
- Description: Tile Roman Shower, Seat, 2 shower heads,Flooring: Luxury Vinyl Tile
- Level: First
Bathroom
- Description: Tub Shower Surround,Flooring: Luxury Vinyl Tile
- Level: First
Basement
- Description: Unfinished but has Sliding Glass Door to the outside, Wet Bar plumbing, Full Bathroom Plumbing & 3030 Window. Just needs finished and you will double your square footage. 1946 square feet,Flooring: Concrete
- Level: Lower
Dining room
- Description: Sliding glass door out to the covered porch,Flooring: Luxury Vinyl Tile
- Level: First
- Dimensions: 13.00 x 12.00
Great room
- Description: Flooring: Carpet
- Features: Tray Ceiling(s)
- Level: First
- Dimensions: 19.00 x 20.00
Kitchen
- Description: Granite COuntertops, White Cabinets, Gas Range & Wall Oven, Microwave, Dish Washer, Garbage Disposal, Tile Backsplash,,Flooring: Luxury Vinyl Tile
- Features: Granite Counters
- Level: First
- Dimensions: 13.00 x 15.00
Laundry
- Description: Flooring: Luxury Vinyl Tile
- Level: First
- Dimensions: 6.00 x 6.00
Heating
- Forced Air, Gas
Cooling
- Central Air
Appliances
- Included: Dishwasher, Disposal, Microwave, Range
- Laundry: Electric Dryer Hookup, Main Level, Laundry Room
Features
- Tray Ceiling(s), Entrance Foyer, His and Hers Closets, Kitchen Island, Primary Downstairs, Multiple Closets, Open Floorplan, Pantry, Recessed Lighting, Smart Home, Walk-In Closet(s)
- Windows: Low-Emissivity Windows, Screens
- Basement: Daylight,Full,Concrete,Bath/Stubbed,Unfinished,Sump Pump
- Has fireplace: No
Interior area
- Total structure area: 2,329
- Total interior livable area: 2,329 sqft
- Finished area above ground: 2,329
Property
Parking
- Total spaces: 3
- Parking features: Attached, Driveway, Garage, Paved
- Attached garage spaces: 3
Accessibility
- Accessibility features: Customized Wheelchair Accessible
Features
- Levels: One and One Half,One
- Stories: 1
- Patio & porch: Covered
- Exterior features: Rain Gutters
- Pool features: Community
- Has view: Yes
- View description: Neighborhood
Lot
- Size: 0.45 Acres
- Features: Back Yard, Cul-De-Sac, Dead End, Front Yard, Landscaped
Details
- Parcel number: 10018571
- Special conditions: Builder Owned
Construction
Type & style
- Home type: SingleFamily
- Architectural style: Conventional,Ranch
- Property subtype: Single Family Residence
Materials
- Blown-In Insulation, Concrete, Stone Veneer, Vinyl Siding, Wood Siding
- Roof: Asphalt,Fiberglass
Condition
- New Construction
- New construction: Yes
- Year built: 2026
Details
- Builder name: Ryan Homes
- Warranty included: Yes
Utilities & green energy
- Sewer: Public Sewer
- Water: Public
Community & HOA
Community
- Features: Common Grounds/Area, Fitness, Playground, Street Lights, Sidewalks, Pool
- Security: Carbon Monoxide Detector(s), Smoke Detector(s)
- Subdivision: Fountains Of Edgewood
HOA
- Has HOA: Yes
- Services included: Common Area Maintenance, Recreation Facilities
- HOA fee: $600 annually
- HOA name: Fountains At Edgewood Hoa
Location
- Region: Canton
Financial & listing details
- Price per square foot: $215/sqft
- Tax assessed value: $36,200
- Annual tax amount: $261
- Date on market: 5/21/2026
- Cumulative days on market: 52 days
- Listing terms: Cash,Conventional,FHA,VA Loan
Price history
| Date | Event | Price |
|---|---|---|
| 7/2/2026 | Sold | $500,000+0.2%$215/sqft |
Source:  MLS Now #5212214 Report a problem MLS Now #5212214 Report a problem | ||
| 6/10/2026 | Pending sale | $499,000$214/sqft |
Source: MLS Now #5212214 Report a problem | ||
| 5/28/2026 | Price change | $499,000-3.9%$214/sqft |
Source: MLS Now #5212214 Report a problem | ||
| 5/21/2026 | Listed for sale | $519,000$223/sqft |
Source: MLS Now #5212214 Report a problem | ||
| 5/14/2026 | Listing removed | $519,000$223/sqft |
Source:  Ryan Homes Report a problem Ryan Homes Report a problem | ||
| 4/24/2026 | Listed for sale | $519,000-1.9%$223/sqft |
Source: Ryan Homes Report a problem | ||
| 4/23/2026 | Listing removed | $529,000$227/sqft |
Source: MLS Now #5194802 Report a problem | ||
| 3/21/2026 | Listed for sale | $529,000+340.8%$227/sqft |
Source: MLS Now #5194802 Report a problem | ||
| 7/29/2025 | Sold | $120,000$52/sqft |
Source: Public Record Report a problem | ||
Public tax history
| Year | Property taxes | Tax assessment |
|---|---|---|
| 2024 | $261 | $6,720 |
Find assessor info on the county website
Neighborhood: 44721
Nearby homes
- $36,200-- bd-- ba-- sqft1431 Southbrook Cir NE, Canton, OH 44721Off Market
- $123,500-- bd-- ba-- sqft1455 Southbrook Cir NE, Canton, OH 44721Sold
- $36,200-- bd-- ba-- sqft1419 Southbrook Cir NE, Canton, OH 44721Off Market
- $549,0003 bd2 ba1.9k sqft1452 Southbrook Cir NE, Canton, OH 44721Sold
- $54,900-- bd-- ba-- sqft1467 Southbrook Cir NE, Canton, OH 44721Off Market
- $322,050-- bd-- ba-- sqft1436 Southbrook Cir NE, Canton, OH 44721Sold
- $445,9004 bd3 ba2.4k sqft1403 Southbrook Cir NE, Canton, OH 44721Sold
- $399,0004 bd2 ba2.8k sqft6696 Harrington Court Ave NE, Canton, OH 44721Sold
Nearby schools
GreatSchools rating
- 7/10Middlebranch Elementary SchoolGrades: K-4Distance: 1.5 mi
- 6/10Oakwood Junior High SchoolGrades: 7-8Distance: 1.3 mi
- 5/10GlenOak High SchoolGrades: 9-12Distance: 0.8 mi
Schools provided by the listing agent
- District: Plain LSD - 7615
Source: MLS Now. This data may not be complete. We recommend contacting the local school district to confirm school assignments for this home.
Get a cash offer in 3 minutes
Find out how much your home could sell for in as little as 3 minutes with a no-obligation cash offer.
Estimated market value
$500,700
Get a cash offer in 3 minutes
Find out how much your home could sell for in as little as 3 minutes with a no-obligation cash offer.
Estimated market value
$500,700
- Ohio
- Stark County
- Canton
- 44721
- 1443 Southbrook Cir NE
Nearby cities
Nearby neighborhoods
Nearby zip codes
Other Canton Topics
