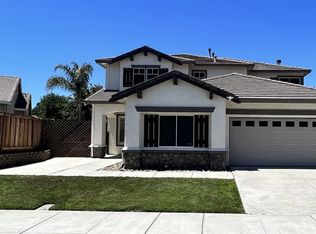
Welcome to 1443 Souza Parkway! This stunning, corner lot home offers a perfect blend of luxury and spaciousness. As you step inside through elegant double doors, you'll be greeted by high ceilings and an abundance of natural light that accentuates the open floor plan. This home features the perfect blend of traditional and casual living. It boasts beautiful oversized windows throughout, inviting the outdoors in. The open concept kitchen is an entertainers dream offering stainless appliances, modern granite counter tops, a breakfast nook with garden views and ample space for hosting gatherings. Gather around the fireplace in the adjacent family room. The main level features an ensuite bedroom, providing convenience and flexibility for guests or multigenerational living. The inviting backyard, provides mature landscaping, fruit trees and a serene retreat for outdoor enjoyment. Upstairs, the primary suite awaits, complete with double vanities, a soaking tub and an oversized walk-in closet. Additional highlights include fresh paint throughout, 3 sizable upstairs bedrooms, separate AC zones for upstairs and downstairs, tons of storage and money saving solar electricity. Easy access to nearby freeways and neighborhood parks and shopping. Welcome home!
Sold for $855,000
Tax assessed value
$855,000
1443 Souza Pkwy, Tracy, CA 95377
5beds
2,827sqft
Residential, Single Family Residence
Built in 2001
5,924 Square Feet Lot
$824,500 Zestimate®
$302/sqft
$3,335 Estimated rent
Home value
$824,500
$783,000 - $866,000
$3,335/mo
Zestimate® history
Owner options
List your home for rent
$3,335/mo
Rent Zestimate®
Find your next renter with Zillow Rental Manager. Plus, with online applications, you can quickly screen prospective tenants – for free.
$3,335/mo
Rent Zestimate®
Refinance and save
$5,554/mo
Est. payment
Refinancing to a lower rate could help reduce your monthly payments and save thousands over the life of the loan.
$5,554/mo
Est. payment
Explore your selling options
Work with a Zillow partner agent
Leverage their expertise and Zillow's premium Showcase listings to get your home seen by more buyers.
Get startedList with your own agent
Get your home in front of millions of buyers by listing it on Zillow.
Learn how to do itSell it yourself
Take full control of how buyers see your home on Zillow by listing For Sale by Owner (FSBO).
List your homeWhat's special
Zillow last checked:
Listing updated:
Listed by:
Sheila Gilchrist DRE #02014757 925-858-2979,
Compass
Bought with:
Nancy Keating, DRE #01920289
Compass
Source: CCAR,MLS#: 41060965
Facts & features
Interior
Bedrooms & bathrooms
- Bedrooms: 5
- Bathrooms: 4
- Full bathrooms: 4
Rooms
- Room types: 1 Bath, Primary Bedrm Suites - 2, 3 Bedrooms, Primary Bedrm Suite - 1
Bathroom
- Features: Stall Shower, Updated Baths, Double Vanity, Solid Surface, Tub, Closet, Walk-In Closet(s), Window
Kitchen
- Features: Counter - Solid Surface, Counter - Stone, Dishwasher, Eat In Kitchen, Gas Range/Cooktop, Island, Microwave, Oven Built-in, Refrigerator, Self-Cleaning Oven, Updated Kitchen
Heating
- Solar
Cooling
- Has cooling: Yes
Appliances
- Included: Dishwasher, Gas Range, Microwave, Oven, Refrigerator, Self Cleaning Oven, Dryer, Washer
- Laundry: Cabinets
Features
- Counter - Solid Surface, Updated Kitchen
- Flooring: Tile, Carpet
- Windows: Window Coverings
- Number of fireplaces: 1
- Fireplace features: Family Room, Living Room
Interior area
- Total structure area: 2,827
- Total interior livable area: 2,827 sqft
Property
Parking
- Total spaces: 2
- Parking features: Garage Faces Front, Garage Door Opener
- Garage spaces: 2
Accessibility
- Accessibility features: None
Features
- Levels: Two
- Stories: 2
- Pool features: None
- Fencing: Fenced
Lot
- Size: 5,924 Square Feet
- Features: Level, Front Yard, Back Yard, Side Yard, Landscape Back, Landscape Front
Details
- Parcel number: 238470230000
- Zoning: Res
- Special conditions: Standard
- Other equipment: Irrigation Equipment
Construction
Type & style
- Home type: SingleFamily
- Architectural style: Traditional
- Property subtype: Residential, Single Family Residence
Materials
- Stucco
- Foundation: Slab
- Roof: Tile
Condition
- Existing
- New construction: No
- Year built: 2001
Utilities & green energy
- Electric: Photovoltaics Third-Party Owned, 220 Volts in Laundry
- Utilities for property: Individual Electric Meter, Individual Gas Meter
Community & HOA
Community
- Subdivision: Westgate
HOA
- Has HOA: No
Location
- Region: Tracy
Financial & listing details
- Price per square foot: $302/sqft
- Tax assessed value: $855,000
- Annual tax amount: $10,311
- Date on market: 5/31/2024
Price history
| Date | Event | Price |
|---|---|---|
| 7/2/2024 | Sold | $855,000+1.8%$302/sqft |
Source:  CCAR #41060965 Report a problem CCAR #41060965 Report a problem | ||
| 6/4/2024 | Pending sale | $839,999$297/sqft |
Source:  bridgeMLS/CCAR/Bay East AOR #41060965 Report a problem bridgeMLS/CCAR/Bay East AOR #41060965 Report a problem | ||
| 5/31/2024 | Listed for sale | $839,999+1.2%$297/sqft |
Source: bridgeMLS/CCAR/Bay East AOR #41060965 Report a problem | ||
| 5/26/2021 | Sold | $830,000+100%$294/sqft |
Source: Bay East AOR #40945543 Report a problem | ||
| 12/26/2007 | Sold | $415,000+937.5%$147/sqft |
Source: Public Record Report a problem | ||
| 8/27/2007 | Sold | $40,000-94.6%$14/sqft |
Source: Public Record Report a problem | ||
| 6/30/2006 | Sold | $745,000+100%$264/sqft |
Source: Public Record Report a problem | ||
| 6/19/2001 | Sold | $372,500$132/sqft |
Source: Public Record Report a problem | ||
Public tax history
| Year | Property taxes | Tax assessment |
|---|---|---|
| 2025 | $10,311 +3.3% | $855,000 -2.9% |
| 2024 | $9,985 +2.3% | $880,801 +2% |
| 2023 | $9,760 -5.1% | $863,532 +2% |
| 2022 | $10,283 +54.8% | $846,600 +68.1% |
| 2021 | $6,644 +0.6% | $503,580 +1% |
| 2020 | $6,601 +2.8% | $498,417 +2% |
| 2019 | $6,423 +1.7% | $488,645 +2% |
| 2018 | $6,317 +4.4% | $479,065 +2% |
| 2017 | $6,049 +0.1% | $469,672 +2% |
| 2016 | $6,042 +5.4% | $460,464 +1.5% |
| 2015 | $5,734 | $453,549 +2% |
| 2014 | $5,734 | $444,668 +43.9% |
| 2013 | -- | $309,000 +10% |
| 2012 | -- | $281,000 |
| 2011 | -- | $281,000 -9.9% |
| 2010 | -- | $312,000 -19.2% |
| 2009 | -- | $386,000 -7% |
| 2008 | -- | $415,000 -38.1% |
| 2007 | -- | $670,500 +63.2% |
| 2006 | -- | $410,730 +2% |
| 2005 | -- | $402,676 +2% |
| 2004 | -- | $394,783 +1.9% |
| 2003 | -- | $387,549 +4% |
| 2002 | -- | $372,500 +466% |
| 2001 | -- | $65,808 |
Find assessor info on the county website
Neighborhood: 95377
Nearby homes
- $819,1005 bd4 ba3.2k sqft1423 Souza Way, Tracy, CA 95377Off Market
- $737,9004 bd3 ba2.4k sqft1724 Gloria Cir, Tracy, CA 95377Off Market
- $656,9004 bd3 ba2.1k sqft1714 Gloria Cir, Tracy, CA 95377Off Market
- $546,5004 bd3 ba2.5k sqft1463 Souza Way, Tracy, CA 95377Sold

- $695,9004 bd3 ba2.2k sqft3105 Antonio Loop, Tracy, CA 95377Off Market
- $708,5004 bd3 ba2.4k sqft1504 Gloria Cir, Tracy, CA 95377Off Market
- $800,0004 bd3 ba2.4k sqft1704 Gloria Cir, Tracy, CA 95377Sold
- $780,8005 bd3 ba3k sqft1442 Souza Way, Tracy, CA 95377Off Market
Nearby schools
GreatSchools rating
- 2/10Melville S. Jacobson Elementary SchoolGrades: K-5Distance: 1.7 mi
- 6/10Monte Vista Middle SchoolGrades: 6-8Distance: 2.1 mi
- 5/10Merrill F. West High SchoolGrades: 9-12Distance: 1.6 mi
Get a cash offer in 3 minutes
Find out how much your home could sell for in as little as 3 minutes with a no-obligation cash offer.
Estimated market value
$824,500
Get a cash offer in 3 minutes
Find out how much your home could sell for in as little as 3 minutes with a no-obligation cash offer.
Estimated market value
$824,500
- California
- San Joaquin County
- Tracy
- 95377
- 1443 Souza Pkwy
Nearby cities
Nearby zip codes
Other Tracy Topics
