Move-in ready 5-bedroom, 3.5-bath Kennicott model with over 3,100+ sq. ft. of above-ground living and entertaining space in sought-after Prairie Crossing, located within the Grayslake Central High School District area. Filled with natural light, this home offers one of the most functional and welcoming floor plans in the neighborhood. The home has been extensively updated over the last few years, including new hardwood floors in the living room, family room, and playroom, along with refinished hardwood floors throughout the rest of the main level. The completely remodeled kitchen (2023) features a large center island, double ovens, a separate eating area, and beautiful prairie views. Additional updates include fresh paint throughout, new carpet in the office and basement, upgraded living room speakers, a new sump pump, and a new water heater. More recent improvements include updated first-floor light fixtures, new door hardware, updated switch plates and outlet covers, added curtain rods and curtains, and motorized roller shades with remote controls in all upstairs bedrooms. The flexible layout includes the option for a home office on either the first or second floor. The finished basement provides even more living space with a game room, recreation area, fifth bedroom, full bath, and exceptional storage space. Outside the home offers a private paver patio overlooking the prairie and backyard, with direct access to neighborhood trails. The home also features a four-car tandem garage and fully paid-off solar panels. Prairie Crossing is a nationally acclaimed conservation community known for its scenic beauty and incredible lifestyle amenities. Residents enjoy miles of walking and biking trails, a private lake with beach access for swimming, kayaking, fishing, and sailing, plus winter activities including ice skating, hockey, and ice fishing. The community also offers tennis courts, a sand volleyball court, playgrounds, and a community farm. For commuters, the location is hard to beat - just a short walk to two Metra train lines with convenient service to Union Station and O'Hare Airport.
Closed
$755,000
1443 Sunflower Ct, Grayslake, IL 60030
5beds
3,987sqft
Single Family Residence
Built in 2000
0.29 Acres Lot
$755,800 Zestimate®
$189/sqft
$4,747 Estimated rent
Home value
$755,800
$695,000 - $824,000
$4,747/mo
Zestimate® history
Owner options
List your home for rent
$4,747/mo
Rent Zestimate®
Find your next renter with Zillow Rental Manager. Plus, with online applications, you can quickly screen prospective tenants – for free.
$4,747/mo
Rent Zestimate®
Refinance and save
$6,134/mo
Est. payment
Refinancing to a lower rate could help reduce your monthly payments and save thousands over the life of the loan.
$6,134/mo
Est. payment
Explore your selling options
Work with a Zillow partner agent
Leverage their expertise and Zillow's premium Showcase listings to get your home seen by more buyers.
Get startedList with your own agent
Get your home in front of millions of buyers by listing it on Zillow.
Learn how to do itSell it yourself
Take full control of how buyers see your home on Zillow by listing For Sale by Owner (FSBO).
List your homeWhat's special
Updated first-floor light fixturesFresh paint throughoutLarge center islandSeparate eating areaDouble ovensFilled with natural lightBeautiful prairie views
Zillow last checked:
Listing updated:
Listed by:
Chloe Reynolds 312-319-1168,
Compass,
Jesus Enriquez,
Compass
Bought with:
Ryan DeHeer
Baird & Warner
Source: MRED as distributed by MLS GRID,MLS#: 12642874
Facts & features
Interior
Bedrooms & bathrooms
- Bedrooms: 5
- Bathrooms: 4
- Full bathrooms: 3
- 1/2 bathrooms: 1
Rooms
- Room types: Office, Game Room, Bedroom 5, Other Room, Recreation Room, Den, Foyer, Walk In Closet, Storage
Primary bedroom
- Features: Flooring (Hardwood), Bathroom (Full, Double Sink, Tub & Separate Shwr)
- Level: Second
- Area: 272 Square Feet
- Dimensions: 16X17
Bedroom 2
- Features: Flooring (Hardwood)
- Level: Second
- Area: 150 Square Feet
- Dimensions: 10X15
Bedroom 3
- Features: Flooring (Hardwood)
- Level: Second
- Area: 165 Square Feet
- Dimensions: 15X11
Bedroom 4
- Features: Flooring (Hardwood)
- Level: Second
- Area: 110 Square Feet
- Dimensions: 10X11
Bedroom 5
- Features: Flooring (Carpet)
- Level: Basement
- Area: 99 Square Feet
- Dimensions: 9X11
Den
- Features: Flooring (Carpet)
- Level: Main
- Area: 110 Square Feet
- Dimensions: 10X11
Dining room
- Features: Flooring (Hardwood)
- Level: Main
- Area: 143 Square Feet
- Dimensions: 11X13
Family room
- Features: Flooring (Carpet)
- Level: Main
- Area: 272 Square Feet
- Dimensions: 16X17
Foyer
- Features: Flooring (Hardwood)
- Level: Main
- Area: 90 Square Feet
- Dimensions: 10X9
Game room
- Features: Flooring (Vinyl)
- Level: Basement
- Area: 234 Square Feet
- Dimensions: 13X18
Kitchen
- Features: Kitchen (Eating Area-Breakfast Bar, Eating Area-Table Space, Island, Pantry-Closet), Flooring (Hardwood)
- Level: Main
- Area: 221 Square Feet
- Dimensions: 13X17
Laundry
- Features: Flooring (Ceramic Tile)
- Level: Main
- Area: 54 Square Feet
- Dimensions: 6X9
Living room
- Features: Flooring (Carpet)
- Level: Main
- Area: 192 Square Feet
- Dimensions: 16X12
Office
- Features: Flooring (Carpet)
- Level: Second
- Area: 272 Square Feet
- Dimensions: 17X16
Other
- Features: Flooring (Other)
- Level: Basement
- Area: 110 Square Feet
- Dimensions: 11X10
Other
- Features: Flooring (Carpet)
- Level: Basement
- Area: 400 Square Feet
- Dimensions: 25X16
Storage
- Features: Flooring (Other)
- Level: Basement
- Area: 180 Square Feet
- Dimensions: 9X20
Walk in closet
- Features: Flooring (Hardwood)
- Level: Second
- Area: 77 Square Feet
- Dimensions: 7X11
Heating
- Natural Gas, Forced Air
Cooling
- Central Air
Appliances
- Included: Double Oven, Microwave, Dishwasher, Refrigerator, Washer, Dryer, Disposal, Stainless Steel Appliance(s), Humidifier
- Laundry: Main Level, Sink
Features
- Cathedral Ceiling(s), Walk-In Closet(s), Open Floorplan, Separate Dining Room
- Flooring: Hardwood
- Windows: Screens
- Basement: Finished,Crawl Space,Storage Space,Full
- Attic: Unfinished
- Number of fireplaces: 1
- Fireplace features: Wood Burning, Gas Starter, Family Room
Interior area
- Total structure area: 4,736
- Total interior livable area: 3,987 sqft
- Finished area below ground: 1,462
Property
Parking
- Total spaces: 4
- Parking features: Asphalt, Garage Door Opener, Tandem, Garage, Yes, Garage Owned, Attached
- Attached garage spaces: 4
- Has uncovered spaces: Yes
Accessibility
- Accessibility features: No Disability Access
Features
- Stories: 2
- Patio & porch: Patio
- Has view: Yes
- View description: Water
- Has water view: Yes
- Water view: Water
Lot
- Size: 0.29 Acres
- Dimensions: 70X97X65X80X128
- Features: Cul-De-Sac, Nature Preserve Adjacent, Wetlands, Landscaped, Mature Trees
Details
- Parcel number: 10012010160000
- Special conditions: None
- Other equipment: TV-Cable, TV-Dish, Ceiling Fan(s), Fan-Whole House, Sump Pump, Backup Sump Pump;
Construction
Type & style
- Home type: SingleFamily
- Property subtype: Single Family Residence
Materials
- Vinyl Siding
- Foundation: Concrete Perimeter
- Roof: Asphalt
Condition
- New construction: No
- Year built: 2000
Details
- Builder model: KENNICOTT
Utilities & green energy
- Electric: 200+ Amp Service
- Sewer: Public Sewer
- Water: Lake Michigan, Public
Green energy
- Energy generation: Solar
Community & HOA
Community
- Features: Park, Tennis Court(s), Stable(s), Horse-Riding Trails, Lake, Curbs, Sidewalks, Street Lights, Street Paved, Other
- Security: Security System, Carbon Monoxide Detector(s)
- Subdivision: Prairie Crossing
HOA
- Has HOA: Yes
- Services included: Insurance, Clubhouse, Exercise Facilities, Lake Rights
- HOA fee: $410 quarterly
Location
- Region: Grayslake
Financial & listing details
- Price per square foot: $189/sqft
- Tax assessed value: $594,242
- Annual tax amount: $18,064
- Date on market: 5/14/2026
- Listing terms: Conventional
- Ownership: Fee Simple w/ HO Assn.
Price history
| Date | Event | Price |
|---|---|---|
| 7/21/2026 | Sold | $755,000+0.8%$189/sqft |
Source:  MRED as distributed by MLS GRID #12642874 Report a problem MRED as distributed by MLS GRID #12642874 Report a problem | ||
| 5/14/2026 | Listed for sale | $749,000+26.9%$188/sqft |
Source: MRED as distributed by MLS GRID #12642874 Report a problem | ||
| 4/12/2022 | Sold | $590,000+7.3%$148/sqft |
Source: MRED as distributed by MLS GRID #11342345 Report a problem | ||
| 3/17/2022 | Pending sale | $549,950$138/sqft |
Source:  Berkshire Hathaway HomeServices Chicago #11342345 Report a problem Berkshire Hathaway HomeServices Chicago #11342345 Report a problem | ||
| 3/17/2022 | Listed for sale | $549,950$138/sqft |
Source: Berkshire Hathaway HomeServices Chicago #11342345 Report a problem | ||
| 3/17/2022 | Contingent | $549,950$138/sqft |
Source: MRED as distributed by MLS GRID #11342345 Report a problem | ||
| 3/11/2022 | Pending sale | $549,950$138/sqft |
Source: Berkshire Hathaway HomeServices Chicago #11342345 Report a problem | ||
| 3/11/2022 | Contingent | $549,950$138/sqft |
Source: MRED as distributed by MLS GRID #11342345 Report a problem | ||
| 3/9/2022 | Listed for sale | $549,950-1.8%$138/sqft |
Source: MRED as distributed by MLS GRID #11342345 Report a problem | ||
| 7/20/2007 | Sold | $560,000+48%$140/sqft |
Source: Public Record Report a problem | ||
| 7/14/2000 | Sold | $378,500$95/sqft |
Source: Public Record Report a problem | ||
Public tax history
| Year | Property taxes | Tax assessment |
|---|---|---|
| 2024 | $18,064 +12.8% | $213,141 +7.6% |
| 2023 | $16,008 +4.7% | $198,061 +16.8% |
| 2022 | $15,290 +5.2% | $169,602 +7% |
| 2021 | $14,536 -4.8% | $158,464 +10.5% |
| 2020 | $15,269 +3.1% | $143,343 +3.4% |
| 2019 | $14,805 -0.7% | $138,629 +0.7% |
| 2018 | $14,909 | $137,626 +3.2% |
| 2017 | $14,909 +1.4% | $133,294 +5.3% |
| 2016 | $14,699 -6.8% | $126,597 +6.7% |
| 2015 | $15,763 +4.3% | $118,681 -3.9% |
| 2014 | $15,115 +0.1% | $123,561 -0.9% |
| 2012 | $15,098 -0.8% | $124,658 -19.7% |
| 2011 | $15,225 +4.2% | $155,224 -4.5% |
| 2010 | $14,612 -1.4% | $162,465 -9.6% |
| 2009 | $14,817 -0.9% | $179,743 -3% |
| 2008 | $14,946 +9.9% | $185,307 |
| 2006 | $13,594 +11.9% | $185,307 |
| 2005 | $12,148 +3.5% | -- |
| 2004 | $11,737 +8% | -- |
| 2003 | $10,868 +5.5% | -- |
| 2002 | $10,301 +3.8% | -- |
| 2001 | $9,920 -6.7% | $129,296 -5.5% |
| 2000 | $10,637 | $136,760 |
Find assessor info on the county website
Neighborhood: 60030
Nearby homes
- $554,3004 bd3 ba2.2k sqft1463 Sunflower Ct, Grayslake, IL 60030Off Market
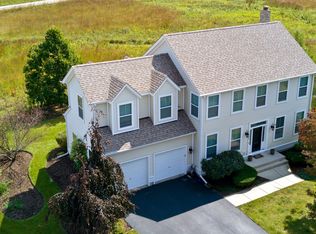
- $668,4005 bd2 ba3k sqft1423 Sunflower Ct, Grayslake, IL 60030Off Market
- $444,800-- bd-- ba-- sqftW Casey Rd, Grayslake, IL 60030Off Market
- $689,0005 bd3 ba3k sqft1403 Sunflower Ct, Grayslake, IL 60030Off Market

- $620,3004 bd2 ba2.6k sqft1462 Sunflower Ct, Grayslake, IL 60030Off Market
- $9-- bd-- ba-- sqftShooting Star Rd, Grayslake, IL 60030Off Market
- $673,5005 bd3 ba2.2k sqft1442 Sunflower Ct, Grayslake, IL 60030Off Market
- $787,7004 bd3 ba3k sqft1402 Sunflower Ct, Grayslake, IL 60030Off Market
Nearby schools
GreatSchools rating
- NAFremont Elementary SchoolGrades: PK-2Distance: 4.4 mi
- 7/10Fremont Jr High/Middle SchoolGrades: 6-8Distance: 4.3 mi
- 9/10Grayslake Central High SchoolGrades: 9-12Distance: 2.4 mi
Schools provided by the listing agent
- Elementary: Fremont Elementary School
- Middle: Fremont Middle School
- High: Grayslake Central High School
- District: 79
Source: MRED as distributed by MLS GRID. This data may not be complete. We recommend contacting the local school district to confirm school assignments for this home.
Get a cash offer in 3 minutes
Find out how much your home could sell for in as little as 3 minutes with a no-obligation cash offer.
Estimated market value
$755,800
Get a cash offer in 3 minutes
Find out how much your home could sell for in as little as 3 minutes with a no-obligation cash offer.
Estimated market value
$755,800
- Illinois
- Lake County
- Grayslake
- 60030
- 1443 Sunflower Ct
Nearby cities
Nearby zip codes
Other Grayslake Topics
