Welcome to luxury living in Canyon Falls! North facing 2 story home boasts pristine finishes throughout. This immaculately maintained home features 4 bedrooms, 4 baths, a spacious study, a formal dining room, a game room and a media room. This home offers a stunning kitchen that’s a chef’s dream with a breakfast nook right off the kitchen. An Open concept living room with built in entertainment area & gas fireplace perfect for entertaining or unwinding. The tranquil backyard consists of a covered back patio with extended concrete & outdoor kitchen to enjoy the outdoors. This home is located within a short walking distance of a community pool and a community playground. HOA fees include Frontier TV, Frontier Internet, weekly front yard lawn maintenance and use of amenities, which include 2 community pools, a splash pad, a fitness center, a dog park, multiple playgrounds and miles of walking paths. This home checks all of the boxes! Schedule your showing today!
Sold
Price Unknown
1443 Tumbleweed Trl, Argyle, TX 76226
4beds
3,025sqft
Single Family Residence
Built in 2019
6,011 Square Feet Lot
$509,500 Zestimate®
$--/sqft
$3,503 Estimated rent
Home value
$509,500
$479,000 - $545,000
$3,503/mo
Zestimate® history
Owner options
List your home for rent
$3,503/mo
Rent Zestimate®
Find your next renter with Zillow Rental Manager. Plus, with online applications, you can quickly screen prospective tenants – for free.
$3,503/mo
Rent Zestimate®
Refinance and save
$727/mo
Est. payment
Refinancing to a lower rate could help reduce your monthly payments and save thousands over the life of the loan.
$727/mo
Est. payment
Explore your selling options
Work with a Zillow partner agent
Leverage their expertise and Zillow's premium Showcase listings to get your home seen by more buyers.
Get startedList with your own agent
Get your home in front of millions of buyers by listing it on Zillow.
Learn how to do itSell it yourself
Take full control of how buyers see your home on Zillow by listing For Sale by Owner (FSBO).
List your homeWhat's special
Gas fireplacePristine finishesOutdoor kitchenTranquil backyardCovered back patioStunning kitchenBuilt in entertainment area
Zillow last checked:
Listing updated:
Listed by:
Cristen Quinones 0790643 469-556-8184,
Real 855-450-0442,
Courtney Robinson 0820576 214-497-3674,
Real Broker, LLC
Bought with:
Frank Capovilla
Coldwell Banker Realty
Source: NTREIS,MLS#: 20878038
Facts & features
Interior
Bedrooms & bathrooms
- Bedrooms: 4
- Bathrooms: 4
- Full bathrooms: 3
- 1/2 bathrooms: 1
Primary bedroom
- Features: Double Vanity, En Suite Bathroom, Garden Tub/Roman Tub, Linen Closet, Separate Shower, Walk-In Closet(s)
- Level: Second
- Dimensions: 12 x 15
Breakfast room nook
- Level: First
- Dimensions: 10 x 10
Dining room
- Level: First
- Dimensions: 10 x 9
Other
- Level: Second
- Dimensions: 0 x 0
Game room
- Features: Ceiling Fan(s)
- Level: Second
- Dimensions: 22 x 14
Half bath
- Level: First
- Dimensions: 3 x 6
Kitchen
- Features: Granite Counters, Kitchen Island
- Level: First
- Dimensions: 11 x 13
Laundry
- Features: Built-in Features
- Level: First
- Dimensions: 5 x 8
Living room
- Features: Ceiling Fan(s), Fireplace
- Level: First
- Dimensions: 16 x 18
Media room
- Features: Ceiling Fan(s)
- Level: Second
- Dimensions: 13 x 20
Office
- Level: First
- Dimensions: 10 x 9
Heating
- Central, Natural Gas
Cooling
- Central Air
Appliances
- Included: Dishwasher, Gas Cooktop, Disposal, Microwave
- Laundry: Washer Hookup, Electric Dryer Hookup
Features
- Built-in Features, Chandelier, Cathedral Ceiling(s), Eat-in Kitchen, Granite Counters, High Speed Internet, Kitchen Island, Open Floorplan, Wired for Sound
- Flooring: Carpet, Ceramic Tile
- Windows: Shutters
- Has basement: No
- Number of fireplaces: 1
- Fireplace features: Gas Starter
Interior area
- Total interior livable area: 3,025 sqft
Property
Parking
- Total spaces: 2
- Parking features: Door-Single, Garage Faces Front, Garage
- Attached garage spaces: 2
Features
- Levels: Two
- Stories: 2
- Patio & porch: Covered
- Exterior features: Built-in Barbecue, Barbecue, Fire Pit, Outdoor Grill, Outdoor Kitchen, Rain Gutters
- Pool features: None, Community
- Fencing: Wood
Lot
- Size: 6,011 Square Feet
Details
- Parcel number: R678387
Construction
Type & style
- Home type: SingleFamily
- Architectural style: Traditional,Detached
- Property subtype: Single Family Residence
Materials
- Brick
- Foundation: Slab
- Roof: Composition,Shingle
Condition
- Year built: 2019
Utilities & green energy
- Sewer: Public Sewer
- Utilities for property: Cable Available, Municipal Utilities, Sewer Available, Water Available
Community & HOA
Community
- Features: Clubhouse, Fitness Center, Fishing, Other, Playground, Park, Pool, Sidewalks, Trails/Paths, Curbs
- Subdivision: Canyon Falls Village W2 Ph
HOA
- Has HOA: Yes
- Amenities included: Maintenance Front Yard
- Services included: All Facilities, Internet, Maintenance Grounds
- HOA fee: $727 quarterly
- HOA name: Guardian Association Mangement
- HOA phone: 972-458-2200
Location
- Region: Argyle
Financial & listing details
- Tax assessed value: $573,230
- Annual tax amount: $13,332
- Date on market: 3/24/2025
- Cumulative days on market: 81 days
- Listing terms: Cash,Conventional,FHA,VA Loan
Price history
| Date | Event | Price |
|---|---|---|
| 7/11/2025 | Sold | -- |
Source: NTREIS #20878038 Report a problem | ||
| 6/19/2025 | Pending sale | $540,000$179/sqft |
Source: NTREIS #20878038 Report a problem | ||
| 6/11/2025 | Contingent | $540,000$179/sqft |
Source: NTREIS #20878038 Report a problem | ||
| 5/23/2025 | Listed for sale | $540,000$179/sqft |
Source: NTREIS #20878038 Report a problem | ||
| 5/20/2025 | Contingent | $540,000$179/sqft |
Source: NTREIS #20878038 Report a problem | ||
| 5/13/2025 | Price change | $540,000-1.8%$179/sqft |
Source: NTREIS #20878038 Report a problem | ||
| 4/27/2025 | Price change | $549,9000%$182/sqft |
Source: NTREIS #20878038 Report a problem | ||
| 3/24/2025 | Listed for sale | $550,000-6.8%$182/sqft |
Source: NTREIS #20878038 Report a problem | ||
| 2/9/2025 | Listing removed | $590,000$195/sqft |
Source: NTREIS #20695477 Report a problem | ||
| 11/11/2024 | Price change | $590,000-5.6%$195/sqft |
Source: NTREIS #20695477 Report a problem | ||
| 10/6/2024 | Price change | $625,000-2.3%$207/sqft |
Source: NTREIS #20695477 Report a problem | ||
| 9/7/2024 | Price change | $640,000-1.5%$212/sqft |
Source: NTREIS #20695477 Report a problem | ||
| 8/9/2024 | Listed for sale | $650,000$215/sqft |
Source: NTREIS #20695477 Report a problem | ||
Public tax history
| Year | Property taxes | Tax assessment |
|---|---|---|
| 2025 | $13,385 -3.7% | $573,230 -0.2% |
| 2024 | $13,906 -1.7% | $574,456 -6% |
| 2023 | $14,144 +9.9% | $610,995 +21.7% |
| 2022 | $12,866 +22% | $502,174 +25% |
| 2021 | $10,545 +1.5% | $401,697 +2.9% |
| 2020 | $10,385 +987.6% | $390,239 +733.8% |
| 2019 | $955 -3.4% | $46,800 |
| 2018 | $988 | $46,800 |
| 2017 | -- | $46,800 +8.3% |
| 2016 | -- | $43,200 |
Find assessor info on the county website
Neighborhood: 76226
Nearby homes
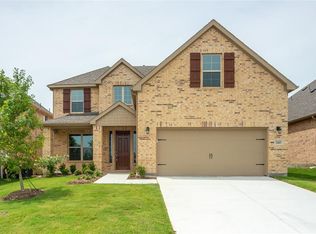
- $536,0004 bd4 ba3k sqft1443 Tumbleweed Trl, Northlake, TX 76226Off Market
- $394,3003 bd2 ba1.9k sqft1501 Tumbleweed Trl, Northlake, TX 76226Off Market
- $422,7003 bd2 ba1.9k sqft1501 Tumbleweed Trl, Northlake, TX 76226Off Market

- $--3 bd3 ba2.7k sqft1439 Tumbleweed Trl, Northlake, TX 76226Sold

- $--3 bd3 ba2.7k sqft1435 Tumbleweed Trl, Northlake, TX 76226Sold
- $454,8003 bd3 ba2.6k sqft1505 Tumbleweed Trl, Northlake, TX 76226Off Market
- $464,3003 bd3 ba2.4k sqft1537 Tumbleweed Trl, Northlake, TX 76226Off Market
- $476,9003 bd2 ba2.3k sqft1440 Eagleton Ln, Northlake, TX 76226Off Market
Nearby schools
GreatSchools rating
- 9/10Lance Thompson Elementary SchoolGrades: PK-5Distance: 2.8 mi
- 9/10Medlin Middle SchoolGrades: 6-8Distance: 4.3 mi
- 8/10Byron Nelson High SchoolGrades: 9-12Distance: 4.1 mi
Schools provided by the listing agent
- Elementary: Lance Thompson
- Middle: Medlin
- High: Byron Nelson
- District: Northwest ISD
Source: NTREIS. This data may not be complete. We recommend contacting the local school district to confirm school assignments for this home.
Get a cash offer in 3 minutes
Find out how much your home could sell for in as little as 3 minutes with a no-obligation cash offer.
Estimated market value
$509,500
Get a cash offer in 3 minutes
Find out how much your home could sell for in as little as 3 minutes with a no-obligation cash offer.
Estimated market value
$509,500
- Texas
- Denton County
- Northlake
- 76226
- 1443 Tumbleweed Trl
Nearby cities
Nearby zip codes
Other Northlake Topics
