This 3-bed, 3.5-bath 1913 workman's cottage sits on a picturesque one-way street in Andersonville's Lakewood Balmoral neighborhood. Fully refreshed inside and out, this property has been lovingly polished highlighting its vintage charm. The curb appeal is undeniable. A custom native plant garden was installed in spring 2024. The front steps were widened and rebuilt with TimberTech tops, and newly installed flower boxes at the facade add a pop of color that can be enjoyed from the inside as well as out. The new ceramic tile mudroom entry leads to the foyer. A brand new skylight allows light to flood the charming original staircase. New crown molding and cased openings run throughout the main level, with all walls releveled and painted. The living room features custom cabinetry, gas fireplace, and an adjustable lowering tv mount ready for movie nights. The dining room is a definite showstopper as well, with William Morris wallpaper, new wainscoting, and the home's original built-in hutch. The kitchen has a new island, granite countertops, stainless steel appliances, and a large walk-in pantry with its own countertop and ample storage. A 'keeping room' couples with the kitchen with access to the cedar deck and fully fenced backyard, where new antimicrobial, free-draining pet grass has been installed. A powder room completes the main level. Upstairs there is a large primary suite with private deck, massive walk-in closet, and an ensuite bathroom. A bright second bedroom-including a Tonal home gym-and a full main bath complete the floor. New crown throughout the second level as well. The lower level has a guest suite with a full bath featuring a clawfoot tub, plus laundry, and exterior access to the backyard. Dual-zoned HVAC. Two-car detached garage. Walk to Clark Street, Bryn Mawr Historic District, the CTA, and the lake. Seller is an IL Licensed Agent.
Closed
$1,255,000
1443 W Catalpa Ave, Chicago, IL 60640
3beds
2,150sqft
Single Family Residence
Built in 1913
3,000 Square Feet Lot
$1,260,200 Zestimate®
$584/sqft
$4,565 Estimated rent
Home value
$1,260,200
$1.15M - $1.39M
$4,565/mo
Zestimate® history
Owner options
List your home for rent
$4,565/mo
Rent Zestimate®
Find your next renter with Zillow Rental Manager. Plus, with online applications, you can quickly screen prospective tenants – for free.
$4,565/mo
Rent Zestimate®
Refinance and save
$7,387/mo
Est. payment
Refinancing to a lower rate could help reduce your monthly payments and save thousands over the life of the loan.
$7,387/mo
Est. payment
Explore your selling options
Work with a Zillow partner agent
Leverage their expertise and Zillow's premium Showcase listings to get your home seen by more buyers.
Get startedList with your own agent
Get your home in front of millions of buyers by listing it on Zillow.
Learn how to do itSell it yourself
Take full control of how buyers see your home on Zillow by listing For Sale by Owner (FSBO).
List your homeWhat's special
Gas fireplaceFully fenced backyardTwo-car detached garageCurb appealCustom native plant gardenAdjustable lowering tv mountGranite countertops
Zillow last checked:
Listing updated:
Listed by:
Mario Elias (312)678-6765,
Real People Realty
Bought with:
Ryan Preuett
Jameson Sotheby's Intl Realty
Source: MRED as distributed by MLS GRID,MLS#: 12630107
Facts & features
Interior
Bedrooms & bathrooms
- Bedrooms: 3
- Bathrooms: 4
- Full bathrooms: 3
- 1/2 bathrooms: 1
Rooms
- Room types: Mud Room
Primary bedroom
- Features: Flooring (Hardwood), Bathroom (Full)
- Level: Second
- Area: 299 Square Feet
- Dimensions: 13X23
Bedroom 2
- Features: Flooring (Hardwood)
- Level: Second
- Area: 120 Square Feet
- Dimensions: 12X10
Bedroom 3
- Features: Flooring (Ceramic Tile)
- Level: Basement
- Area: 130 Square Feet
- Dimensions: 10X13
Dining room
- Features: Flooring (Hardwood)
- Level: Main
- Area: 156 Square Feet
- Dimensions: 13X12
Family room
- Features: Flooring (Ceramic Tile)
- Level: Main
- Area: 108 Square Feet
- Dimensions: 12X09
Kitchen
- Features: Kitchen (Eating Area-Breakfast Bar, Island, Pantry-Walk-in, Granite Counters, Pantry), Flooring (Ceramic Tile)
- Level: Main
- Area: 117 Square Feet
- Dimensions: 13X9
Laundry
- Level: Basement
- Area: 60 Square Feet
- Dimensions: 6X10
Living room
- Features: Flooring (Hardwood)
- Level: Main
- Area: 228 Square Feet
- Dimensions: 12X19
Mud room
- Features: Flooring (Ceramic Tile)
- Level: Main
- Area: 36 Square Feet
- Dimensions: 6X6
Heating
- Natural Gas, Forced Air, Sep Heating Systems - 2+, Zoned
Cooling
- Central Air, Zoned
Appliances
- Included: Range, Microwave, Dishwasher, Refrigerator, Disposal, Stainless Steel Appliance(s), Wine Refrigerator, Humidifier
Features
- Dry Bar, Built-in Features, Walk-In Closet(s)
- Flooring: Hardwood
- Windows: Skylight(s)
- Basement: Finished,Full
- Attic: Pull Down Stair,Unfinished
- Number of fireplaces: 1
- Fireplace features: Gas Log, Living Room
Interior area
- Total structure area: 0
- Total interior livable area: 2,150 sqft
Property
Parking
- Total spaces: 2
- Parking features: Yes, Garage Owned, Detached, Garage
- Garage spaces: 2
Accessibility
- Accessibility features: No Disability Access
Features
- Stories: 2
Lot
- Size: 3,000 Square Feet
- Dimensions: 24 X 125
Details
- Parcel number: 14081080140000
- Special conditions: None
- Other equipment: Ceiling Fan(s)
Construction
Type & style
- Home type: SingleFamily
- Architectural style: Cottage
- Property subtype: Single Family Residence
Materials
- Vinyl Siding, Concrete
Condition
- New construction: No
- Year built: 1913
Utilities & green energy
- Sewer: Public Sewer, Storm Sewer
- Water: Lake Michigan
Community & HOA
Community
- Subdivision: Lakewood Balmoral
HOA
- Services included: None
Location
- Region: Chicago
Financial & listing details
- Price per square foot: $584/sqft
- Tax assessed value: $750,000
- Annual tax amount: $15,068
- Date on market: 4/27/2026
- Listing terms: Conventional
- Ownership: Fee Simple
Price history
| Date | Event | Price |
|---|---|---|
| 6/5/2026 | Sold | $1,255,000+9.1%$584/sqft |
Source:  MRED as distributed by MLS GRID #12630107 Report a problem MRED as distributed by MLS GRID #12630107 Report a problem | ||
| 6/4/2026 | Pending sale | $1,150,000$535/sqft |
Source: MRED as distributed by MLS GRID #12630107 Report a problem | ||
| 5/1/2026 | Contingent | $1,150,000$535/sqft |
Source: MRED as distributed by MLS GRID #12630107 Report a problem | ||
| 4/27/2026 | Listed for sale | $1,150,000+47.4%$535/sqft |
Source: MRED as distributed by MLS GRID #12630107 Report a problem | ||
| 12/29/2023 | Sold | $780,000+0.6%$363/sqft |
Source: MRED as distributed by MLS GRID #11934143 Report a problem | ||
| 12/5/2023 | Contingent | $775,000$360/sqft |
Source: MRED as distributed by MLS GRID #11934143 Report a problem | ||
| 11/29/2023 | Listed for sale | $775,000+21.1%$360/sqft |
Source: MRED as distributed by MLS GRID #11934143 Report a problem | ||
| 4/20/2016 | Sold | $640,000+4.1%$298/sqft |
Source: Berkshire Hathaway HomeServices Koenig Rubloff #09155201_60640 Report a problem | ||
| 3/7/2016 | Pending sale | $615,000$286/sqft |
Source: Redfin Corporation #09155201 Report a problem | ||
| 3/3/2016 | Listed for sale | $615,000+10.8%$286/sqft |
Source: Redfin Corporation #09155201 Report a problem | ||
| 12/19/2011 | Sold | $555,000-3.5%$258/sqft |
Source: Berkshire Hathaway HomeServices Koenig Rubloff #07886463_60640 Report a problem | ||
| 10/19/2011 | Price change | $574,900-3.4%$267/sqft |
Source: Prudential Rubloff #07886463 Report a problem | ||
| 8/24/2011 | Listed for sale | $595,000+42%$277/sqft |
Source: Prudential Rubloff #07886463 Report a problem | ||
| 4/3/2002 | Sold | $419,000+127.7%$195/sqft |
Source: Public Record Report a problem | ||
| 9/29/1994 | Sold | $184,000$86/sqft |
Source: Public Record Report a problem | ||
Public tax history
| Year | Property taxes | Tax assessment |
|---|---|---|
| 2024 | -- | $75,000 +4.2% |
| 2023 | $14,492 -2.1% | $72,000 |
| 2022 | $14,809 +2.3% | $72,000 |
| 2021 | $14,479 +17.8% | $72,000 +30.5% |
| 2020 | $12,294 -0.2% | $55,189 -10% |
| 2019 | $12,320 +1.7% | $61,322 |
| 2018 | $12,113 +58% | $61,322 +72.1% |
| 2017 | $7,669 +15.6% | $35,625 |
| 2016 | $6,635 -2.4% | $35,625 -10.3% |
| 2015 | $6,799 +13.2% | $39,725 +13.7% |
| 2014 | $6,006 -1.9% | $34,938 -3.7% |
| 2013 | $6,120 -38.6% | $36,278 -34.7% |
| 2012 | $9,966 +56.5% | $55,535 +28.2% |
| 2011 | $6,366 +1.7% | $43,326 |
| 2010 | $6,261 +7.4% | $43,326 |
| 2009 | $5,831 +7.8% | $43,326 -2.5% |
| 2008 | $5,409 +8% | $44,422 |
| 2007 | $5,011 +17.7% | $44,422 |
| 2006 | $4,256 +3.9% | $44,422 +37.1% |
| 2005 | $4,098 +2.8% | $32,397 |
| 2004 | $3,984 +3.8% | $32,397 |
| 2003 | $3,840 +3.2% | $32,397 +43.8% |
| 2002 | $3,720 +4.8% | $22,527 |
| 2001 | $3,550 +63.6% | $22,527 |
| 2000 | $2,171 -0.1% | $22,527 +69.4% |
| 1999 | $2,173 | $13,300 |
Find assessor info on the county website
Neighborhood: Andersonville
Nearby homes
- $555,5002 bd2 ba1.4k sqft1439 W Catalpa Ave #1W, Chicago, IL 60640Off Market

- $572,3002 bd2 ba1.6k sqft1439 W Catalpa Ave #3W, Chicago, IL 60640Off Market
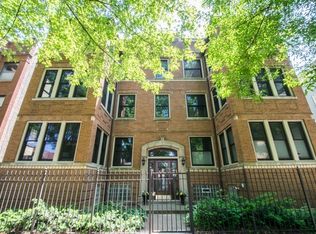
- $592,600-- bd-- ba10k sqft1439 W Catalpa Ave #2W, Chicago, IL 60640Off Market
- $581,2002 bd1 ba10k sqft1437 W Catalpa Ave APT 1E, Chicago, IL 60640Off Market
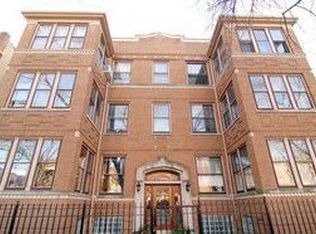
- $590,5003 bd2 ba1.7k sqft1437 W Catalpa Ave APT 2E, Chicago, IL 60640Off Market
- $574,3003 bd2 ba1.5k sqft1437 W Catalpa Ave APT 3E, Chicago, IL 60640Off Market
- $533,4002 bd2 ba1.5k sqft1437 W Catalpa Ave APT 1, Chicago, IL 60640Off Market
- $--1 bd1 ba750 sqft1449 W Catalpa Ave #1, Chicago, IL 60640Off Market
Nearby schools
GreatSchools rating
- 5/10Peirce Elementary Intl Studies SchoolGrades: PK-8Distance: 0.1 mi
- 3/10Senn High SchoolGrades: 9-12Distance: 0.5 mi
Schools provided by the listing agent
- District: 299
Source: MRED as distributed by MLS GRID. This data may not be complete. We recommend contacting the local school district to confirm school assignments for this home.
Get a cash offer in 3 minutes
Find out how much your home could sell for in as little as 3 minutes with a no-obligation cash offer.
Estimated market value
$1,260,200
Get a cash offer in 3 minutes
Find out how much your home could sell for in as little as 3 minutes with a no-obligation cash offer.
Estimated market value
$1,260,200
- Illinois
- Cook County
- Chicago
- 60640
- Andersonville
- 1443 W Catalpa Ave
Nearby cities
Nearby neighborhoods
Nearby zip codes
Other Chicago Topics
