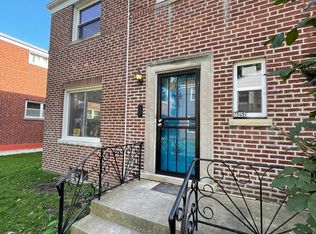
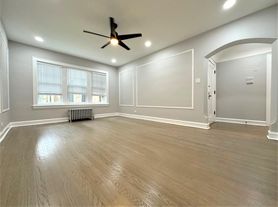
Flexible layout that can be used as a 3-bedroom plus dedicated home office or a 4-bedroom, along with separate living and dining spaces.
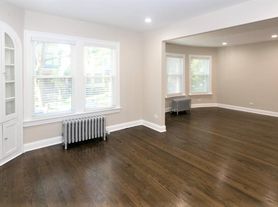
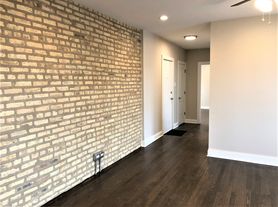
The updated kitchen features quartz countertops, stainless steel appliances, under-cabinet lighting, and recessed lighting. Large windows and the top-floor location bring in plenty of natural light throughout the apartment.
Additional highlights include:
3 bedrooms + office / flexible 4-bedroom layout
1 full bathroom
Approximately 1,100 sq. ft.
Central heat and air conditioning
In-unit washer and dryer
Updated kitchen with quartz countertops
Stainless steel appliances
Under-cabinet kitchen lighting
Recessed lighting
Separate living and dining areas
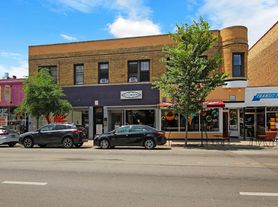
Excellent Andersonville location near neighborhood restaurants, coffee shops, shopping, nightlife, and public transportation
Located at 1443 W Foster Ave, the apartment puts you just steps from everything that makes Andersonville one of Chicago's most desirable neighborhoods, while still offering a comfortable residential setting.
Please note: Unit is currently unfurnished. AI has been used to stage photos to provide a realistic sense of size
12 month lease
First, last, and move in fee due at signing
Tenants are responsible for electric and gas
Townhouse for rent
Townhouse
Available now
Cats OK
Air conditioner, central air
In unit laundry
Forced air
What's special
Recessed lightingLarge windowsFlexible layoutIn-unit washer and dryerUnder-cabinet kitchen lightingStainless steel appliances
- 48 days |
- -- |
- -- |
Zillow last checked:
Listing updated:
Travel times

Let’s turn your rent into credit progress
Build credit history with every on-time payment and get credit for the payment you’re already making.
Facts & features
Interior
Bedrooms & bathrooms
- Bedrooms: 4
- Bathrooms: 1
- Full bathrooms: 1
Heating
- Forced Air
Cooling
- Air Conditioner, Central Air
Appliances
- Included: Dishwasher, Dryer, Freezer, Microwave Oven, Oven, Refrigerator, Washer
- Laundry: In Unit
Features
- Flooring: Hardwood, Tile
Interior area
- Total interior livable area: 1,200 sqft
Property
Parking
- Details: Contact manager
Construction
Type & style
- Home type: Townhouse
- Property subtype: Townhouse
Building
Management
- Pets allowed: Yes
Community & HOA
Location
- Region: Chicago
Financial & listing details
- Lease term: 1 Year
Nearby apartments for rent
Price history
| Date | Event | Price |
|---|---|---|
| 10/11/2026 | Price change | $3,195-3%$3/sqft |
Source: Zillow Rentals Report a problem | ||
| 9/21/2026 | Price change | $3,295-2.9%$3/sqft |
Source: Zillow Rentals Report a problem | ||
| 9/19/2026 | Price change | $3,395-2.9%$3/sqft |
Source: Zillow Rentals Report a problem | ||
| 9/15/2026 | Price change | $3,495-2.8%$3/sqft |
Source: Zillow Rentals Report a problem | ||
| 9/8/2026 | Price change | $3,595-2.7%$3/sqft |
Source: Zillow Rentals Report a problem | ||
| 9/3/2026 | Price change | $3,695-2.6%$3/sqft |
Source: Zillow Rentals Report a problem | ||
| 8/30/2026 | Price change | $3,795-2.6%$3/sqft |
Source: Zillow Rentals Report a problem | ||
| 8/26/2026 | Price change | $3,895-2.5%$3/sqft |
Source: Zillow Rentals Report a problem | ||
| 8/24/2026 | Listed for rent | $3,995$3/sqft |
Source: Zillow Rentals Report a problem | ||