Skip main navigation
Closed
  • $930,000

    1443 W Wilson Ave, Chicago, IL 60640

    4beds
    --sqft
    Single Family Residence
    Built in 1897
    2,730 Square Feet Lot
    $1,064,400 Zestimate®
    $--/sqft
    $5,234 Estimated rent

    Home value

    $1,064,400

    $969,000 - $1.18M

    $5,234/mo

    Zestimate® history
    Loading
    Loading...

    Owner options

    List your home for rent

    $5,234/mo

    Rent Zestimate®

    Find your next renter with Zillow Rental Manager. Plus, with online applications, you can quickly screen prospective tenants – for free.

    Learn more

    $5,234/mo

    Rent Zestimate®

    Refinance and save

    $6,540/mo

    Est. payment

    Refinancing to a lower rate could help reduce your monthly payments and save thousands over the life of the loan.

    See today's rates

    $6,540/mo

    Est. payment

    Explore your selling options

    Work with a Zillow partner agent

    Leverage their expertise and Zillow's premium Showcase listings to get your home seen by more buyers.

    Get started

    List with your own agent

    Get your home in front of millions of buyers by listing it on Zillow.

    Learn how to do it

    Sell it yourself

    Take full control of how buyers see your home on Zillow by listing For Sale by Owner (FSBO).

    List your home

    What's special

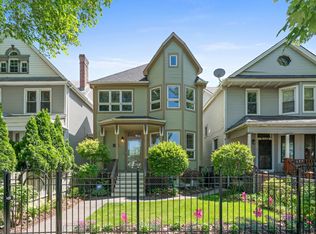
    This meticulously maintained 4-bedroom, 3.5-bath gem, with stunning curb appeal, combines vintage charm with thoughtful modern updates. Relax on the large front porch, perfect for morning coffee or evening chats. Inside, the inviting living room features a cozy fireplace and bay window, flowing into a formal dining room with a beautiful pocket door, custom wine/wet bar and wine fridge for easy entertaining. The updated kitchen boasts stainless steel appliances, granite countertops, under-cabinet lighting, and a breakfast nook. Upstairs, the 2nd floor offers three spacious bedrooms and two updated baths, including the luxurious primary suite, complete with a spa-like bath featuring heated floors, a silestone double vanity, a jetted tub/shower combo, and a custom walk-in closet. The full unfinished attic provides endless possibilities for expansion, while the fully finished walk-out basement includes a family room, bedroom, full bath, and laundry room. Outside, enjoy the charming back deck or take the stairs up to the spacious rooftop terrace over the 2-car garage-ideal for entertaining! With restored original hardware, lead and stained glass windows, 10 ft ceilngs on the 1st level, hardwood floors, pocket doors, crown moldings, and updated light fixtures, this home is a perfect blend of sophisticated character and style. Located in the heart of Ravenswood, you're just minutes from transportation, dining, Lincoln Square, Andersonville, the newly renovated Chase Park, and the lake. Plus, a brand-new roof (2022)!

    Zillow last checked:

    Listing updated:

    Listing courtesy of:

    Courtney Welsch 630-673-0322,

    Baird & Warner

    Bought with:

    Meg Daday

    Keller Williams ONEChicago

    Source: MRED as distributed by MLS GRID,MLS#: 12154123MLS Logo

    Facts & features

    Interior

    Bedrooms & bathrooms
    • Bedrooms: 4
    • Bathrooms: 4
    • Full bathrooms: 3
    • 1/2 bathrooms: 1
    Primary bedroom
    • Features: Flooring (Carpet), Bathroom (Full)
    • Level: Second
    • Area: 180 Square Feet
    • Dimensions: 15X12
    Bedroom 2
    • Features: Flooring (Carpet)
    • Level: Second
    • Area: 156 Square Feet
    • Dimensions: 13X12
    Bedroom 3
    • Features: Flooring (Hardwood)
    • Level: Second
    • Area: 99 Square Feet
    • Dimensions: 11X9
    Bedroom 4
    • Features: Flooring (Vinyl)
    • Level: Lower
    • Area: 144 Square Feet
    • Dimensions: 12X12
    Other
    • Level: Third
    • Area: 828 Square Feet
    • Dimensions: 36X23
    Dining room
    • Features: Flooring (Hardwood)
    • Level: Main
    • Area: 182 Square Feet
    • Dimensions: 14X13
    Eating area
    • Features: Flooring (Hardwood)
    • Level: Main
    • Area: 50 Square Feet
    • Dimensions: 10X5
    Family room
    • Features: Flooring (Vinyl)
    • Level: Lower
    • Area: 224 Square Feet
    • Dimensions: 16X14
    Kitchen
    • Features: Kitchen (Eating Area-Breakfast Bar), Flooring (Hardwood)
    • Level: Main
    • Area: 200 Square Feet
    • Dimensions: 20X10
    Laundry
    • Features: Flooring (Slate)
    • Level: Lower
    • Area: 140 Square Feet
    • Dimensions: 14X10
    Living room
    • Features: Flooring (Hardwood)
    • Level: Main
    • Area: 180 Square Feet
    • Dimensions: 15X12
    Other
    • Level: Second
    • Area: 380 Square Feet
    • Dimensions: 20X19
    Heating
    • Natural Gas, Forced Air, Radiant Floor
    Cooling
    • Central Air
    Appliances
    • Included: Range, Microwave, Dishwasher, Refrigerator, Washer, Dryer, Humidifier
    • Laundry: In Unit, Sink
    Features
    • Wet Bar
    • Flooring: Hardwood
    • Basement: Finished,Full,Daylight
    • Attic: Full,Interior Stair
    • Number of fireplaces: 1
    • Fireplace features: Living Room
    Interior area
    • Total structure area: 0

    Property

    Parking
    • Total spaces: 2
    • Parking features: On Site, Detached, Garage
    • Garage spaces: 2
    Accessibility
    • Accessibility features: No Disability Access
    Features
    • Stories: 3
    • Patio & porch: Roof Deck, Deck
    Lot
    • Size: 2,730 sqft
    • Dimensions: 30X91
    Details
    • Parcel number: 14171130050000
    • Special conditions: None
    • Other equipment: Ceiling Fan(s), Fan-Whole House

    Construction

    Type & style
    • Home type: SingleFamily
    • Architectural style: Victorian
    • Property subtype: Single Family Residence
    Materials
    • Vinyl Siding
    • Roof: Asphalt
    Condition
    • New construction: No
    • Year built: 1897

    Utilities & green energy

    • Electric: Circuit Breakers, 200+ Amp Service
    • Sewer: Public Sewer
    • Water: Lake Michigan

    Community & neighborhood

    Security
    • Security features: Security System, Carbon Monoxide Detector(s)
    Location
    • Region: Chicago

    HOA & financial

    HOA
    • Services included: None

    Other

    Other facts
    • Listing terms: Conventional
    • Ownership: Fee Simple

    Price history

    DateEventPrice
    11/22/2024Sold$930,000+0.5%
    Source: MRED as distributed by MLS GRID #12154123 Report a problem
    9/26/2024Contingent$925,000
    Source: MRED as distributed by MLS GRID #12154123 Report a problem
    9/18/2024Listed for sale$925,000+50.4%
    Source: MRED as distributed by MLS GRID #12154123 Report a problem
    1/16/2008Sold$615,000+59.3%
    Source: MRED as distributed by MLS GRID #06627970 Report a problem
    6/19/2003Sold$386,000
    Source: Public Record Report a problem

    Public tax history

    YearProperty taxesTax assessment
    2024-- $78,603 +43.3%
    2023$10,875 -2%$54,856 -4.4%
    2022$11,099 -15.4%$57,382 -16.3%
    2021$13,117 +41.2%$68,558 +53.1%
    2020$9,287 -6.1%$44,791 -9%
    2019$9,889 -15.2%$49,221 -16.6%
    2018$11,663 +3.8%$59,043 +13.2%
    2017$11,232 +7.5%$52,175
    2016$10,450 +0.3%$52,175 -8.2%
    2015$10,418 +21.9%$56,855 +23.4%
    2014$8,546 +2%$46,059
    2013$8,377 +1.4%$46,059
    2012$8,265 -4.8%$46,059 -14%
    2011$8,681 -0.4%$53,570
    2010$8,717 +4.4%$53,570
    2009$8,353 +25.6%$53,570 +15.5%
    2008$6,652 +25.4%$46,371
    2007$5,304 +0.8%$46,371
    2006$5,263 -5.1%$46,371 +20.4%
    2005$5,549 +1.9%$38,500
    2004$5,445 +4.5%$38,500
    2003$5,213 -5.4%$38,500 +18.5%
    2002$5,511 +15.8%$32,497
    2001$4,758 +23.5%$32,497
    2000$3,854 -0.3%$32,497 +47.3%
    1999$3,867 $22,059

    Find assessor info on the county website

    Neighborhood: Ravenswood

    Nearby schools

    GreatSchools rating
    Schools provided by the listing agent
    • District: 299

    Source: MRED as distributed by MLS GRID. This data may not be complete. We recommend contacting the local school district to confirm school assignments for this home.

    Get a cash offer in 3 minutes
    Find out how much your home could sell for in as little as 3 minutes with a no-obligation cash offer.
    Estimated market value
    $1,064,400
    Get a cash offer in 3 minutes
    Find out how much your home could sell for in as little as 3 minutes with a no-obligation cash offer.
    Estimated market value
    $1,064,400