Double lot with frontage along Wilson and Vancouver Streets. Could be future split. Move-in ready and beautifully updated 3 bedroom 1 bathroom home with full basement in Saginaw Township. All the big tickets items have been done! Updates include new roof, furnace, central AC, bedroom windows, electrical and lighting, bathroom, and stunning kitchen with tile backsplash, stainless steel refrigerator, range, dishwasher, disposal, and microwave. Fresh interior and exterior paint give the home a crisp, modern feel. Even the original hardwood floors were restored to a magnificent finish. The inviting living room features a custom cedar accent wall with an electric fireplace, creating a warm focal point that's perfect for cozy evenings and ready for your wall-mounted TV. The freshly painted basement offers abundant storage and flexible space for a recreation room, workshop, or home gym. A new sump pump adds peace of mind. Step outside to discover the new back porch and boardwalk through freshly planted hostas. The backyard extends over 200 feet winding through trees on a manicured path to the firepit. From top to bottom, this home has been thoughtfully updated with quality improvements throughout. The work has been done—just unpack and enjoy.
Pending
$169,900
1443 Wilson Ave, Saginaw, MI 48638
3beds
1,040sqft
Single Family Residence
Built in 1946
0.56 Acres Lot
$170,400 Zestimate®
$163/sqft
$-- HOA
What's special
Electric fireplaceFull basementFreshly painted basementNew roofAbundant storageCentral acNew back porch
- 32 days
- 631
- 47
Likely to sell faster than
Zillow last checked:
Listing updated:
Listed by:
Elisabeth Bishop 989-220-1101,
Keller Williams Preferred 989-792-8200
Source: MiRealSource,MLS#: 50217371 Originating MLS: Saginaw Board of REALTORS
Originating MLS: Saginaw Board of REALTORSFacts & features
Interior
Bedrooms & bathrooms
- Bedrooms: 3
- Bathrooms: 1
- Full bathrooms: 1
Rooms
- Room types: Bedroom, Living Room, Master Bedroom, Dining Room
Bedroom 1
- Features: Wood
- Level: First
- Area: 144
- Dimensions: 12 x 12
Bedroom 2
- Features: Wood
- Level: First
- Area: 120
- Dimensions: 12 x 10
Bedroom 3
- Features: Wood
- Level: First
- Area: 120
- Dimensions: 12 x 10
Bathroom 1
- Level: First
- Area: 66
- Dimensions: 11 x 6
Dining room
- Features: Wood
- Area: 144
- Dimensions: 12 x 12
Kitchen
- Features: Vinyl
- Area: 140
- Dimensions: 14 x 10
Living room
- Features: Wood
- Area: 240
- Dimensions: 20 x 12
Heating
- Forced Air, Natural Gas
Cooling
- Central Air
Appliances
- Included: Dishwasher, Disposal, Microwave, Range/Oven, Refrigerator, Electric Water Heater
Features
- Flooring: Wood, Vinyl
- Basement: Block,Full,Sump Pump
- Number of fireplaces: 1
- Fireplace features: Electric
Interior area
- Total structure area: 2,080
- Total interior livable area: 1,040 sqft
- Finished area above ground: 1,040
- Finished area below ground: 0
Property
Parking
- Total spaces: 1.5
- Parking features: Detached
- Garage spaces: 1.5
Features
- Levels: One
- Stories: 1
- Patio & porch: Deck
- Frontage type: Road
- Frontage length: 68
Lot
- Size: 0.56 Acres
- Dimensions: 24394
- Features: Deep Lot - 150+ Ft., Subdivision, Wooded
Details
- Parcel number: 23124211065000
Construction
Type & style
- Home type: SingleFamily
- Architectural style: Bungalow
- Property subtype: Single Family Residence
Materials
- Metal Siding
- Foundation: Basement
Condition
- Year built: 1946
Utilities & green energy
- Sewer: Public Sanitary
- Water: Public
Community & HOA
Community
- Subdivision: Homewood
HOA
- Has HOA: No
Location
- Region: Saginaw
Financial & listing details
- Price per square foot: $163/sqft
- Tax assessed value: $106,800
- Annual tax amount: $2,249
- Date on market: 8/5/2026
- Cumulative days on market: 27 days
- Listing agreement: Exclusive Right To Sell
- Listing terms: Cash,Conventional,FHA,VA Loan,MIStateHsDevAuthority
- Road surface type: Paved
Estimated market value
$170,400
$162,000 - $179,000
$1,439/mo
Price history
| Date | Event | Price |
|---|---|---|
| 8/12/2026 | Pending sale | $169,900$163/sqft |
Source:  MiRealSource #50217371 Report a problem MiRealSource #50217371 Report a problem | ||
| 8/6/2026 | Listed for sale | $169,900$163/sqft |
Source: MiRealSource #50217371 Report a problem | ||
Public tax history
| Year | Property taxes | Tax assessment |
|---|---|---|
| 2026 | $2,009 +3.2% | $53,400 +1.7% |
| 2025 | $1,946 +8.9% | $52,500 +12.7% |
| 2024 | $1,787 | $46,600 +11% |
| 2023 | -- | $42,000 +7.4% |
| 2022 | -- | $39,100 +11.7% |
| 2021 | $1,567 | $35,000 +12.2% |
| 2020 | $1,567 +39.1% | $31,200 +6.1% |
| 2018 | $1,127 +5.9% | $29,400 +0.3% |
| 2017 | $1,064 | $29,300 -1.3% |
| 2016 | $1,064 | $29,700 -8% |
| 2014 | $1,064 -0.8% | $32,300 +1.3% |
| 2013 | $1,072 | $31,900 -51.2% |
| 2012 | -- | $65,338 +94.5% |
| 2011 | -- | $33,600 -2.3% |
| 2010 | -- | $34,400 -16.1% |
| 2009 | -- | $41,000 -4.9% |
| 2008 | -- | $43,100 -5.1% |
| 2007 | -- | $45,400 -1.7% |
| 2006 | -- | $46,200 +6.7% |
| 2005 | -- | $43,300 +3.3% |
| 2003 | -- | $41,900 +5% |
| 2002 | $467 | $39,900 +5.8% |
| 2001 | -- | $37,700 +9.9% |
| 2000 | $405 | $34,300 |
Find assessor info on the county website
Monthly payment
Est. payment
Payment breakdown
Explore the cost of this home by adjusting the details. Changes won't be saved.Climate risks
Neighborhood: 48638
Nearby schools
Schools provided by the listing agent
- District: Saginaw Twp Community School
Source: MiRealSource. This data may not be complete. We recommend contacting the local school district to confirm school assignments for this home.
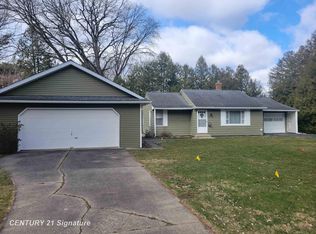
Similar homes
- $--3 bd2 ba936 sqft4910 Clunie St, Saginaw, MI 48638Auction
 Xome
Xome - $170,0003 bd1 ba1.2k sqft2789 Wellesley Dr, Saginaw, MI 48603For Sale

 MLS ID #20261062823, Nicholas Blalock, Epique Realty. Realcomp II
 - $169,9003 bd1 ba1.1k sqft2835 Clayburn Rd, Saginaw, MI 48603For Sale
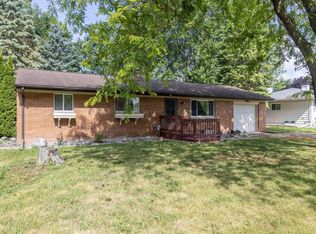
 MLS ID #50212040, Jeff Adler, EXP Realty. MiRealSource
 - $149,9003 bd2 ba975 sqft3685 Shattuck Rd, Saginaw, MI 48603For Sale
 MLS ID #50216378, Jennifer Horton, RE/MAX of Midland. MiRealSource
 - $164,5003 bd2 ba1.4k sqft2335 Shattuck Rd, Saginaw, MI 48603For SaleMLS ID #50218459, JoAnna Stamann, RE/MAX New Image. MiRealSource
- $199,9003 bd2 ba1.2k sqft4200 S Wayside Dr, Saginaw, MI 48603For SaleMLS ID #50216286, Janet Kovach, RE/MAX New Image. MiRealSource
- $139,9003 bd1 ba1.3k sqft2241 Marshall Ct, Saginaw, MI 48602For SaleMLS ID #50208301, Drew Pursley, Gateway Brokerage. MiRealSource
- $159,9003 bd1 ba1.3k sqft881 Edison Rd, Saginaw, MI 48604For SaleMLS ID #50218487, Jennifer Horton, RE/MAX of Midland. MiRealSource
- $149,9003 bd2 ba1.2k sqft5802 Morganport Dr, Saginaw, MI 48601For SaleMLS ID #20261060894, Tim Elder, Real Estate For A CAUSE. Realcomp II
- $132,9003 bd1 ba928 sqft911 Thurman St, Saginaw, MI 48602For SaleMLS ID #50216899, Paul Wellman, RE/MAX New Image. MiRealSource
- $224,9003 bd2 ba1.5k sqft4300 Clement Dr, Saginaw, MI 48603For SaleMLS ID #50220061, Joy Schneller, Berkshire Hathaway HomeServices. MiRealSource
- $240,0003 bd1 ba1.1k sqft3333 Janes Ave, Saginaw, MI 48601For SaleMLS ID #50219027, Sarah Gilbert, Irongate Realty Group. MiRealSource
- $119,0003 bd2 ba949 sqft1680 S Ethel St, Detroit, MI 48217For SaleMLS ID #20261058269, Elijah Cook, KW Metro. Realcomp II
