Welcome to this charming and private 4-bedroom, 2.5-bath home nestled in the heart of Fort Washington, PA, within the highly sought-after Upper Dublin School District. Offering a prime location just steps from Mondauk Park, this home provides a perfect blend of tranquility and convenience, with neighbors on one side, a scenic trail on the other, and wooded views behind you. Step inside and feel instantly at home in this warm and inviting space! The heart of the home is the spacious kitchen, where gleaming granite countertops, a gas cooktop, stainless steel Wolf gas double oven, and a Sub-Zero refrigerator come together to create a chef’s dream. Ample cabinet space ensures everything has its place, while the kitchen island provides additional space for quick meals. The sunlit eat-in area offers a perfect spot to enjoy your morning coffee overlooking the serene backyard. For ultimate convenience, a newly added first-floor laundry room keeps daily tasks effortless. Host memorable gatherings in the elegant formal dining room, or unwind in the cozy den, where built-in bookcases and cabinets add charm, and a stunning blue stone slate wood-burning fireplace sets the stage for relaxation. The spacious finished basement offers a versatile, newly carpeted space that can easily be transformed into a playroom, office, or additional living area. Outside, enjoy the stunning 38' x 13' multi-level wood deck, perfect for entertaining, relaxing, or simply taking in the beautiful wooded surroundings. Spring is the ideal time to admire the vibrant multi species of flowers blooming throughout the spacious yard. Runners and walkers can take full advantage of the proximity of the trail leading to Mondauk Park and all that it has to offer. The spacious two-car garage offers plenty of parking, while the third garage has been thoughtfully transformed into a versatile laundry room and work area, adding both convenience and functionality to your home. Located just minutes from parks, shopping, dining, and major highways, this home truly offers the best of privacy, comfort, and accessibility. Don’t miss out on this exceptional Fort Washington home—schedule your private tour today!
Sold for $933,000
Street View
$933,000
1443 Wynnemoor Way, Fort Washington, PA 19034
4beds
3,492sqft
Single Family Residence
Built in 1986
0.37 Acres Lot
$957,400 Zestimate®
$267/sqft
$4,349 Estimated rent
Home value
$957,400
$881,000 - $1.03M
$4,349/mo
Zestimate® history
Owner options
List your home for rent
$4,349/mo
Rent Zestimate®
Find your next renter with Zillow Rental Manager. Plus, with online applications, you can quickly screen prospective tenants – for free.
$4,349/mo
Rent Zestimate®
Refinance and save
$6,321/mo
Est. payment
Refinancing to a lower rate could help reduce your monthly payments and save thousands over the life of the loan.
$6,321/mo
Est. payment
Explore your selling options
Work with a Zillow partner agent
Leverage their expertise and Zillow's premium Showcase listings to get your home seen by more buyers.
Get startedList with your own agent
Get your home in front of millions of buyers by listing it on Zillow.
Learn how to do itSell it yourself
Take full control of how buyers see your home on Zillow by listing For Sale by Owner (FSBO).
List your homeWhat's special
Serene backyardWooded viewsSpacious finished basementSub-zero refrigeratorMulti-level wood deckScenic trailVersatile newly carpeted space
Zillow last checked:
Listing updated:
Listed by:
Ms. Patricia Pezick 610-405-3736,
BHHS Fox & Roach-Blue Bell
Bought with:
Ralph Iacovino, RS302160
BHHS Fox & Roach Malvern-Paoli
Source: Bright MLS,MLS#: PAMC2131092
Facts & features
Interior
Bedrooms & bathrooms
- Bedrooms: 4
- Bathrooms: 3
- Full bathrooms: 2
- 1/2 bathrooms: 1
- Main level bathrooms: 1
Rooms
- Room types: Living Room, Dining Room, Primary Bedroom, Bedroom 2, Bedroom 3, Bedroom 4, Kitchen, Den, Basement, Laundry
Primary bedroom
- Level: Upper
- Area: 286 Square Feet
- Dimensions: 22 x 13
Bedroom 2
- Level: Upper
- Area: 165 Square Feet
- Dimensions: 15 x 11
Bedroom 3
- Level: Upper
- Area: 168 Square Feet
- Dimensions: 14 x 12
Bedroom 4
- Level: Upper
- Area: 182 Square Feet
- Dimensions: 14 x 13
Basement
- Level: Lower
Den
- Level: Main
- Area: 252 Square Feet
- Dimensions: 18 x 14
Dining room
- Level: Main
- Area: 182 Square Feet
- Dimensions: 14 x 13
Kitchen
- Level: Main
- Area: 323 Square Feet
- Dimensions: 19 x 17
Laundry
- Level: Main
- Area: 90 Square Feet
- Dimensions: 10 x 9
Living room
- Level: Main
- Area: 234 Square Feet
- Dimensions: 18 x 13
Heating
- Forced Air, Natural Gas
Cooling
- Central Air, Natural Gas
Appliances
- Included: Stainless Steel Appliance(s), Dishwasher, Disposal, Dryer, Microwave, Built-In Range, Gas Water Heater
- Laundry: Laundry Room
Features
- Built-in Features, Ceiling Fan(s), Dining Area, Family Room Off Kitchen, Open Floorplan, Formal/Separate Dining Room, Pantry, Eat-in Kitchen, Upgraded Countertops, Walk-In Closet(s)
- Flooring: Hardwood, Carpet, Wood
- Basement: Partially Finished
- Number of fireplaces: 1
Interior area
- Total structure area: 3,492
- Total interior livable area: 3,492 sqft
- Finished area above ground: 2,742
- Finished area below ground: 750
Property
Parking
- Total spaces: 5
- Parking features: Garage Door Opener, Asphalt, Attached, Driveway
- Attached garage spaces: 2
- Uncovered spaces: 3
Accessibility
- Accessibility features: None
Features
- Levels: Two
- Stories: 2
- Patio & porch: Deck
- Exterior features: Sidewalks, Lighting
- Pool features: None
- Spa features: Bath
- Has view: Yes
- View description: Trees/Woods, Scenic Vista
Lot
- Size: 0.37 Acres
- Dimensions: 88.00 x 0.00
- Features: Backs to Trees, Wooded, Stream/Creek, Landscaped, Hunting Available, Suburban
Details
- Additional structures: Above Grade, Below Grade
- Parcel number: 540017468748
- Zoning: A2
- Special conditions: Standard
Construction
Type & style
- Home type: SingleFamily
- Architectural style: Colonial
- Property subtype: Single Family Residence
Materials
- Vinyl Siding
- Foundation: Concrete Perimeter
- Roof: Shingle
Condition
- Very Good
- New construction: No
- Year built: 1986
Utilities & green energy
- Electric: 200+ Amp Service
- Sewer: Public Sewer
- Water: Public
Community & HOA
Community
- Subdivision: Dublin Chase
HOA
- Has HOA: No
Location
- Region: Fort Washington
- Municipality: UPPER DUBLIN TWP
Financial & listing details
- Price per square foot: $267/sqft
- Tax assessed value: $279,370
- Annual tax amount: $14,204
- Date on market: 4/3/2025
- Listing agreement: Exclusive Agency
- Listing terms: Cash,Conventional
- Inclusions: Washer, Dryer, Sub Zero Refrigerator In As Is Condition For No Monetary Value; Refrigerator In Laundry Room.
- Ownership: Fee Simple
Price history
| Date | Event | Price |
|---|---|---|
| 5/14/2025 | Sold | $933,000+6.6%$267/sqft |
Source:  Bright MLS #PAMC2131092 Report a problem Bright MLS #PAMC2131092 Report a problem | ||
| 4/11/2025 | Pending sale | $875,000$251/sqft |
Source: Bright MLS #PAMC2131092 Report a problem | ||
| 4/8/2025 | Contingent | $875,000$251/sqft |
Source: Bright MLS #PAMC2131092 Report a problem | ||
| 4/3/2025 | Listed for sale | $875,000$251/sqft |
Source: Bright MLS #PAMC2131092 Report a problem | ||
Public tax history
| Year | Property taxes | Tax assessment |
|---|---|---|
| 2025 | $13,866 +2.9% | $279,370 |
| 2024 | $13,470 | $279,370 |
| 2023 | $13,470 +3.5% | $279,370 |
| 2022 | $13,016 +2.9% | $279,370 |
| 2021 | $12,650 +2.3% | $279,370 |
| 2020 | $12,365 +2% | $279,370 |
| 2019 | $12,118 +2% | $279,370 |
| 2018 | $11,883 +2.7% | $279,370 |
| 2017 | $11,568 +2.5% | $279,370 |
| 2016 | $11,285 +3.3% | $279,370 |
| 2015 | $10,927 +2.6% | $279,370 |
| 2014 | $10,648 +2.5% | $279,370 |
| 2013 | $10,384 +4.1% | $279,370 |
| 2012 | $9,975 +5.3% | $279,370 |
| 2011 | $9,474 +9.6% | $279,370 |
| 2010 | $8,641 +3.7% | $279,370 |
| 2009 | $8,332 +7.5% | $279,370 |
| 2008 | $7,752 +3% | -- |
| 2007 | $7,527 +4.8% | -- |
| 2006 | $7,184 +4.3% | -- |
| 2005 | $6,887 +7.6% | -- |
| 2004 | $6,403 +4.5% | -- |
| 2003 | $6,128 +6.1% | -- |
| 2002 | $5,775 +4.9% | -- |
| 2000 | $5,507 +0.8% | -- |
| 1999 | $5,466 | -- |
Find assessor info on the county website
Neighborhood: 19034
Nearby homes
- $955,6004 bd3 ba2.9k sqft1439 Wynnemoor Way, Fort Washington, PA 19034Off Market
- $847,8004 bd3 ba3k sqft1438 Wynnemoor Way, Fort Washington, PA 19034Off Market
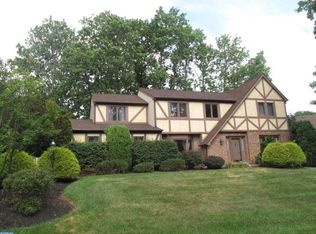
- $827,6004 bd3 ba3.3k sqft1435 Wynnemoor Way, Fort Washington, PA 19034Off Market
- $948,2005 bd4 ba3k sqft1442 Wynnemoor Way, Fort Washington, PA 19034Off Market
- $833,4004 bd2 ba3k sqft1434 Wynnemoor Way, Fort Washington, PA 19034Off Market
- $1,012,5004 bd3 ba4.7k sqft1447 Wynnemoor Way, Fort Washington, PA 19034Off Market
- $876,6004 bd2 ba3.2k sqft1431 Wynnemoor Way, Fort Washington, PA 19034Off Market
- $829,9004 bd3 ba2.7k sqft1604 Conquest Way, Fort Washington, PA 19034Off Market
Nearby schools
GreatSchools rating
- 10/10Fort Washington El SchoolGrades: K-5Distance: 1 mi
- 9/10Sandy Run Middle SchoolGrades: 6-8Distance: 1.3 mi
- 9/10Upper Dublin High SchoolGrades: 9-12Distance: 1 mi
Schools provided by the listing agent
- Elementary: Fort Washington
- Middle: Sandy Run
- High: Upper Dublin
- District: Upper Dublin
Source: Bright MLS. This data may not be complete. We recommend contacting the local school district to confirm school assignments for this home.
Get a cash offer in 3 minutes
Find out how much your home could sell for in as little as 3 minutes with a no-obligation cash offer.
Estimated market value
$957,400
Get a cash offer in 3 minutes
Find out how much your home could sell for in as little as 3 minutes with a no-obligation cash offer.
Estimated market value
$957,400
- Pennsylvania
- Montgomery County
- Fort Washington
- 19034
- 1443 Wynnemoor Way
