Welcome to this stunning bi-level home! This property offers a perfect balance of comfort and elegance. Step inside to discover a thoughtfully designed floor plan featuring 4 bedrooms and 2 bathrooms, providing ample space for relaxation and privacy. The open-concept living area is perfect for entertaining, including hardwood floors, large windows and skylight that fill the space with natural light. The kitchen is complete with modern appliances, sleek countertops, and ample cabinet space. Outside, an inviting deck provides the ideal spot for outdoor entertaining or enjoying peaceful moments. Acquiring this property comes with many perks, great schools, restaurants, shopping and easy access to Cedar Lake!
Closed
$340,000
14430 Dragus Dr, Cedar Lake, IN 46303
4beds
2,146sqft
Single Family Residence
Built in 1991
8,637 Square Feet Lot
$352,400 Zestimate®
$158/sqft
$2,514 Estimated rent
Home value
$352,400
$335,000 - $370,000
$2,514/mo
Zestimate® history
Owner options
List your home for rent
$2,514/mo
Rent Zestimate®
Find your next renter with Zillow Rental Manager. Plus, with online applications, you can quickly screen prospective tenants – for free.
$2,514/mo
Rent Zestimate®
Refinance and save
$2,144/mo
Est. payment
Refinancing to a lower rate could help reduce your monthly payments and save thousands over the life of the loan.
$2,144/mo
Est. payment
Explore your selling options
Work with a Zillow partner agent
Leverage their expertise and Zillow's premium Showcase listings to get your home seen by more buyers.
Get startedList with your own agent
Get your home in front of millions of buyers by listing it on Zillow.
Learn how to do itSell it yourself
Take full control of how buyers see your home on Zillow by listing For Sale by Owner (FSBO).
List your homeWhat's special
Zillow last checked:
Listing updated:
Listed by:
Martha Vasquez-Weber,
Robert Loncar, Broker 312-863-9337
Bought with:
Christina Fieldhouse, RB14050140
@properties/Christie's Intl RE
Source: NIRA as distributed by MLS GRID,MLS#: 806763
Facts & features
Interior
Bedrooms & bathrooms
- Bedrooms: 4
- Bathrooms: 2
- Full bathrooms: 2
Rooms
- Room types: Bedroom 2, Primary Bedroom, Living Room, Laundry, Kitchen, Bonus Room, Bedroom 4, Bedroom 3
Primary bedroom
- Description: Main Level
- Area: 168
- Dimensions: 14.0 x 12.0
Bedroom 2
- Description: Main Level
- Level: M
- Area: 110
- Dimensions: 11.0 x 10.0
Bedroom 3
- Description: Main Level
- Area: 100
- Dimensions: 10.0 x 10.0
Bedroom 4
- Description: Lower Level
- Area: 100
- Dimensions: 10.0 x 10.0
Bonus room
- Description: Lower Level
- Area: 338
- Dimensions: 26.0 x 13.0
Kitchen
- Description: Main Level
- Area: 228
- Dimensions: 19.0 x 12.0
Laundry
- Description: Lower Level
- Area: 80
- Dimensions: 10.0 x 8.0
Living room
- Description: Main Level
- Area: 208
- Dimensions: 16.0 x 13.0
Heating
- Forced Air, Natural Gas
Appliances
- Included: Dishwasher, Stainless Steel Appliance(s), Water Softener Owned, Microwave, Refrigerator
- Laundry: Gas Dryer Hookup, Washer Hookup, Lower Level, Laundry Room
Features
- Cathedral Ceiling(s), Open Floorplan, Vaulted Ceiling(s), Kitchen Island, His and Hers Closets, Granite Counters, Crown Molding
- Windows: Skylight(s)
- Has basement: No
- Has fireplace: No
Interior area
- Total structure area: 2,146
- Total interior livable area: 2,146 sqft
- Finished area above ground: 1,120
Property
Parking
- Total spaces: 2
- Parking features: Attached, Concrete, Garage Faces Front, Garage Door Opener, Driveway
- Attached garage spaces: 2
- Has uncovered spaces: Yes
Features
- Levels: Bi-Level
- Patio & porch: Deck
- Exterior features: Storage
- Pool features: None
- Fencing: None
- Has view: Yes
- View description: Garden, Pond
- Has water view: Yes
- Water view: Pond
- Frontage length: 72
Lot
- Size: 8,637 Square Feet
- Dimensions: 72 x 120
- Features: Landscaped
Details
- Parcel number: 451536154017.000043
- Zoning description: Residential
Construction
Type & style
- Home type: SingleFamily
- Architectural style: Contemporary
- Property subtype: Single Family Residence
Condition
- Updated/Remodeled
- New construction: No
- Year built: 1991
Utilities & green energy
- Sewer: Public Sewer
- Water: Well
- Utilities for property: Electricity Available, Sewer Available, Water Available, Natural Gas Available
Community & HOA
Community
- Security: Carbon Monoxide Detector(s), Smoke Detector(s)
- Subdivision: Heather Crest Estates
HOA
- Has HOA: No
Location
- Region: Cedar Lake
Financial & listing details
- Price per square foot: $158/sqft
- Tax assessed value: $211,400
- Annual tax amount: $4,685
- Date on market: 10/1/2024
- Listing agreement: Exclusive Right To Sell
- Listing terms: Cash,VA Loan,FHA,Conventional
- Road surface type: Paved
Price history
| Date | Event | Price |
|---|---|---|
| 9/27/2024 | Sold | $340,000-5.5%$158/sqft |
Source:  NIRA as distributed by MLS GRID #806763 Report a problem NIRA as distributed by MLS GRID #806763 Report a problem | ||
| 8/15/2024 | Price change | $359,900-4%$168/sqft |
Source: NIRA as distributed by MLS GRID #806763 Report a problem | ||
| 7/13/2024 | Listed for sale | $375,000+90.4%$175/sqft |
Source: NIRA as distributed by MLS GRID #806763 Report a problem | ||
| 7/10/2024 | Sold | $197,000-16.2%$92/sqft |
Source: Public Record Report a problem | ||
| 1/9/2024 | Listing removed | -- |
Source: NIRA as distributed by MLS GRID #540181 Report a problem | ||
| 1/5/2024 | Listed for sale | $235,000$110/sqft |
Source: NIRA as distributed by MLS GRID #540181 Report a problem | ||
| 12/18/2023 | Contingent | $235,000$110/sqft |
Source: NIRA as distributed by MLS GRID #540181 Report a problem | ||
| 12/13/2023 | Price change | $235,000-6%$110/sqft |
Source: NIRA as distributed by MLS GRID #540181 Report a problem | ||
| 12/8/2023 | Listed for sale | $250,000$116/sqft |
Source: NIRA as distributed by MLS GRID #540181 Report a problem | ||
| 10/17/2023 | Contingent | $250,000$116/sqft |
Source: NIRA as distributed by MLS GRID #540181 Report a problem | ||
| 10/13/2023 | Listed for sale | $250,000+41.9%$116/sqft |
Source: NIRA as distributed by MLS GRID #540181 Report a problem | ||
| 8/13/2008 | Sold | $176,200$82/sqft |
Source: NIRA as distributed by MLS GRID #220163 Report a problem | ||
Public tax history
| Year | Property taxes | Tax assessment |
|---|---|---|
| 2025 | $2,563 -45.6% | $315,000 +34% |
| 2024 | $4,710 +0.5% | $235,000 +10.3% |
| 2023 | $4,685 +14.5% | $213,100 +0.8% |
| 2022 | $4,091 +1.6% | $211,400 +10.9% |
| 2021 | $4,028 +10.9% | $190,700 +4.7% |
| 2020 | $3,631 -17.4% | $182,200 +11.1% |
| 2019 | $4,397 +54.1% | $164,000 +3.7% |
| 2018 | $2,854 +67.6% | $158,100 +3.2% |
| 2017 | $1,703 | $153,200 -0.3% |
| 2016 | $1,703 +1.7% | $153,600 +0.7% |
| 2014 | $1,674 -3% | $152,500 -0.2% |
| 2013 | $1,726 -11.6% | $152,800 +0.7% |
| 2012 | $1,951 -19.2% | $151,800 -11.1% |
| 2011 | $2,415 +22.8% | $170,800 -0.7% |
| 2010 | $1,967 | $172,000 -0.5% |
| 2009 | -- | $172,800 +23.7% |
| 2007 | -- | $139,700 +19.3% |
| 2006 | -- | $117,100 |
| 2005 | -- | $117,100 |
| 2004 | -- | $117,100 +103.7% |
| 2003 | -- | $57,500 |
| 2002 | -- | $57,500 +199.9% |
| 2001 | -- | $19,170 |
Find assessor info on the county website
Neighborhood: 46303
Nearby homes
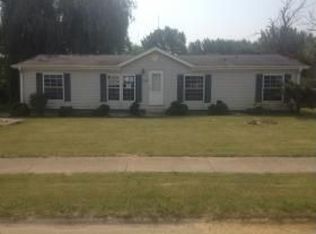
- $248,3003 bd2 ba1.4k sqft14424 Dragus Dr, Cedar Lake, IN 46303Off Market
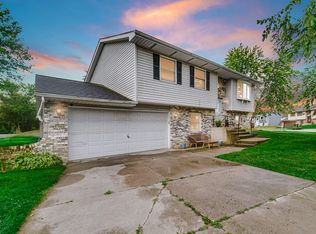
- $316,8004 bd2 ba2k sqft14434 Dragus Dr, Cedar Lake, IN 46303Sold
- $310,9003 bd2 ba1.8k sqft14446 Riskin Rd, Cedar Lake, IN 46303Off Market
- $303,6003 bd2 ba1.8k sqft14425 Dragus Dr, Cedar Lake, IN 46303Off Market
- $269,7004 bd1 ba2.1k sqft14450 Riskin Rd, Cedar Lake, IN 46303Off Market
- $352,7004 bd2 ba2.2k sqft14413 Dragus Dr, Cedar Lake, IN 46303Off Market
- $309,4003 bd2 ba1.8k sqft14418 Riskin Rd, Cedar Lake, IN 46303Off Market
- $343,7003 bd2 ba1.7k sqft14414 Dragus Dr, Cedar Lake, IN 46303Off Market
Nearby schools
GreatSchools rating
- 9/10Douglas Macarthur Elementary SchoolGrades: PK-5Distance: 1.9 mi
- 9/10Colonel John Wheeler Middle SchoolGrades: 6-8Distance: 4.7 mi
- 10/10Crown Point High SchoolGrades: 9-12Distance: 3.4 mi
Schools provided by the listing agent
- Elementary: Douglas MacArthur Elementary Sch
- Middle: Robert Taft Middle School
- High: Crown Point High School
Source: NIRA as distributed by MLS GRID. This data may not be complete. We recommend contacting the local school district to confirm school assignments for this home.
Get a cash offer in 3 minutes
Find out how much your home could sell for in as little as 3 minutes with a no-obligation cash offer.
Estimated market value
$352,400
Get a cash offer in 3 minutes
Find out how much your home could sell for in as little as 3 minutes with a no-obligation cash offer.
Estimated market value
$352,400
- Indiana
- Lake County
- Cedar Lake
- 46303
- 14430 Dragus Dr
Nearby cities
Nearby zip codes
Other Cedar Lake Topics
