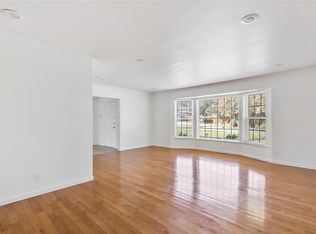
Discover the perfect blend of modern updates and timeless charm in this beautifully updated ranch-style home in the coveted Northwood Hills neighborhood, zoned for Richardson ISD. Nestled on a spacious 0.4 acre lot, this home offers floor-to-ceiling windows, rich hardwood floors, and thoughtfully curated finishes, including decorative lighting and ceiling fans throughout.
The heart of the home is a stunningly renovated kitchen, boasting a commercial-grade gas range with vented hood, an expansive island, and a built-in desk for added convenience. Both the formal dining area and kitchen open seamlessly to the living room, where a vaulted beamed ceiling and a cozy brick fireplace set the stage for relaxation and gatherings.
Retreat to the serene primary suite featuring a spa-inspired bath with a soaking tub, dual-sink vanity, and walk-in shower. Outside, an expansive covered patio with a built-in grill and fridge invites you to enjoy year-round al fresco dining, entertaining, and outdoor living in style.
Don’t miss this rare opportunity to own an updated gem in one of North Dallas’s most established and sought-after neighborhoods.
Sold
Price Unknown
14430 Edgecrest Dr, Dallas, TX 75254
3beds
2,388sqft
Single Family Residence
Built in 1962
0.4 Acres Lot
$749,800 Zestimate®
$--/sqft
$2,999 Estimated rent
Home value
$749,800
$690,000 - $825,000
$2,999/mo
Zestimate® history
Owner options
List your home for rent
$2,999/mo
Rent Zestimate®
Find your next renter with Zillow Rental Manager. Plus, with online applications, you can quickly screen prospective tenants – for free.
$2,999/mo
Rent Zestimate®
Refinance and save
Refinancing to a lower rate could help reduce your monthly payments and save thousands over the life of the loan.
Explore your selling options
Work with a Zillow partner agent
Leverage their expertise and Zillow's premium Showcase listings to get your home seen by more buyers.
Get startedList with your own agent
Get your home in front of millions of buyers by listing it on Zillow.
Learn how to do itSell it yourself
Take full control of how buyers see your home on Zillow by listing For Sale by Owner (FSBO).
List your homeWhat's special
Cozy brick fireplaceRich hardwood floorsBuilt-in grillFloor-to-ceiling windowsBuilt-in deskFormal dining areaCeiling fans
Zillow last checked:
Listing updated:
Listed by:
Racheal Potter 0663765 214-403-3419,
Keller Williams Dallas Midtown 214-526-4663
Bought with:
Kathy Harris
Keller Williams Realty DPR
Source: NTREIS,MLS#: 20802781
Facts & features
Interior
Bedrooms & bathrooms
- Bedrooms: 3
- Bathrooms: 3
- Full bathrooms: 2
- 1/2 bathrooms: 1
Primary bedroom
- Features: Closet Cabinetry, Ceiling Fan(s), En Suite Bathroom, Walk-In Closet(s)
- Level: First
- Dimensions: 14 x 14
Bedroom
- Features: Ceiling Fan(s), Walk-In Closet(s)
- Level: First
- Dimensions: 13 x 12
Bedroom
- Features: Ceiling Fan(s), Walk-In Closet(s)
- Level: First
- Dimensions: 13 x 12
Primary bathroom
- Features: Dual Sinks, Garden Tub/Roman Tub, Separate Shower
- Level: First
- Dimensions: 12 x 14
Dining room
- Level: First
- Dimensions: 20 x 13
Other
- Level: First
Half bath
- Level: First
Kitchen
- Features: Breakfast Bar, Built-in Features, Eat-in Kitchen, Kitchen Island
- Level: First
- Dimensions: 21 x 17
Living room
- Features: Ceiling Fan(s), Fireplace
- Level: First
- Dimensions: 21 x 14
Office
- Level: First
- Dimensions: 12 x 12
Utility room
- Features: Utility Room
- Level: First
- Dimensions: 8 x 9
Heating
- Central, Fireplace(s), Natural Gas
Cooling
- Central Air, Ceiling Fan(s), Electric
Appliances
- Included: Some Gas Appliances, Double Oven, Dishwasher, Gas Cooktop, Disposal, Microwave, Plumbed For Gas, Range, Some Commercial Grade, Tankless Water Heater, Vented Exhaust Fan, Wine Cooler
- Laundry: Laundry in Utility Room
Features
- Decorative/Designer Lighting Fixtures, Eat-in Kitchen, Granite Counters, High Speed Internet, Kitchen Island, Open Floorplan, Vaulted Ceiling(s), Walk-In Closet(s)
- Flooring: Carpet, Tile, Wood
- Has basement: No
- Number of fireplaces: 1
- Fireplace features: Gas Starter, Living Room, Masonry
Interior area
- Total interior livable area: 2,388 sqft
Property
Parking
- Total spaces: 2
- Parking features: Garage, Garage Door Opener, Garage Faces Rear
- Attached garage spaces: 2
Features
- Levels: One
- Stories: 1
- Patio & porch: Patio, Covered
- Exterior features: Built-in Barbecue, Barbecue, Outdoor Kitchen, Rain Gutters
- Pool features: None
- Fencing: Wood
Lot
- Size: 0.4 Acres
- Features: Back Yard, Lawn, Landscaped, Subdivision, Few Trees
Details
- Parcel number: 00000786583000000
Construction
Type & style
- Home type: SingleFamily
- Architectural style: Ranch,Traditional,Detached
- Property subtype: Single Family Residence
Materials
- Brick
- Foundation: Pillar/Post/Pier
- Roof: Composition
Condition
- Year built: 1962
Utilities & green energy
- Sewer: Public Sewer
- Water: Public
- Utilities for property: Sewer Available, Water Available
Green energy
- Energy efficient items: Appliances, Thermostat, Water Heater, Windows
Community & HOA
Community
- Subdivision: Northwood Hills Add Sec 04
HOA
- Has HOA: No
Location
- Region: Dallas
Financial & listing details
- Tax assessed value: $685,230
- Annual tax amount: $14,937
- Date on market: 12/26/2024
- Cumulative days on market: 7 days
- Listing terms: Cash,Conventional,FHA
Price history
| Date | Event | Price |
|---|---|---|
| 1/24/2025 | Sold | -- |
Source: NTREIS #20802781 Report a problem | ||
| 1/9/2025 | Pending sale | $700,000$293/sqft |
Source: NTREIS #20802781 Report a problem | ||
| 1/2/2025 | Contingent | $700,000$293/sqft |
Source: NTREIS #20802781 Report a problem | ||
| 12/26/2024 | Listed for sale | $700,000+60.9%$293/sqft |
Source: NTREIS #20802781 Report a problem | ||
| 3/11/2020 | Listing removed | $435,000$182/sqft |
Source: Compass RE Texas, LLC. #14254371 Report a problem | ||
| 1/16/2020 | Listed for sale | $435,000+50.5%$182/sqft |
Source: Compass RE Texas, LLC. #14254371 Report a problem | ||
| 6/24/2013 | Sold | -- |
Source: Agent Provided Report a problem | ||
| 5/5/2013 | Listed for sale | $289,000$121/sqft |
Source: Virginia Cook, Realtors #11946640 Report a problem | ||
Public tax history
| Year | Property taxes | Tax assessment |
|---|---|---|
| 2025 | $6,315 +9.6% | $685,230 +7.5% |
| 2024 | $5,764 +6.3% | $637,500 +20.5% |
| 2023 | $5,423 -3.4% | $529,190 |
| 2022 | $5,611 -3.7% | $529,190 +13.6% |
| 2021 | $5,827 -11.7% | $465,850 |
| 2020 | $6,597 +48.8% | $465,850 +19.6% |
| 2019 | $4,434 +4.9% | $389,440 +5.6% |
| 2018 | $4,227 -47.7% | $368,660 |
| 2017 | $8,083 +10.5% | $368,660 +15.5% |
| 2016 | $7,317 +3.4% | $319,250 +3.7% |
| 2015 | $7,080 | $307,990 +0.5% |
| 2014 | $7,080 | $306,580 |
| 2013 | -- | -- |
| 2012 | -- | -- |
| 2011 | -- | -- |
| 2010 | -- | -- |
| 2009 | -- | -- |
| 2008 | -- | -- |
| 2007 | -- | -- |
| 2005 | -- | -- |
| 2004 | -- | -- |
| 2003 | -- | -- |
| 2002 | -- | -- |
| 2001 | -- | -- |
Find assessor info on the county website
Neighborhood: 75254
Nearby homes
- $668,9004 bd3 ba2.6k sqft14420 Edgecrest Dr, Dallas, TX 75254Off Market
- $772,1003 bd3 ba2.7k sqft14440 Edgecrest Dr, Dallas, TX 75254Off Market
- $636,5004 bd3 ba2.6k sqft14407 Overview Dr, Dallas, TX 75254Off Market
- $733,4004 bd3 ba3.2k sqft14415 Overview Dr, Dallas, TX 75254Off Market
- $718,6004 bd2 ba3.1k sqft7618 Larchview Dr, Dallas, TX 75254Off Market
- $888,0004 bd3 ba3.1k sqft7617 Larchview Dr, Dallas, TX 75254Off Market
- $--3 bd4 ba2.6k sqft7715 Maplecrest Dr, Dallas, TX 75254Sold
- $569,5004 bd3 ba2.6k sqft14421 Overview Dr, Dallas, TX 75254Off Market
Nearby schools
GreatSchools rating
- 3/10Northwood Hills Elementary SchoolGrades: K-6Distance: 0.3 mi
- 7/10Westwood Junior High: the Math, Science, Leadership MagnetGrades: 7-8Distance: 1.1 mi
- 6/10Richardson High SchoolGrades: 9-12Distance: 0.8 mi
Schools provided by the listing agent
- Elementary: Northwood
- High: Richardson
- District: Richardson ISD
Source: NTREIS. This data may not be complete. We recommend contacting the local school district to confirm school assignments for this home.
Get a cash offer in 3 minutes
Find out how much your home could sell for in as little as 3 minutes with a no-obligation cash offer.
Estimated market value
$749,800
Get a cash offer in 3 minutes
Find out how much your home could sell for in as little as 3 minutes with a no-obligation cash offer.
Estimated market value
$749,800
- Texas
- Dallas County
- Dallas
- 75254
- 14430 Edgecrest Dr
