Skip main navigation
Under contract
  • Listed by: Coldwell Banker Home Source • Kelly Castillo • Contact: 760-952-3415
    $420,000

    14430 Helm Ct, Helendale, CA 92342

    3beds
    2,122sqft
    : 
    Loading
    Get pre-qualified
    Single Family Residence
    Built in 1974
    0.3 Acres Lot
    $427,300 Zestimate®
    $198/sqft
    $235/mo HOA

    What's special

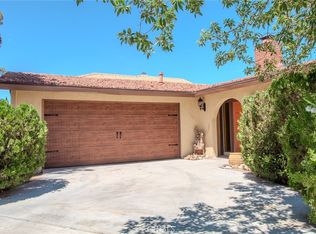
    Experience resort-style living in the desirable Silver Lakes community! This spacious 3-bedroom, 2-bath home offers a unique floor plan with an inviting atrium at the center of the home, creating a bright and open atmosphere. Step into the sunken living room featuring a cozy wood-burning fireplace with insert and blower, perfect for relaxing evenings. The home showcases beautiful tile flooring, wood laminate flooring, newer carpet in the bedrooms, modern lighting, and ceiling fans throughout. The kitchen is designed for both everyday living and entertaining, featuring granite countertops, an attractive tile backsplash, a five-burner gas stove, and an extra-large Sub-Zero-style refrigerator. The guest bathroom includes a tub/shower combination and elegant pedestal sink, while the spacious primary suite offers a separate shower and soaking tub, creating a relaxing retreat. Step outside to your own private backyard oasis complete with an in-ground pool, soothing waterfall feature, hot tub, covered patio, and fire pit. The expansive backyard offers plenty of room to personalize and make it your own. Enjoy all the amenities Silver Lakes has to offer, including unlimited golf on three championship courses, boating, fishing, swimming, tennis, pickleball, equestrian facilities, RV storage, and much more!
    15 days
    |
    708
    |
    37
    |

    Likely to sell faster than

    Zillow last checked:

    Listing updated:

    Listed by:

    Kelly Castillo DRE #01497803 7609538009,

    Coldwell Banker Home Source,

    Lori Smith Hernandez DRE #01717794 760-220-9142,

    Coldwell Banker Home Source

    Source: CRMLS,MLS#: HD26139724MLS LogoOriginating MLS: California Regional MLS

      Facts & features

      Interior

      Bedrooms & bathrooms
      • Bedrooms: 3
      • Bathrooms: 2
      • Full bathrooms: 2
      • Main level bathrooms: 2
      • Main level bedrooms: 3
      Rooms
      • Room types: Atrium, Entry/Foyer, Kitchen, Laundry, Living Room, Primary Bathroom, Primary Bedroom, Dining Room
      Heating
      • Central
      Cooling
      • Central Air
      Appliances
      • Included: Dishwasher, Gas Cooktop, Gas Oven, Microwave, Refrigerator, Water Heater
      • Laundry: Inside
      Features
      • Separate/Formal Dining Room, Atrium
      • Flooring: Carpet, Laminate, Tile
      • Has fireplace: Yes
      • Fireplace features: Insert, Living Room, Wood Burning Stove
      • Common walls with other units/homes: No Common Walls
      Interior area
      • Total interior livable area: 2,122 sqft

      Property

      Parking
      • Total spaces: 2
      • Parking features: Direct Access, Driveway, Garage Faces Front, Garage, On Street
      • Attached garage spaces: 2
      Features
      • Levels: One
      • Stories: 1
      • Entry location: Front Door
      • Patio & porch: Covered
      • Has private pool: Yes
      • Pool features: In Ground, Private, Association
      • Has spa: Yes
      • Spa features: In Ground
      • Has view: Yes
      • View description: Neighborhood
      Lot
      • Size: 0.3 Acres
      • Features: 0-1 Unit/Acre, Cul-De-Sac, Desert Back, Irregular Lot
      Details
      • Parcel number: 0465363020000
      • Special conditions: Standard

      Construction

      Type & style
      • Home type: SingleFamily
      • Property subtype: Single Family Residence
      Materials
      • Foundation: Slab
      Condition
      • Turnkey
      • New construction: No
      • Year built: 1974

      Utilities & green energy

      • Sewer: Public Sewer
      • Water: Public
      • Utilities for property: Electricity Connected, Natural Gas Connected, Sewer Connected, Underground Utilities

      Community & HOA

      Community
      • Features: Curbs, Dog Park, Golf, Gutter(s), Stable(s), Lake, Park, Rural
      • Security: Carbon Monoxide Detector(s), Smoke Detector(s)
      HOA
      • Has HOA: Yes
      • Amenities included: Bocce Court, Clubhouse, Dog Park, Fitness Center, Golf Course, Meeting Room, Meeting/Banquet/Party Room, Barbecue, Picnic Area, Pickleball, Pool, Pet Restrictions, Sauna, Spa/Hot Tub, Tennis Court(s)
      • HOA fee: $235 monthly
      • HOA name: Silver Lakes Asn.
      • HOA phone: 760-952-1606
      Location
      • Region: Helendale

      Financial & listing details

      • Price per square foot: $198/sqft
      • Tax assessed value: $270,414
      • Annual tax amount: $3,641
      • Date on market: 6/26/2026
      • Cumulative days on market: 15 days
      • Listing terms: Cash,Conventional,FHA,USDA Loan,VA Loan
      • Road surface type: Paved

        Estimated market value

        $427,300

        $406,000 - $449,000

        $2,699/mo

        Price history

        DateEventPrice
        6/28/2026Contingent$420,000$198/sqft
        Source: CRMLS #HD26139724 Report a problem
        6/26/2026Listed for sale$420,000+86.7%$198/sqft
        Source: CRMLS #HD26139724 Report a problem
        10/10/2014Sold$225,000+104.5%$106/sqft
        Source: Public Record Report a problem
        5/17/1994Sold$110,000$52/sqft
        Source: Public Record Report a problem

        Public tax history

        YearProperty taxesTax assessment
        2025$3,641 +7.2%$270,414 +2%
        2024$3,397 +0.7%$265,111 +2%
        2023$3,373 +1.3%$259,913 +2%
        2022$3,329 +1.9%$254,817 +2%
        2021$3,268 +1.9%$249,821 +1%
        2020$3,206 +1%$247,260 +2%
        2019$3,174 -3.9%$242,412 +2%
        2018$3,302 +7.5%$237,659 +2%
        2017$3,071 $232,999 +2%
        2016$3,071 +1.1%$228,431 +1.5%
        2015$3,036 +5.4%$225,000 -6.2%
        2014$2,880 $239,952 +0.5%
        2013-- $238,867 +2%
        2012-- $234,183 +2%
        2011-- $229,592 +0.8%
        2010-- $227,876 -0.2%
        2009-- $228,417 +2%
        2008-- $223,938 +60.5%
        2007-- $139,547 +2%
        2006-- $136,811 +2%
        2005-- $134,128 +2%
        2004-- $131,498 +1.9%
        2003-- $129,088 +2%
        2002-- $126,557 +2%
        2001-- $124,075 +2%
        2000-- $121,642
        Find assessor info on the county website

        Monthly payment

        Est. payment

        Payment breakdown

        Explore the cost of this home by adjusting the details. Changes won't be saved.
        All calculations are estimates and provided by Zillow, Inc. for informational purposes only. Actual amounts may vary.
        HOA fees may include property taxes on listings classified as Co-Ops. Contact the listing agent and/or owner for fee details.
        Mortgage interest rates are dependent on a number of factors, including credit score, down payment, and repayment length. Interest rate data provided by Zillow Group Marketplace, Inc. as of 1/1/1970 from various mortgage lenders with which we have lead or other similar arrangements; the Estimated Payment is an average of those rates.
        See how much you could borrow to make a competitive offer.

        Climate risks

        Neighborhood: 92342

        Getting around

        7 / 100
        Car-Dependent
        26 / 100
        Somewhat Bikeable

        Nearby schools

        GreatSchools rating
        Schools provided by the listing agent
        • Elementary: Helendale

        Source: CRMLS. This data may not be complete. We recommend contacting the local school district to confirm school assignments for this home.

        A local agent can set up tours, give advice and negotiate with sellers.

        Browse local experts

        Similar homes

          1. Local buyer's agents are ready to help