Skip main navigation
Off market
  • $455,300

    14430 VANTAGE HILL DR, San Antonio, TX 78231

    5beds
    2,551sqft
    Single Family Residence
    Built in 1979
    0.25 Acres Lot
    $455,300 Zestimate®
    $178/sqft
    $2,987 Estimated rent

    Home value

    $455,300

    $419,000 - $496,000

    $2,987/mo

    Zestimate® history
    Loading
    Loading...

    Owner options

    List your home for rent

    $2,987/mo

    Rent Zestimate®

    Find your next renter with Zillow Rental Manager. Plus, with online applications, you can quickly screen prospective tenants – for free.

    Learn more

    $2,987/mo

    Rent Zestimate®

    Refinance and save

    $3,165/mo

    Est. payment

    Refinancing to a lower rate could help reduce your monthly payments and save thousands over the life of the loan.

    See today's rates

    $3,165/mo

    Est. payment

    Explore your selling options

    Work with a Zillow partner agent

    Leverage their expertise and Zillow's premium Showcase listings to get your home seen by more buyers.

    Get started

    List with your own agent

    Get your home in front of millions of buyers by listing it on Zillow.

    Learn how to do it

    Sell it yourself

    Take full control of how buyers see your home on Zillow by listing For Sale by Owner (FSBO).

    List your home

    What's special

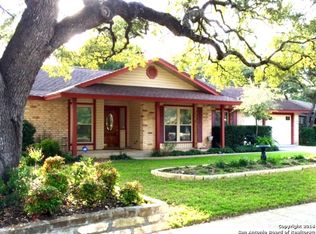
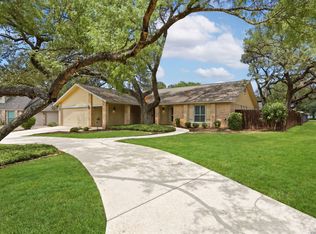
    You'll want to schedule a showing right away to see this inviting one story home which sits on a spacious corner lot with beautiful mature oak trees, 2 dual maters, updated kitchen with granite countertops and stainless steel appliances, cozy brick fireplace in the family room, spacious backyard with a charming gazebo. PLUS: Radiant barrier in the attic, HVAC updated in 2014, updated water heaters, updated garage door openers, newer 3-pane windows. This is a gem!

    This property is not currently displayed as for sale or rent on Zillow. This may be different from what's on other websites or public sources.

    Zillow last checked:

    Listing updated:

    Listed by:

    Sandra Gonzalez TREC #629741 (210) 364-5850,

    Premier Realty Group Platinum

    Source: LERA MLS,MLS#: 1159769MLS Logo

    Facts & features

    Interior

    Bedrooms & bathrooms
    • Bedrooms: 5
    • Bathrooms: 3
    • Full bathrooms: 3
    Primary bedroom
    • Area: 240
    • Dimensions: 16 x 15
    Bedroom
    • Area: 180
    • Dimensions: 15 x 12
    Bedroom 2
    • Area: 144
    • Dimensions: 12 x 12
    Bedroom 3
    • Area: 132
    • Dimensions: 12 x 11
    Bedroom 4
    • Area: 110
    • Dimensions: 11 x 10
    Primary bathroom
    • Features: Shower Only, Single Vanity
    • Area: 45
    • Dimensions: 9 x 5
    Dining room
    • Area: 120
    • Dimensions: 12 x 10
    Family room
    • Area: 240
    • Dimensions: 16 x 15
    Kitchen
    • Area: 96
    • Dimensions: 12 x 8
    Living room
    • Area: 168
    • Dimensions: 14 x 12
    Heating
    • Central, Electric
    Cooling
    • Two Central
    Appliances
    • Included: Electric Water Heater, Electric Cooktop
    • Laundry: Washer Hookup, Dryer Connection
    Features
    • Two Living Area, Separate Dining Room, Eat-in Kitchen, Two Eating Areas, Utility Room Inside, 1st Floor Lvl/No Steps, High Speed Internet, All Bedrooms Downstairs, Master Downstairs, Ceiling Fan(s), Chandelier, Solid Counter Tops
    • Flooring: Carpet, Ceramic Tile, Wood
    • Windows: Double Pane Windows, Window Coverings
    • Has basement: No
    • Number of fireplaces: 1
    • Fireplace features: Family Room, Wood Burning
    Interior area
    • Total interior livable area: 2,551 sqft

    Property

    Parking
    • Total spaces: 2
    • Parking features: Two Car Garage, Garage Door Opener
    • Garage spaces: 2
    Accessibility
    • Accessibility features: Other
    Features
    • Levels: One
    • Stories: 1
    • Pool features: None, Community
    Lot
    • Size: 0.25 Acres
    Details
    • Parcel number: 180240130080

    Construction

    Type & style
    • Home type: SingleFamily
    • Property subtype: Single Family Residence
    Materials
    • Brick, Siding, Vinyl Siding, Radiant Barrier
    • Foundation: Slab
    • Roof: Composition
    Condition
    • Pre-Owned
    • New construction: No
    • Year built: 1979

    Utilities & green energy

    • Sewer: Sewer System
    • Water: Water System
    • Utilities for property: Cable Available

    Community & HOA

    Community
    • Features: Tennis Court(s), Playground
    • Security: Prewired
    • Subdivision: Oak Meadow
    Location
    • Region: San Antonio

    Financial & listing details

    • Price per square foot: $178/sqft
    • Annual tax amount: $6,671
    • Price range: $275.5K - $455.3K
    • Date on market: 9/11/2025
    • Cumulative days on market: 17 days
    • Listing terms: Conventional,FHA,VA Loan,TX Vet,Cash

    Price history

    DateEventPrice
    3/29/2016Sold--
    Source: LERA MLS #1159769 Report a problem
    9/25/2015Sold--
    Source: LERA MLS #1132337 Report a problem

    Public tax history

    Tax history is unavailable.

    Neighborhood: Oak Meadow

    Nearby schools

    GreatSchools rating
    Schools provided by the listing agent
    • Elementary: Oak Meadow
    • Middle: Jackson
    • High: Churchill
    • District: North East I.S.D.

    Source: LERA MLS. This data may not be complete. We recommend contacting the local school district to confirm school assignments for this home.

    Get a cash offer in 3 minutes
    Find out how much your home could sell for in as little as 3 minutes with a no-obligation cash offer.
    Estimated market value
    $455,300
    Get a cash offer in 3 minutes
    Find out how much your home could sell for in as little as 3 minutes with a no-obligation cash offer.
    Estimated market value
    $455,300