Welcome to this wonderful two story home in Wyncroft. This home features 4 bedrooms and 2 1/2 bathrooms. Walk into the main level with hardwood floors and a bright and airy open floor plan that seamlessly connects the dining room, family room, kitchen and breakfast area perfect for entertaining or everyday living. Enjoy the abundance of natural light through the large floor-to-ceiling windows, complete with custom blinds for privacy when needed. Upstairs you will find four bedrooms with a hall bathroom. The primary suite offers a private bathroom and large walk in closet.
The basement offers additional finished space including a non conforming 5th bedroom. The back yard is already fenced and has a patio ready for you to enjoy. Additional highlights include all neutral paint colors, a brand new roof and gutters and all appliances remain with the home.
Sold
Price Unknown
14430 W 121st Ter, Olathe, KS 66062
4beds
2,455sqft
Single Family Residence
Built in 1994
7,787 Square Feet Lot
$449,600 Zestimate®
$--/sqft
$2,868 Estimated rent
Home value
$449,600
$418,000 - $481,000
$2,868/mo
Zestimate® history
Owner options
List your home for rent
$2,868/mo
Rent Zestimate®
Find your next renter with Zillow Rental Manager. Plus, with online applications, you can quickly screen prospective tenants – for free.
$2,868/mo
Rent Zestimate®
Refinance and save
Refinancing to a lower rate could help reduce your monthly payments and save thousands over the life of the loan.
Explore your selling options
Work with a Zillow partner agent
Leverage their expertise and Zillow's premium Showcase listings to get your home seen by more buyers.
Get startedList with your own agent
Get your home in front of millions of buyers by listing it on Zillow.
Learn how to do itSell it yourself
Take full control of how buyers see your home on Zillow by listing For Sale by Owner (FSBO).
List your homeWhat's special
Zillow last checked:
Listing updated:
Listed by:
Mollie Riss 816-665-3509,
Hills Real Estate
Bought with:
Ben Anderson, SP00234089
Keller Williams Realty Partners Inc.
Source: Heartland MLS as distributed by MLS GRID,MLS#: 2571616
Facts & features
Interior
Bedrooms & bathrooms
- Bedrooms: 4
- Bathrooms: 3
- Full bathrooms: 2
- 1/2 bathrooms: 1
Primary bedroom
- Features: Carpet, Ceiling Fan(s)
- Level: Second
- Area: 228 Square Feet
- Dimensions: 12 x 19
Bedroom 2
- Features: Carpet, Ceiling Fan(s), Walk-In Closet(s)
- Level: Second
- Area: 132 Square Feet
- Dimensions: 11 x 12
Bedroom 3
- Features: Carpet, Ceiling Fan(s)
- Level: Second
- Area: 130 Square Feet
- Dimensions: 10 x 13
Bedroom 4
- Features: Carpet, Ceiling Fan(s)
- Level: Second
- Area: 110 Square Feet
- Dimensions: 11 x 10
Primary bathroom
- Features: Ceramic Tiles, Double Vanity, Separate Shower And Tub, Walk-In Closet(s)
- Level: Second
Dining room
- Features: Carpet
- Level: First
- Area: 130 Square Feet
- Dimensions: 10 x 13
Family room
- Features: Carpet, Fireplace
- Level: First
- Area: 210 Square Feet
- Dimensions: 15 x 14
Kitchen
- Level: First
Heating
- Natural Gas
Cooling
- Electric
Appliances
- Laundry: Main Level
Features
- Flooring: Carpet, Wood
- Basement: Basement BR,Finished,Full,Interior Entry
- Number of fireplaces: 1
- Fireplace features: Family Room
Interior area
- Total structure area: 2,455
- Total interior livable area: 2,455 sqft
- Finished area above ground: 2,055
- Finished area below ground: 400
Property
Parking
- Total spaces: 2
- Parking features: Attached, Garage Faces Front
- Attached garage spaces: 2
Features
- Fencing: Wood
Lot
- Size: 7,787 Square Feet
Details
- Parcel number: DP825000000192
Construction
Type & style
- Home type: SingleFamily
- Architectural style: Traditional
- Property subtype: Single Family Residence
Materials
- Frame
- Roof: Composition
Condition
- Year built: 1994
Utilities & green energy
- Sewer: Public Sewer
- Water: Public
Community & HOA
Community
- Subdivision: Wyncroft
HOA
- Has HOA: No
Location
- Region: Olathe
Financial & listing details
- Tax assessed value: $420,300
- Annual tax amount: $4,730
- Date on market: 8/30/2025
- Listing terms: Cash,Conventional,FHA,VA Loan
- Ownership: Private
Price history
| Date | Event | Price |
|---|---|---|
| 9/29/2025 | Sold | -- |
Source:  Heartland MLS as distributed by MLS GRID #2571616 Report a problem Heartland MLS as distributed by MLS GRID #2571616 Report a problem | ||
| 9/2/2025 | Pending sale | $429,500$175/sqft |
Source: Heartland MLS as distributed by MLS GRID #2571616 Report a problem | ||
| 8/30/2025 | Listed for sale | $429,500+36.3%$175/sqft |
Source: Heartland MLS as distributed by MLS GRID #2571616 Report a problem | ||
| 6/1/2021 | Sold | -- |
Source: Heartland MLS as distributed by MLS GRID #2314729 Report a problem | ||
| 4/17/2021 | Pending sale | $315,000$128/sqft |
Source: Heartland MLS as distributed by MLS GRID #2314729 Report a problem | ||
| 4/16/2021 | Listed for sale | $315,000+37%$128/sqft |
Source: Heartland MLS as distributed by MLS GRID #2314729 Report a problem | ||
| 7/8/2014 | Sold | -- |
Source: Heartland MLS as distributed by MLS GRID #45001_1884467 Report a problem | ||
| 6/5/2014 | Pending sale | $230,000$94/sqft |
Source: Key Partners LLC #1884467 Report a problem | ||
| 5/31/2014 | Listed for sale | $230,000$94/sqft |
Source: Key Partners LLC #1884467 Report a problem | ||
| 5/27/2014 | Pending sale | $230,000$94/sqft |
Source: Key Partners LLC #1884467 Report a problem | ||
| 5/23/2014 | Listed for sale | $230,000$94/sqft |
Source: Key Partners LLC #1884467 Report a problem | ||
| 6/7/2013 | Sold | -- |
Source: Agent Provided Report a problem | ||
Public tax history
| Year | Property taxes | Tax assessment |
|---|---|---|
| 2025 | $5,384 +1.4% | $48,335 +2.6% |
| 2024 | $5,313 +6.4% | $47,104 +8.3% |
| 2023 | $4,991 +5.5% | $43,481 +8.5% |
| 2022 | $4,730 | $40,077 +12.7% |
| 2021 | -- | $35,558 +4.8% |
| 2020 | $4,234 | $33,925 +2.5% |
| 2019 | -- | $33,097 +1.5% |
| 2018 | -- | $32,614 +7.5% |
| 2017 | $3,877 +10.9% | $30,337 +8.1% |
| 2016 | $3,495 +4.7% | $28,071 +4.6% |
| 2015 | $3,339 +10.1% | $26,841 +23.6% |
| 2013 | $3,032 +9.3% | $21,712 -5.1% |
| 2012 | $2,774 -5.5% | $22,885 -1.6% |
| 2010 | $2,937 +7.6% | $23,265 +2.4% |
| 2009 | $2,730 -11.3% | $22,724 -7.4% |
| 2008 | $3,078 +2.7% | $24,541 |
| 2007 | $2,998 +11.6% | $24,541 +8.4% |
| 2006 | $2,686 | $22,644 +1.5% |
| 2005 | -- | $22,310 |
Find assessor info on the county website
Neighborhood: Wyncroft Meadows
Nearby homes
- $432,4004 bd3 ba2k sqft14420 W 121st Ter, Olathe, KS 66062Off Market
- $449,5005 bd4 ba2.3k sqft14440 W 121st Ter, Olathe, KS 66062Off Market

- $426,7004 bd4 ba2.4k sqft14450 W 121st Ter, Olathe, KS 66062Off Market
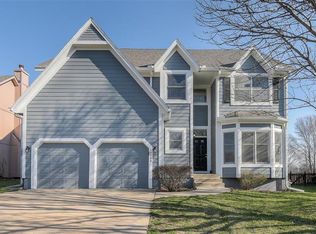
- $410,0003 bd2 ba1.7k sqft14410 W 121st Ter, Olathe, KS 66062Off Market
- $486,0004 bd4 ba3.3k sqft14445 W 121st Ter, Olathe, KS 66062Off Market
- $--4 bd3 ba2.3k sqft14435 W 121st Ter, Olathe, KS 66062Sold
- $453,5005 bd3 ba2k sqft14460 W 121st Ter, Olathe, KS 66062Off Market
- $417,3004 bd2 ba1.8k sqft14400 W 121st Ter, Olathe, KS 66062Off Market
Nearby schools
GreatSchools rating
- 7/10Heatherstone Elementary SchoolGrades: PK-5Distance: 0.5 mi
- 5/10Pioneer Trail Middle SchoolGrades: 6-8Distance: 0.8 mi
- 9/10Olathe East Sr High SchoolGrades: 9-12Distance: 0.9 mi
Schools provided by the listing agent
- Elementary: Heatherstone
- Middle: Pioneer Trail
- High: Olathe East
Source: Heartland MLS as distributed by MLS GRID. This data may not be complete. We recommend contacting the local school district to confirm school assignments for this home.
Get a cash offer in 3 minutes
Find out how much your home could sell for in as little as 3 minutes with a no-obligation cash offer.
Estimated market value
$449,600
Get a cash offer in 3 minutes
Find out how much your home could sell for in as little as 3 minutes with a no-obligation cash offer.
Estimated market value
$449,600
- Kansas
- Johnson County
- Olathe
- 66062
- Wyncroft Meadows
- 14430 W 121st Ter
Nearby cities
Nearby neighborhoods
Nearby zip codes
Other Olathe Topics
