Skip main navigation
Off market
  • $733,700

    14430 Whippoorwill Ln, Boston, VA 22713

    5beds
    3,750sqft
    SingleFamily
    Built in 2003
    3.08 Acres Lot
    $733,700 Zestimate®
    $196/sqft
    $3,719 Estimated rent

    Home value

    $733,700

    $697,000 - $778,000

    $3,719/mo

    Zestimate® history
    Loading
    Loading...

    Owner options

    List your home for rent

    $3,719/mo

    Rent Zestimate®

    Find your next renter with Zillow Rental Manager. Plus, with online applications, you can quickly screen prospective tenants – for free.

    Learn more

    $3,719/mo

    Rent Zestimate®

    Refinance and save

    $4,209/mo

    Est. payment

    Refinancing to a lower rate could help reduce your monthly payments and save thousands over the life of the loan.

    See today's rates

    $4,209/mo

    Est. payment

    Explore your selling options

    Work with a Zillow partner agent

    Leverage their expertise and Zillow's premium Showcase listings to get your home seen by more buyers.

    Get started

    List with your own agent

    Get your home in front of millions of buyers by listing it on Zillow.

    Learn how to do it

    Sell it yourself

    Take full control of how buyers see your home on Zillow by listing For Sale by Owner (FSBO).

    List your home

    What's special

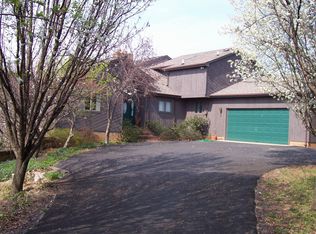
    Country living is easy in this beautiful move-in-ready custom-built Graystone home on a three-acre hilltop overlooking a spectacular Blue Ridge Mountain vista featuring Old Rag front and center.This corner lot home is in a friendly, established neighborhood in rural Culpeper County fifteen minutes from downtown Culpeper and thirty-five minutes from Warrenton.A bright and airy open-concept living area includes a gas fireplace, window seat, built-in cabinetry, and oak hardwood floors and trim. Huge windows wrap around the western wall, framing the mountain range and breathtaking sunsets.A gourmet kitchen with granite island and countertops and a tumbled stone backsplash is open to the dining area and great room. A large walk-in pantry with pocket door affords easy garage access.The main-floor master suite with French doors, vaulted beamed ceiling, TWO windowed walk-in closets, and master bath with soaking tub, shower, and double Carrara marble vanity has a skylight for stargazing.Two bright second-floor bedrooms, each with its own full bath, share a balconied loft and washer-dryer closet. One bedroom has a window seat and the other, a walk-in closet. Either sunlit room could serve as office space.Two more windowed bedrooms in the finished walkout basement share a full bath and an expansive open playroom. Double-doors lead outside to a patio and huge yard.A two-car garage connects to a mud/laundry room with its own separate entrance to the gardens and woods beyond.In the event of a power outage, a whole house generator kicks on within 30 seconds to provide power to key lights, appliances, and the water system.Outdoor spaces designed to take in the mountain vista include an expansive covered back porch, a large screened deck just off the great room, and a grassy yard planted with flowering dogwood, redbud, peach, crabapple, pear, and weeping cherry trees.A landscaped circular drive allows delivery convenience and substantial off-street parking.Recent additions include light fixtures, granite countertops and backsplash, master bath vanity with marble countertop, and fresh paint throughout. This home has been loved and cared for by one family since it was built in 2003. VIRTUAL TOUR AVAILABLE!

    This property is off market, which means it's not currently listed for sale or rent on Zillow. This may be different from what's available on other websites or public sources.

    Facts & features

    Interior

    Bedrooms & bathrooms
    • Bedrooms: 5
    • Bathrooms: 5
    • Full bathrooms: 4
    • 1/2 bathrooms: 1
    Heating
    • Forced air, Heat pump
    Cooling
    • Central
    Appliances
    • Included: Dishwasher, Dryer, Freezer, Microwave, Washer
    Features
    • Ceiling Fan(s), Pantry, Recessed Lighting, Walk-In Closet(s), Dining Area, Soaking Tub, Crown Molding, Carpet, Exposed Beams, Open Floorplan, Wood Floors, Butlers Pantry, Entry Level Bedroom, Master Bath(s), Combination Dining/Living, Breakfast Area, Upgraded Countertops, Kitchen - Gourmet, Family Room Off Kitchen, Combination Kitchen/Dining
    • Flooring: Hardwood
    • Basement: Y
    • Has fireplace: Yes
    Interior area
    • Total interior livable area: 3,750 sqft
    • Finished area below ground: 800

    Property

    Parking
    • Total spaces: 2
    • Parking features: Garage - Attached
    Features
    • Exterior features: Vinyl
    Lot
    • Size: 3.08 Acres
    Details
    • Parcel number: 28D11
    • Special conditions: Standard

    Construction

    Type & style
    • Home type: SingleFamily
    • Architectural style: Colonial
    Materials
    • Foundation: Concrete
    • Roof: Composition
    Condition
    • Year built: 2003

    Community & neighborhood

    Location
    • Region: Boston

    Other

    Other facts
    • Heating: Forced Air, Heat Pump
    • Appliances: Dishwasher, Humidifier, Built-in Microwave, Exhaust Fan, Water Heater, Cooktop, Freezer, Oven - Wall, Stainless Steel Appliance(s), Built-In Range, Bar Fridge, Dryer - Front Loading, Washer - Front Loading, Energy Efficient Appliances
    • FireplaceYN: true
    • InteriorFeatures: Ceiling Fan(s), Pantry, Recessed Lighting, Walk-In Closet(s), Dining Area, Soaking Tub, Crown Molding, Carpet, Exposed Beams, Open Floorplan, Wood Floors, Butlers Pantry, Entry Level Bedroom, Master Bath(s), Combination Dining/Living, Breakfast Area, Upgraded Countertops, Kitchen - Gourmet, Family Room Off Kitchen, Combination Kitchen/Dining
    • GarageYN: true
    • AttachedGarageYN: true
    • HeatingYN: true
    • CoolingYN: true
    • StructureType: Detached
    • ConstructionMaterials: Vinyl Siding
    • Cooling: Heat Pump, Central Air
    • StoriesTotal: 3
    • ArchitecturalStyle: Colonial
    • SpecialListingConditions: Standard
    • ParkingFeatures: Driveway, Attached Garage, Gravel, Garage Door Opener, Garage Faces Front, Inside Entrance
    • CoveredSpaces: 2
    • BelowGradeFinishedArea: 800
    • Basement: Y
    • MlsStatus: ACTIVE UNDER CONTRACT

    Price history

    DateEventPrice
    6/30/2020Sold$499,000$133/sqft
    Source: Public Record Report a problem
    4/27/2020Pending sale$499,000$133/sqft
    Source: Long & Foster Real Estate, Inc. #VACU141236 Report a problem
    4/15/2020Listed for sale$499,000$133/sqft
    Source: Long & Foster Real Estate, Inc. #VACU141236 Report a problem

    Public tax history

    YearProperty taxesTax assessment
    2024$2,886 +2.2%$614,000
    2023$2,824 +3.8%$614,000 +24.1%
    2022$2,722 $494,900
    2021$2,722 $494,900 +38.9%
    2020-- $356,300
    2019-- $356,300 +5%
    2018-- $339,300
    2017$2,477 $339,300
    2016$2,477 $339,300
    2015$2,477 +4.9%$339,300 +19.3%
    2014$2,361 $284,500 +21.4%
    2012-- $234,400
    2011-- $234,400 -35.8%
    2010-- $365,300
    2009-- $365,300 -17.9%
    2008-- $445,100
    2006-- $445,100 +30.6%
    2005-- $340,900 +7.6%
    2004-- $316,700 +703.8%
    2003-- $39,400 +39.7%
    2002-- $28,200
    2001-- $28,200

    Find assessor info on the county website

    Neighborhood: 22713

    Nearby schools

    GreatSchools rating
    Schools provided by the listing agent
    • District: CULPEPER COUNTY PUBLIC SCHOOLS

    Source: The MLS. This data may not be complete. We recommend contacting the local school district to confirm school assignments for this home.

    Get a cash offer in 3 minutes
    Find out how much your home could sell for in as little as 3 minutes with a no-obligation cash offer.
    Estimated market value
    $733,700
    Get a cash offer in 3 minutes
    Find out how much your home could sell for in as little as 3 minutes with a no-obligation cash offer.
    Estimated market value
    $733,700