RARE French Country 1-Story Home on 1.5 Acres - A Private, Year-Round Garden Oasis in Milton. Discover this exceptional ranch home with beautifully landscaped front and back yards with a fully fenced backyard, year-round blooming gardens crafted by a master gardener, and a peaceful wooded backdrop for total privacy. Step through double leaded-glass doors into an impressive travertine foyer crowned with a crystal chandelier. The home opens into nearly 3,000 sq. ft. of a warm, comfortable, thoughtfully designed living space featuring hardwood floors throughout the main living areas, custom architectural details, crown molding, and 7" baseboards. The Kitchen layout provides maximum efficiency and was Designed for ease of use, to Impress top Chefs, with such conveniences and beauty as: * Exotic granite countertops * A massive 63" x 54" island with a recessed pet nook * 5-burner gas range with dual ovens and pot filler * Stand-alone vent hood * Under-counter microwave & beverage fridge * Soft-close cabinets with deep drawers to store all the chefs tools and utensils * A bay window provides ample room as room for kitchen table The kitchen flows into the dining room (with a built-in hutch) which then flows into a spacious family room featuring a full wall stone fireplace with blower, glowing fire glass, and a beautiful wood mantle-ideal for cozy nights or holiday decorating. From the Family Room, step directly outside onto the large deck (one of two decks) for effortless indoor-outdoor living with built in Grill and granite countertops. Back inside, Step from the Dining room through French Doors onto the Spectacular 24FT x 20FT Sunroom Retreat. This sunroom has soaring 20-ft beamed ceilings offering stunning views of two expansive decks, lush gardens, and the tranquil wooded setting with fence around main back yard with copper post caps. * Main deck: Built-in gas grill, granite counters, warming drawers-perfect for gatherings. * Second deck off left side of sun room: Peaceful spot for sunning or relaxing by the sound of the babbling brook, and direct access to the kitchen. From the other side of the foyer, you can access the large Home Office featuring: * Space for two full workstations including Room for sofa or chairs * Frosted-glass French doors that latch * A full wall of custom shelving, drawers, and organized storage This office is Ideal for remote jobs or running a business from home. Then down the hall to the Luxurious Primary Retreat Suite with: * Sitting area and decorative fireplace * Spa-like bath with heated floors, large soaking tub, large shower with seat, and custom walk-in closet Guest Wing has Two additional bedrooms each which include custom closet systems and share a convenient Jack-and-Jill bath. Both guest bedrooms feature brand-new carpet. This property is an Outdoor Sanctuary. The professionally designed backyard is a true oasis with: * Seasonal blooms and flowering shrubs * Forest & stream views * Fully enclosed yard with high-end fencing with copper-capped posts, and lockable gates-perfect for children and pets. Additional amenities that come with the property include an overside 1 car-size shed at back corner with electricity to provide lights and fans, a circulating pump to move hot water quickly to all corners of the house, and freshly painted interior in a neutral throughout the home. Lastly, it has an Unbeatable Milton Location. Situated in top-rated school zones and in one of Milton's most desirable areas: * Just 2 minutes to Publix, 4 minutes to Costco, Lowe's, Home Depot, and essential everyday conveniences * Only 2 miles to Downtown Alpharetta, 3 miles to Avalon * Quiet cul-de-sac community with pool & tennis courts This rare property blends luxury, comfort, and unmatched convenience-truly a forever home.
Closed
$871,000
14430 Wyndham Farms Dr, Milton, GA 30004
3beds
2,960sqft
Single Family Residence
Built in 1991
1.46 Acres Lot
$875,100 Zestimate®
$294/sqft
$4,240 Estimated rent
Home value
$875,100
$814,000 - $936,000
$4,240/mo
Zestimate® history
Owner options
List your home for rent
$4,240/mo
Rent Zestimate®
Find your next renter with Zillow Rental Manager. Plus, with online applications, you can quickly screen prospective tenants – for free.
$4,240/mo
Rent Zestimate®
Refinance and save
$6,009/mo
Est. payment
Refinancing to a lower rate could help reduce your monthly payments and save thousands over the life of the loan.
$6,009/mo
Est. payment
Explore your selling options
Work with a Zillow partner agent
Leverage their expertise and Zillow's premium Showcase listings to get your home seen by more buyers.
Get startedList with your own agent
Get your home in front of millions of buyers by listing it on Zillow.
Learn how to do itSell it yourself
Take full control of how buyers see your home on Zillow by listing For Sale by Owner (FSBO).
List your homeWhat's special
Fully fenced backyardCrown moldingForest and stream viewsPrivate year-round garden oasisDouble leaded-glass doorsExotic granite countertopsCustom architectural details
Zillow last checked:
Listing updated:
Listed by:
Janice Kaya 678-822-4473,
HomeSmart
Bought with:
Non Mls Salesperson
Compass
Source: GAMLS,MLS#: 10678494
Facts & features
Interior
Bedrooms & bathrooms
- Bedrooms: 3
- Bathrooms: 3
- Full bathrooms: 2
- 1/2 bathrooms: 1
- Main level bathrooms: 2
- Main level bedrooms: 3
Rooms
- Room types: Family Room, Foyer, Laundry, Office, Sun Room
Dining room
- Features: Separate Room
Kitchen
- Features: Breakfast Area, Breakfast Bar, Kitchen Island, Pantry, Solid Surface Counters
Heating
- Forced Air
Cooling
- Ceiling Fan(s), Central Air
Appliances
- Included: Dishwasher, Disposal, Gas Water Heater, Microwave, Oven/Range (Combo), Refrigerator, Stainless Steel Appliance(s)
- Laundry: Other
Features
- High Ceilings, Master On Main Level, Separate Shower, Soaking Tub, Tile Bath, Vaulted Ceiling(s), Walk-In Closet(s)
- Flooring: Carpet, Hardwood, Stone, Tile
- Windows: Bay Window(s), Double Pane Windows, Skylight(s), Window Treatments
- Basement: None
- Attic: Pull Down Stairs
- Number of fireplaces: 2
- Fireplace features: Family Room, Gas Starter, Master Bedroom
Interior area
- Total structure area: 2,960
- Total interior livable area: 2,960 sqft
- Finished area above ground: 2,960
- Finished area below ground: 0
Property
Parking
- Total spaces: 5
- Parking features: Attached, Garage, Garage Door Opener, Kitchen Level
- Has attached garage: Yes
Features
- Levels: One
- Stories: 1
- Exterior features: Gas Grill, Sprinkler System, Veranda
- Fencing: Back Yard,Fenced,Wood
- Has view: Yes
- View description: Seasonal View
Lot
- Size: 1.46 Acres
- Features: Cul-De-Sac, Level
Details
- Additional structures: Outdoor Kitchen, Shed(s)
- Parcel number: 22 507107620393
Construction
Type & style
- Home type: SingleFamily
- Architectural style: European,Traditional
- Property subtype: Single Family Residence
Materials
- Concrete
- Foundation: Slab
- Roof: Composition
Condition
- Resale
- New construction: No
- Year built: 1991
Utilities & green energy
- Sewer: Septic Tank
- Water: Public
- Utilities for property: Cable Available, Electricity Available, High Speed Internet, Phone Available, Underground Utilities, Water Available
Community & HOA
Community
- Features: Playground, Pool, Street Lights, Tennis Court(s), Walk To Schools
- Subdivision: Wyndham Farms
HOA
- Has HOA: Yes
- Services included: Reserve Fund, Swimming, Tennis
- HOA fee: $725 annually
Location
- Region: Milton
Financial & listing details
- Price per square foot: $294/sqft
- Tax assessed value: $678,000
- Annual tax amount: $9,163
- Date on market: 1/30/2026
- Cumulative days on market: 7 days
- Listing agreement: Exclusive Right To Sell
- Listing terms: Cash,Conventional
- Electric utility on property: Yes
Price history
| Date | Event | Price |
|---|---|---|
| 3/11/2026 | Sold | $871,000-3.1%$294/sqft |
Source:  GAMLS #10678494 Report a problem GAMLS #10678494 Report a problem | ||
| 2/12/2026 | Pending sale | $899,000$304/sqft |
Source:  FMLS GA #7627664 Report a problem FMLS GA #7627664 Report a problem | ||
| 1/30/2026 | Listed for sale | $899,000+65.9%$304/sqft |
Source: FMLS GA #7627664 Report a problem | ||
| 3/22/2024 | Listing removed | -- |
Source:  HomeSmart Report a problem HomeSmart Report a problem | ||
| 3/19/2024 | Listed for rent | $5,000+11.1%$2/sqft |
Source: HomeSmart Report a problem | ||
| 1/5/2023 | Listing removed | -- |
Source: FMLS GA Report a problem | ||
| 12/31/2022 | Listed for rent | $4,500$2/sqft |
Source: FMLS GA Report a problem | ||
| 12/22/2022 | Listing removed | -- |
Source: FMLS GA Report a problem | ||
| 12/19/2022 | Listed for rent | $4,500$2/sqft |
Source: FMLS GA Report a problem | ||
| 9/23/2019 | Sold | $542,000$183/sqft |
Source:  GAMLS #8582515 Report a problem GAMLS #8582515 Report a problem | ||
| 8/24/2019 | Pending sale | $542,000$183/sqft |
Source: Jones Brokers Realty, LLC #8582515 Report a problem | ||
| 8/9/2019 | Price change | $542,000-1.8%$183/sqft |
Source: Jones Brokers Realty, LLC #8582515 Report a problem | ||
| 7/18/2019 | Price change | $552,000-1.3%$186/sqft |
Source: Jones Brokers Realty, LLC #8582515 Report a problem | ||
| 5/25/2019 | Price change | $559,000-2.8%$189/sqft |
Source: Jones Brokers Realty, LLC #8582515 Report a problem | ||
| 5/13/2019 | Listed for sale | $575,000+32.2%$194/sqft |
Source: Jones Brokers Realty, LLC #8582515 Report a problem | ||
| 5/10/2016 | Sold | $435,000-1.1%$147/sqft |
Source:  FMLS GA #5665341 Report a problem FMLS GA #5665341 Report a problem | ||
| 3/31/2016 | Pending sale | $440,000$149/sqft |
Source: Keller Williams - Atlanta - East Cobb #5665341 Report a problem | ||
| 3/25/2016 | Listed for sale | $440,000+3.5%$149/sqft |
Source: KELLER WILLIAMS REALTY ATL NORTH #5665341 Report a problem | ||
| 8/18/2014 | Sold | $425,000$144/sqft |
Source: FMLS GA #5303151 Report a problem | ||
| 6/14/2014 | Pending sale | $425,000$144/sqft |
Source: Crye-Leike #5303151 Report a problem | ||
| 6/12/2014 | Listed for sale | $425,000+46.6%$144/sqft |
Source: Crye-Leike #5303151 Report a problem | ||
| 10/24/2011 | Sold | $290,000-14.5%$98/sqft |
Source: Public Record Report a problem | ||
| 8/18/2011 | Price change | $339,000-3.1%$115/sqft |
Source: Results Realty Services #3039396 Report a problem | ||
| 7/7/2011 | Listed for sale | $350,000$118/sqft |
Source: Results Realty Services #3039396 Report a problem | ||
| 5/27/2011 | Listing removed | $350,000$118/sqft |
Source: NCI #3039396 Report a problem | ||
| 4/1/2011 | Listed for sale | $350,000-9.1%$118/sqft |
Source: NCI #3039396 Report a problem | ||
| 1/8/2009 | Sold | $385,000+125.8%$130/sqft |
Source: Public Record Report a problem | ||
| 3/11/1993 | Sold | $170,500$58/sqft |
Source: Public Record Report a problem | ||
Public tax history
| Year | Property taxes | Tax assessment |
|---|---|---|
| 2025 | $5,143 +2.9% | $271,200 -8.6% |
| 2024 | $4,999 +13.9% | $296,880 |
| 2023 | $4,388 -7% | $296,880 +25% |
| 2022 | $4,716 +0.4% | $237,440 +3% |
| 2021 | $4,698 -13.5% | $230,520 +19.7% |
| 2020 | $5,434 +0.1% | $192,520 +1.8% |
| 2019 | $5,429 | $189,080 +2.4% |
| 2018 | $5,429 | $184,640 +18.9% |
| 2017 | $5,429 +2.1% | $155,280 |
| 2016 | $5,315 +11.8% | $155,280 |
| 2015 | $4,754 +7% | $155,280 +7.1% |
| 2014 | $4,445 | $145,000 +25% |
| 2013 | -- | $115,980 |
| 2012 | $3,393 | $115,980 -5.3% |
| 2011 | -- | $122,470 |
| 2010 | $3,261 +2.2% | $122,470 |
| 2009 | $3,192 | $122,470 |
| 2008 | -- | $122,470 |
| 2007 | $3,097 | $122,470 +4.3% |
| 2005 | -- | $117,440 |
| 2004 | $3,470 +2.3% | $117,440 -11.7% |
| 2003 | $3,392 +9.8% | $132,960 +31.6% |
| 2002 | $3,088 -5.7% | $101,000 |
| 2001 | $3,276 | $101,000 |
Find assessor info on the county website
Neighborhood: 30004
Nearby homes
- $---- bd-- ba-- sqft14430 Wyndham Farms Dr, Alpharetta, GA 30004Off Market
- $757,4003 bd2 ba2.6k sqft14440 Wyndham Farms Dr, Milton, GA 30004Off Market
- $941,8004 bd2 ba3k sqft14395 Wyndham Farms Dr, Milton, GA 30004Off Market
- $975,0004 bd4 ba5k sqft14420 Wyndham Farms Dr, Milton, GA 30004Sold
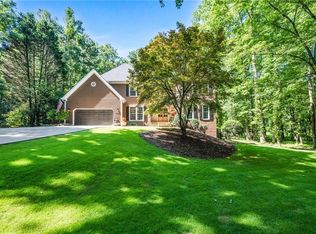
- $851,1006 bd4 ba3.1k sqft595 Devonshire Farms Way, Milton, GA 30004Off Market
- $798,9005 bd3 ba2.5k sqft585 Devonshire Farms Way, Milton, GA 30004Off Market
- $795,5004 bd3 ba3k sqft14450 Wyndham Farms Dr, Milton, GA 30004Off Market
- $770,1003 bd2 ba2.7k sqft14405 Wyndham Farms Dr, Milton, GA 30004Off Market
Nearby schools
GreatSchools rating
- 8/10Summit Hill Elementary SchoolGrades: PK-5Distance: 2.1 mi
- 9/10Hopewell Middle SchoolGrades: 6-8Distance: 1.7 mi
- 10/10Cambridge High SchoolGrades: 9-12Distance: 0.7 mi
Schools provided by the listing agent
- Elementary: Summit Hill
- Middle: Hopewell
- High: Cambridge
Source: GAMLS. This data may not be complete. We recommend contacting the local school district to confirm school assignments for this home.
Get a cash offer in 3 minutes
Find out how much your home could sell for in as little as 3 minutes with a no-obligation cash offer.
Estimated market value
$875,100
Get a cash offer in 3 minutes
Find out how much your home could sell for in as little as 3 minutes with a no-obligation cash offer.
Estimated market value
$875,100
- Georgia
- Fulton County
- Milton
- 30004
- 14430 Wyndham Farms Dr
Nearby cities
Nearby neighborhoods
Nearby zip codes
Other Milton Topics
