Welcome to this beautifully maintained 4-bedroom, 2.5-bath Colonial nestled on a spacious corner lot in the heart of Livonia. Set on nearly a quarter-acre, this home offers both charm and modern updates throughout.
Step inside to find gleaming refinished hardwood floors and luxury vinyl flooring that perfectly complement the bright, airy feel provided by the abundant natural light streaming through the many windows. The main level features a traditional yet functional layout with a welcoming living room, a cozy family room, and a formal dining room—perfect for both everyday living and entertaining.
The heart of the home is the stunning kitchen, thoughtfully renovated with white shaker cabinetry, quartz countertops, and a stylish glass tile backsplash. Ample storage and counter space make it a dream for any home chef.
Upstairs, you’ll find four spacious bedrooms—all with hardwood floors—including a serene primary suite complete with its own private bathroom.
The finished basement adds even more living space, ideal for a recreation room, home gym, or office.
Don’t miss this opportunity to own a move-in-ready home in one of Livonia’s most desirable neighborhoods!
Sold for $401,000
$401,000
14431 Auburndale St, Livonia, MI 48154
4beds
2,697sqft
Single Family Residence
Built in 1965
10,018 Square Feet Lot
$418,700 Zestimate®
$149/sqft
$3,030 Estimated rent
Home value
$418,700
$373,000 - $469,000
$3,030/mo
Zestimate® history
Owner options
List your home for rent
$3,030/mo
Rent Zestimate®
Find your next renter with Zillow Rental Manager. Plus, with online applications, you can quickly screen prospective tenants – for free.
$3,030/mo
Rent Zestimate®
Refinance and save
$2,824/mo
Est. payment
Refinancing to a lower rate could help reduce your monthly payments and save thousands over the life of the loan.
$2,824/mo
Est. payment
Explore your selling options
Work with a Zillow partner agent
Leverage their expertise and Zillow's premium Showcase listings to get your home seen by more buyers.
Get startedList with your own agent
Get your home in front of millions of buyers by listing it on Zillow.
Learn how to do itSell it yourself
Take full control of how buyers see your home on Zillow by listing For Sale by Owner (FSBO).
List your homeWhat's special
Finished basementAbundant natural lightGleaming refinished hardwood floorsCorner lotQuartz countertopsSerene primary suiteCozy family room
Zillow last checked:
Listing updated:
Listed by:
Jeffrey Caul 888-501-7085,
EXP Realty Main
Bought with:
Cassea Bear, 6501432236
The Home Company
Source: Realcomp II,MLS#: 20250022295
Facts & features
Interior
Bedrooms & bathrooms
- Bedrooms: 4
- Bathrooms: 3
- Full bathrooms: 2
- 1/2 bathrooms: 1
Primary bedroom
- Level: Second
- Area: 156
- Dimensions: 13 x 12
Bedroom
- Level: Second
- Area: 100
- Dimensions: 10 x 10
Bedroom
- Level: Second
- Area: 120
- Dimensions: 12 x 10
Bedroom
- Level: Second
- Area: 195
- Dimensions: 15 x 13
Primary bathroom
- Level: Entry
- Area: 32
- Dimensions: 8 x 4
Other
- Level: Second
- Area: 63
- Dimensions: 9 x 7
Other
- Level: Entry
- Area: 20
- Dimensions: 5 x 4
Dining room
- Level: Entry
- Area: 100
- Dimensions: 10 x 10
Family room
- Level: Entry
- Area: 216
- Dimensions: 18 x 12
Kitchen
- Level: Entry
- Area: 192
- Dimensions: 16 x 12
Living room
- Level: Entry
- Area: 180
- Dimensions: 15 x 12
Heating
- Forced Air, Natural Gas
Appliances
- Included: Dishwasher, Disposal, Dryer, Free Standing Electric Oven, Free Standing Refrigerator, Microwave, Washer
Features
- Basement: Finished
- Has fireplace: No
Interior area
- Total interior livable area: 2,697 sqft
- Finished area above ground: 1,832
- Finished area below ground: 865
Property
Parking
- Total spaces: 2
- Parking features: Two Car Garage, Attached
- Attached garage spaces: 2
Features
- Levels: Two
- Stories: 2
- Entry location: GroundLevelwSteps
- Pool features: None
Lot
- Size: 10,018 Square Feet
- Dimensions: 80.00 x 126.60
Details
- Parcel number: 46088090350000
- Special conditions: Short Sale No,Standard
Construction
Type & style
- Home type: SingleFamily
- Architectural style: Colonial
- Property subtype: Single Family Residence
Materials
- Aluminum Siding, Brick
- Foundation: Basement, Block
Condition
- New construction: No
- Year built: 1965
Utilities & green energy
- Sewer: Public Sewer
- Water: Public
Community & HOA
Community
- Subdivision: MERI LYNN FARMS NO 8
HOA
- Has HOA: No
Location
- Region: Livonia
Financial & listing details
- Price per square foot: $149/sqft
- Tax assessed value: $140,458
- Annual tax amount: $5,604
- Date on market: 4/2/2025
- Cumulative days on market: 4 days
- Listing agreement: Exclusive Right To Sell
- Listing terms: Cash,Conventional,FHA,Va Loan
Price history
| Date | Event | Price |
|---|---|---|
| 4/25/2025 | Sold | $401,000+6.9%$149/sqft |
Source:  Realcomp II #20250022295 Report a problem Realcomp II #20250022295 Report a problem | ||
| 4/6/2025 | Pending sale | $375,000$139/sqft |
Source: Realcomp II #20250022295 Report a problem | ||
| 4/2/2025 | Listed for sale | $375,000+6.4%$139/sqft |
Source: Realcomp II #20250022295 Report a problem | ||
| 6/21/2021 | Sold | $352,500-6%$131/sqft |
Source: Public Record Report a problem | ||
| 5/7/2021 | Pending sale | $374,900$139/sqft |
Source: Real Estate One #2210031289 Report a problem | ||
| 5/4/2021 | Listed for sale | $374,900+36.3%$139/sqft |
Source: Real Estate One #2210031289 Report a problem | ||
| 4/13/2021 | Sold | $275,000$102/sqft |
Source: Public Record Report a problem | ||
Public tax history
| Year | Property taxes | Tax assessment |
|---|---|---|
| 2025 | -- | $156,200 +9.9% |
| 2024 | -- | $142,100 +11.5% |
| 2023 | -- | $127,400 +5.6% |
| 2022 | -- | $120,700 +2.6% |
| 2021 | -- | $117,600 |
| 2020 | $3,221 +2.2% | $117,600 +3.8% |
| 2019 | $3,150 | $113,300 +12% |
| 2018 | $3,150 | $101,200 +4% |
| 2017 | -- | $97,300 |
| 2016 | $2,708 | $97,300 +10% |
| 2015 | $2,708 | $88,430 +24.7% |
| 2012 | -- | $70,930 -5.2% |
| 2001 | $2,399 +2.8% | $74,820 +3.2% |
| 2000 | $2,334 | $72,500 |
Find assessor info on the county website
Neighborhood: 48154
Nearby homes
- $313,7003 bd2 ba1.2k sqft14417 Auburndale St, Livonia, MI 48154Off Market
- $347,500-- bd1 ba1.7k sqft14455 Auburndale St, Livonia, MI 48154Off Market
- $394,7004 bd3 ba1.7k sqft14430 Auburndale St, Livonia, MI 48154Off Market
- $377,1003 bd2 ba1.3k sqft14442 Auburndale St, Livonia, MI 48154Off Market
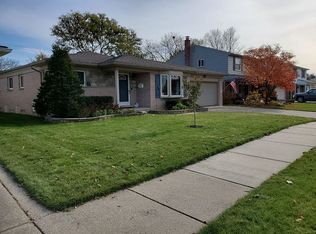
- $342,600-- bd1 ba1.6k sqft14418 Auburndale St, Livonia, MI 48154Off Market
- $353,700-- bd1 ba1.5k sqft14454 Auburndale St, Livonia, MI 48154Off Market
- $333,300-- bd1 ba1.7k sqft14435 Auburndale Ct, Livonia, MI 48154Off Market
- $352,7003 bd3 ba1.2k sqft14467 Auburndale St, Livonia, MI 48154Off Market
Nearby schools
GreatSchools rating
- NAJackson CenterGrades: PK-KDistance: 0.1 mi
- 8/10Frost Middle SchoolGrades: 6-8Distance: 1.2 mi
- 7/10Churchill High SchoolGrades: 7-12Distance: 3.5 mi
Get a cash offer in 3 minutes
Find out how much your home could sell for in as little as 3 minutes with a no-obligation cash offer.
Estimated market value
$418,700
Get a cash offer in 3 minutes
Find out how much your home could sell for in as little as 3 minutes with a no-obligation cash offer.
Estimated market value
$418,700
- Michigan
- Wayne County
- Livonia
- 48154
- 14431 Auburndale St
Nearby cities
Nearby neighborhoods
Nearby zip codes
Other Livonia Topics
