Skip main navigation
Off market
  • $598,400

    14431 Brushwood Way, Winter Garden, FL 34787

    4beds
    2,466sqft
    Single Family Residence
    Built in 2017
    4,329 Square Feet Lot
    $598,400 Zestimate®
    $243/sqft
    $3,318 Estimated rent

    Home value

    $598,400

    $568,000 - $628,000

    $3,318/mo

    Zestimate® history
    Loading
    Loading...

    Owner options

    List your home for rent

    $3,318/mo

    Rent Zestimate®

    Find your next renter with Zillow Rental Manager. Plus, with online applications, you can quickly screen prospective tenants – for free.

    Learn more

    $3,318/mo

    Rent Zestimate®

    Refinance and save

    $4,450/mo

    Est. payment

    Refinancing to a lower rate could help reduce your monthly payments and save thousands over the life of the loan.

    See today's rates

    $4,450/mo

    Est. payment

    Explore your selling options

    Work with a Zillow partner agent

    Leverage their expertise and Zillow's premium Showcase listings to get your home seen by more buyers.

    Get started

    List with your own agent

    Get your home in front of millions of buyers by listing it on Zillow.

    Learn how to do it

    Sell it yourself

    Take full control of how buyers see your home on Zillow by listing For Sale by Owner (FSBO).

    List your home

    What's special

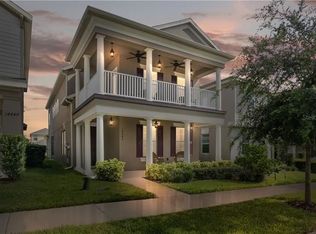
    FSBO! No assistance from selling agents please However buyers agents will receive a 2.5% commission. GORGEOUS SOUTHERN STYLE HOME with CUTE BEACH THEME in VERY sought after neighborhood-Orchard Hills. This spacious recently built 3 bedroom + Bonus room/office with French doors and a 3/4 bathroom right across as well as a closet/2 full baths with stone countertops in the kitchen and double vanities in the two upstairs bathroom and is extremely inviting with its bright light colors and open floor plan that will WOW your friends and get TONS of compliments being one of the MOST SOUGHT AFTER models in the community. Two story home with covered balcony that wraps around the front for breathtaking views And a great place to sip a glass of wine while enjoying the breeze. BEAUTIFUL LANDSCAPING and A WELL MAINTAINED home will ensure you have NO ISSUES. I LOVE this home, it's my DREAM home. It will be sad to let her go, Transferring to the Caribbean with work in less than a month as of right now but I'm not desperate and can afford to make the payments. There are 3 rooms upstairs, including the MASTER BRM with a HUGE WALK-IN CLOSET/EN SUITE BATHROOM as well as two other rooms that are on the opposite side for TRANQUILITY. The 4th BRM/OFFICE/ MOVIE ROOM on 1st floor 14431 Brushwood Way ROOM POPULAR W/ TEENS! The upstairs also has a SPACIOUS LOFT and LAUNDRY ROOM(top of line W/D). 2 CAR GARAGE with EXTENSION + Long driveway. SELLING AS IS. There are absolutely no issues with the exception of a few wrinkles in the carpet and a kitchen drawer needs a new slider bar, that is it! I don't mind if you get an inspection but regardless it will SELL AS IS. Cash buyers to the front of the line! I have kept this home very well-maintained and serviced the AC which all appliances are in perfect working condition. There is no mold I have had paint touchups done throughout as well as front porch and always kept the house clean. The lawn is taken care of through the HOA. This is not an investment property it was where I lived and I took great pride. Disclosure- I'm a license Florida realtor but not my job. Amenities-workout facility, resort style pool with cabanas, and tons of events every month. Very peaceful area but close to everything. AWESOME HOME, UPSCALE AREA, A + SCHOOLS, NICE NEIGHBORS. YOU'LL LOVE THIS HOME! Disney fireworks can be seen in the neighborhood and a little bit from the upstairs balcony. Food truck night once a month as well as all kinds of activities for kids in the community really gets into all the holidays. Elementary school is 3/4 of a mile away as well as middle school and the high school is a mile and a half. Lots of new shops in the Hamlin area and very easy access to 429. Community sits on the back of the neighborhoods Summerport/Independence. The street the house is on is not a major community road so you will hardly ever see cars or people come down your road. The garage is in an back road behind the house. Has a sprinkler system that is top-of-the-line.

    This property is not currently displayed as for sale or rent on Zillow. This may be different from what's on other websites or public sources.

    Originating MLS: Orlando Regional

    Facts & features

    Interior

    Bedrooms & bathrooms
    • Bedrooms: 4
    • Bathrooms: 3
    • Full bathrooms: 2
    • 3/4 bathrooms: 1
    Heating
    • Forced air, Electric
    Cooling
    • Central
    Appliances
    • Included: Dishwasher, Dryer, Freezer, Garbage disposal, Microwave, Range / Oven, Refrigerator, Washer
    • Laundry: Inside, Laundry Room, Upper Floor
    Features
    • Eating Space In Kitchen, Open Floorplan, Stone Counters, Walk-In Closet(s), Thermostat, Kitchen/Family Room Combo, Tray Ceiling(s)
    • Flooring: Tile, Carpet
    • Windows: Blinds
    • Basement: None
    Interior area
    • Structure area source: Public Records
    • Total interior livable area: 2,466 sqft

    Property

    Parking
    • Total spaces: 2
    • Parking features: Garage - Attached
    Features
    • Levels: Two
    • Patio & porch: Covered, Front Porch
    Lot
    • Size: 4,329 Square Feet
    • Features: Level/Flat, Sidewalk, Street Paved
    • Residential vegetation: Trees/Landscaped
    Details
    • Parcel number: 272315584902540
    • Zoning: P-D

    Construction

    Type & style
    • Home type: SingleFamily
    • Property subtype: Single Family Residence
    Materials
    • masonry
    • Roof: Shake / Shingle
    Condition
    • New construction: No
    • Year built: 2017

    Utilities & green energy

    • Sewer: Public Sewer
    • Water: Public
    • Utilities for property: BB/HS Internet Available, Cable Available, Electricity Available, Water Available

    Community & HOA

    Community
    • Features: Fitness Center
    • Subdivision: ORCHARD HILLS PH 2
    HOA
    • Has HOA: Yes
    • Services included: Community Pool, Maintenance Grounds, Recreational Facilities
    • HOA fee: $167 monthly
    Location
    • Region: Winter Garden

    Financial & listing details

    • Price per square foot: $243/sqft
    • Tax assessed value: $530,803
    • Annual tax amount: $8,495
    • Listing terms: Cash, Conventional, FHA, VA Loan
    • Ownership: Fee Simple

    Price history

    DateEventPrice
    12/17/2022Pending sale$585,000$237/sqft
    Source: Stellar MLS #O6078685 Report a problem
    12/16/2022Listed for sale$585,000$237/sqft
    Source: Stellar MLS #O6078685 Report a problem
    12/14/2022Listing removed--
    Source: Stellar MLS #A4553872 Report a problem
    12/12/2022Price change$585,000+1.7%$237/sqft
    Source: Stellar MLS #A4553872 Report a problem
    12/10/2022Price change$575,000-2.5%$233/sqft
    Source: Stellar MLS #A4553872 Report a problem
    12/4/2022Listed for sale$590,000+59.5%$239/sqft
    Source: Stellar MLS #A4553872 Report a problem
    11/5/2020Sold$370,000-2.5%$150/sqft
    Source: Public Record Report a problem
    9/25/2020Pending sale$379,500$154/sqft
    Source: WEMERT GROUP REALTY LLC #O5887802 Report a problem
    7/17/2020Price change$379,500-2.2%$154/sqft
    Source: RE/MAX REALTEC GROUP #S5037019 Report a problem
    7/14/2020Price change$388,000-0.3%$157/sqft
    Source: CLOCK TOWER REALTY #O5877029 Report a problem
    6/22/2020Listed for sale$389,000+2.4%$158/sqft
    Source: TERZA REAL ESTATE #G5030412 Report a problem
    11/6/2019Listing removed$379,900$154/sqft
    Source: KELLER WILLIAMS CLASSIC #O5820467 Report a problem
    10/24/2019Price change$379,900-2.3%$154/sqft
    Source: KELLER WILLIAMS CLASSIC #O5820467 Report a problem
    9/8/2019Price change$389,000-1.4%$158/sqft
    Source: RE/MAX PRIME PROPERTIES #O5804591 Report a problem
    8/9/2019Listed for sale$394,500+33.6%$160/sqft
    Source: RE/MAX PRIME PROPERTIES #O5804591 Report a problem
    1/25/2017Sold$295,214$120/sqft
    Source: Public Record Report a problem

    Public tax history

    YearProperty taxesTax assessment
    2024$8,495 +58.2%$530,803 +51%
    2023$5,369 +3.9%$351,424 +3%
    2022$5,166 +1.1%$341,188 +3%
    2021$5,108 +12.6%$331,250 +12.6%
    2020$4,536 +0.9%$294,107 +2.3%
    2019$4,495 -0.5%$287,495 +0.6%
    2018$4,519 $285,689 +614.2%
    2017$4,519 +310.5%$40,000 +14.3%
    2016$1,101 +32.5%$35,000 +94.4%
    2015$831 $18,000
    Find assessor info on the county website

    Neighborhood: 34787

    Nearby schools

    GreatSchools rating
    Schools provided by the listing agent
    • Elementary: Keene Crossing Elementary
    • Middle: Bridgewater Middle
    • High: Windermere High School

    Source: The MLS. This data may not be complete. We recommend contacting the local school district to confirm school assignments for this home.

    Get a cash offer in 3 minutes
    Find out how much your home could sell for in as little as 3 minutes with a no-obligation cash offer.
    Estimated market value
    $598,400
    Get a cash offer in 3 minutes
    Find out how much your home could sell for in as little as 3 minutes with a no-obligation cash offer.
    Estimated market value
    $598,400