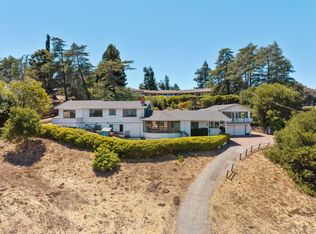
Just a mile from the Los Altos Village, this stately Country Manor on over an acre has views out to the San Francisco Bay and East Bay hills. A long paver stone driveway surrounded with lush foliage leads up to a dramatic split front staircase. Classic and timeless appointments begin in the foyer with extensive millwork, hardwood floors, and a focal-point staircase with balcony overlook. Formal living room with towering beamed & cathedral ceiling and an impressive cast stone fireplace mantel and a sliding glass door leading to the lush rear yard. Large family room off the kitchen with wraparound picture windows features built-in media cabinetry. A sunny and bright window-lined atrium opens to the rear grounds, spa and pool, precedes a separate wing with office, half-bath and primary suite with French doors to a covered front balcony. Main level bedroom with updated ensuite bath. Upstairs landing area with room for reading / studying. Two upstairs spacious bedrooms share a bath. Very private setting with vast grounds. Other features include elevator from garage to main level, large two car garage, partial basement for extra storage, raised garden beds, olive tree orchard. Excellent close in cul-de-sac location with Top-rated Los Altos Schools. This is a true gem!
Sold for $6,100,000
$6,100,000
14431 Miranda Ct, Los Altos Hills, CA 94022
4beds
3,948sqft
Single Family Residence, Residential
Built in 1958
1.02 Acres Lot
$7,025,000 Zestimate®
$1,545/sqft
$8,339 Estimated rent
Home value
$7,025,000
$6.32M - $7.87M
$8,339/mo
Zestimate® history
Owner options
List your home for rent
$8,339/mo
Rent Zestimate®
Find your next renter with Zillow Rental Manager. Plus, with online applications, you can quickly screen prospective tenants – for free.
$8,339/mo
Rent Zestimate®
Refinance and save
$39,228/mo
Est. payment
Refinancing to a lower rate could help reduce your monthly payments and save thousands over the life of the loan.
$39,228/mo
Est. payment
Explore your selling options
Work with a Zillow partner agent
Leverage their expertise and Zillow's premium Showcase listings to get your home seen by more buyers.
Get startedList with your own agent
Get your home in front of millions of buyers by listing it on Zillow.
Learn how to do itSell it yourself
Take full control of how buyers see your home on Zillow by listing For Sale by Owner (FSBO).
List your homeWhat's special
Zillow last checked:
Listing updated:
Listed by:
Wendi Selig-Aimonetti 01001476 650-465-5602,
Coldwell Banker Realty 650-324-4456
Bought with:
Radney Toomasian, 01965565
Compass
Source: MLSListings Inc,MLS#: ML81959566
Facts & features
Interior
Bedrooms & bathrooms
- Bedrooms: 4
- Bathrooms: 5
- Full bathrooms: 3
- 1/2 bathrooms: 2
Bathroom
- Features: PrimaryStallShowers, StallShower2plus, FullonGroundFloor
Dining room
- Features: FormalDiningRoom
Family room
- Features: SeparateFamilyRoom
Kitchen
- Features: Countertop_Granite
Heating
- Central Forced Air Gas
Cooling
- Central Air
Appliances
- Included: Dishwasher, Disposal, Refrigerator, Washer/Dryer
- Laundry: In Utility Room
Features
- High Ceilings, Open Beam Ceiling, Walk-In Closet(s)
- Flooring: Carpet, Tile, Wood
- Number of fireplaces: 2
- Fireplace features: Family Room, Living Room, Wood Burning
Interior area
- Total structure area: 3,948
- Total interior livable area: 3,948 sqft
Property
Parking
- Total spaces: 3
- Parking features: Attached
- Attached garage spaces: 3
Features
- Stories: 2
- Fencing: Back Yard,Wood
Lot
- Size: 1.02 Acres
- Features: Rolling Slope
Details
- Parcel number: 17505021
- Zoning: R1
- Special conditions: Standard
Construction
Type & style
- Home type: SingleFamily
- Architectural style: Tudor
- Property subtype: Single Family Residence, Residential
Materials
- Foundation: Concrete Perimeter
- Roof: Wood
Condition
- New construction: No
- Year built: 1958
Utilities & green energy
- Gas: PublicUtilities
- Water: Public
- Utilities for property: Public Utilities, Water Public
Community & HOA
Location
- Region: Los Altos Hills
Financial & listing details
- Price per square foot: $1,545/sqft
- Tax assessed value: $6,222,000
- Annual tax amount: $75,245
- Date on market: 4/1/2024
- Listing agreement: ExclusiveRightToSell
Price history
| Date | Event | Price |
|---|---|---|
| 6/28/2024 | Sold | $6,100,000-9.6%$1,545/sqft |
Source:  MLSListings Inc #ML81959566 Report a problem MLSListings Inc #ML81959566 Report a problem | ||
| 6/7/2024 | Pending sale | $6,750,000$1,710/sqft |
Source: MLSListings Inc #ML81959566 Report a problem | ||
| 5/23/2024 | Contingent | $6,750,000$1,710/sqft |
Source: MLSListings Inc #ML81959566 Report a problem | ||
| 4/26/2024 | Price change | $6,750,000-4.9%$1,710/sqft |
Source: MLSListings Inc #ML81959566 Report a problem | ||
| 4/1/2024 | Listed for sale | $7,100,000$1,798/sqft |
Source: MLSListings Inc #ML81959566 Report a problem | ||
Public tax history
| Year | Property taxes | Tax assessment |
|---|---|---|
| 2025 | $75,245 +351.2% | $6,222,000 +381.7% |
| 2024 | $16,676 +1.7% | $1,291,682 +2% |
| 2023 | $16,402 +1.4% | $1,266,356 +2% |
| 2022 | $16,183 +0.1% | $1,241,526 +2% |
| 2021 | $16,169 -0.7% | $1,217,183 +1% |
| 2020 | $16,288 | $1,204,703 +2% |
| 2019 | $16,288 +6.1% | $1,181,082 +2% |
| 2018 | $15,354 | $1,157,924 +2% |
| 2017 | $15,354 +4% | $1,135,221 +2% |
| 2016 | $14,770 +6.9% | $1,112,963 +1.5% |
| 2015 | $13,815 +3.3% | $1,096,246 +2% |
| 2014 | $13,379 | $1,074,773 +0.5% |
| 2013 | -- | $1,069,916 +2% |
| 2012 | -- | $1,048,939 +2% |
| 2011 | -- | $1,028,373 +0.8% |
| 2010 | -- | $1,020,688 -0.2% |
| 2009 | -- | $1,023,114 +2% |
| 2008 | -- | $1,003,054 +2% |
| 2007 | -- | $983,387 +2% |
| 2006 | -- | $964,106 +2% |
| 2005 | -- | $945,203 +2% |
| 2004 | -- | $926,670 +11% |
| 2003 | -- | $834,727 +27% |
| 2002 | -- | $657,184 +6.9% |
| 2001 | -- | $614,888 |
Find assessor info on the county website
Neighborhood: 94022
Nearby homes
- $7,733,4004 bd4 ba4.4k sqft14470 De Bell Rd, Los Altos Hills, CA 94022Off Market
- $4,500,0003 bd3 ba2.6k sqft14423 Miranda Ct, Los Altos Hills, CA 94022Sold
- $8,522,1005 bd5 ba5k sqft14460 Miranda Ct, Los Altos Hills, CA 94022Off Market
- $8,605,9005 bd6 ba5.6k sqft14440 De Bell Rd, Los Altos Hills, CA 94022Off Market
- $9,193,6005 bd6 ba6.2k sqft14415 Miranda Rd, Los Altos Hills, CA 94022Off Market
- $10,329,0005 bd6 ba5.9k sqft14495 Miranda Rd, Los Altos Hills, CA 94022Off Market
- $5,250,0004 bd2 ba2.2k sqft14520 De Bell Rd, Los Altos Hills, CA 94022Sold
- $5,408,3003 bd2 ba2.7k sqft14410 De Bell Rd, Los Altos Hills, CA 94022Off Market
Nearby schools
GreatSchools rating
- 10/10Gardner Bullis Elementary SchoolGrades: K-6Distance: 0.4 mi
- 9/10Ardis G. Egan Junior High SchoolGrades: 7-8Distance: 0.9 mi
- 10/10Los Altos High SchoolGrades: 9-12Distance: 1.1 mi
Schools provided by the listing agent
- District: MountainViewWhisman
Source: MLSListings Inc. This data may not be complete. We recommend contacting the local school district to confirm school assignments for this home.
Get a cash offer in 3 minutes
Find out how much your home could sell for in as little as 3 minutes with a no-obligation cash offer.
Estimated market value
$7,025,000
Get a cash offer in 3 minutes
Find out how much your home could sell for in as little as 3 minutes with a no-obligation cash offer.
Estimated market value
$7,025,000
- California
- Santa Clara County
- Los Altos Hills
- 94022
- 14431 Miranda Ct
Nearby cities
Nearby zip codes
Other Los Altos Hills Topics
