Have you been looking for a ranch in the country? This one has so much curb appeal with beautifully landscaped lawn and mature trees. Home features all custom made hardwood floors, huge eat in kitchen with granite countertops, formal dining room with built-ins and cosy living room with wood burning stove. The 2 car attached garage has electric and storage above. On top of that there is a 40x43 pole barn. Beautifully maintained in-ground pool with custom outdoor fireplace. Partially finished basement with bar and hookups for additional laundry. Enjoy the cooler days on the 3 season porch. Brand new boiler in 2023 and new roof in 2022. standalone generator has been serviced every year. Please note that the woodworking dust collection system in garage and sandstone hitching post do not stay with house. In-ground pool is currently not open but seller is willing to open it once it's under contract with the new homeowner. Delayed Negotiations until 4.27.26 at 12:00 noon.
Closed
$322,000
14431 Roosevelt Hwy, Kent, NY 14477
3beds
1,484sqft
Single Family Residence
Built in 1965
1.8 Acres Lot
$302,600 Zestimate®
$217/sqft
$2,256 Estimated rent
Home value
$302,600
$287,000 - $318,000
$2,256/mo
Zestimate® history
Owner options
List your home for rent
$2,256/mo
Rent Zestimate®
Find your next renter with Zillow Rental Manager. Plus, with online applications, you can quickly screen prospective tenants – for free.
$2,256/mo
Rent Zestimate®
Refinance and save
$2,520/mo
Est. payment
Refinancing to a lower rate could help reduce your monthly payments and save thousands over the life of the loan.
$2,520/mo
Est. payment
Explore your selling options
Work with a Zillow partner agent
Leverage their expertise and Zillow's premium Showcase listings to get your home seen by more buyers.
Get startedList with your own agent
Get your home in front of millions of buyers by listing it on Zillow.
Learn how to do itSell it yourself
Take full control of how buyers see your home on Zillow by listing For Sale by Owner (FSBO).
List your homeWhat's special
Beautifully maintained in-ground poolCustom outdoor fireplaceHookups for additional laundryMature trees
Zillow last checked:
Listing updated:
Listed by:
Karen M. Conn 585-745-4663,
Hearth and Home Real Estate Professionals LLC
Bought with:
Jamie Zglinicki, 10401398229
Berkshire Hathaway Homeservices Zambito Realtors
Source: NYSAMLSs,MLS#: R1672709 Originating MLS: Rochester
Originating MLS: RochesterFacts & features
Interior
Bedrooms & bathrooms
- Bedrooms: 3
- Bathrooms: 2
- Full bathrooms: 2
- Main level bathrooms: 2
- Main level bedrooms: 3
Heating
- Oil, Baseboard, Hot Water, Wall Furnace
Appliances
- Included: Dryer, Dishwasher, Electric Oven, Electric Range, Free-Standing Range, Microwave, Oven, Oil Water Heater, Refrigerator, Washer
- Laundry: Main Level
Features
- Separate/Formal Dining Room, Separate/Formal Living Room, Granite Counters, Kitchen Island, Bedroom on Main Level
- Flooring: Carpet, Ceramic Tile, Hardwood, Varies
- Basement: Exterior Entry,Finished,Partially Finished,Walk-Up Access
- Number of fireplaces: 2
Interior area
- Total structure area: 1,484
- Total interior livable area: 1,484 sqft
Property
Parking
- Total spaces: 2
- Parking features: Attached, Electricity, Garage, Heated Garage, Driveway, Other
- Attached garage spaces: 2
Features
- Levels: One
- Stories: 1
- Exterior features: Blacktop Driveway, Propane Tank - Leased
Lot
- Size: 1.8 Acres
- Dimensions: 320 x 245
- Features: Agricultural, Irregular Lot
Details
- Additional structures: Second Garage
- Parcel number: 3424000180000001026001
- Special conditions: Trust
Construction
Type & style
- Home type: SingleFamily
- Architectural style: Ranch
- Property subtype: Single Family Residence
Materials
- Vinyl Siding
- Foundation: Block
- Roof: Architectural,Shingle
Condition
- Resale
- Year built: 1965
Utilities & green energy
- Sewer: Septic Tank
- Water: Connected, Public
- Utilities for property: Water Connected
Community & HOA
Location
- Region: Kent
Financial & listing details
- Price per square foot: $217/sqft
- Tax assessed value: $191,800
- Annual tax amount: $4,343
- Date on market: 4/11/2026
- Cumulative days on market: 16 days
- Listing terms: Cash,Conventional,FHA,USDA Loan,VA Loan
Price history
| Date | Event | Price |
|---|---|---|
| 8/5/2026 | Sold | $322,000+7.4%$217/sqft |
Source:  NYSAMLSs #R1672709 Report a problem NYSAMLSs #R1672709 Report a problem | ||
| 4/28/2026 | Pending sale | $299,900$202/sqft |
Source: NYSAMLSs #R1672709 Report a problem | ||
| 4/11/2026 | Listed for sale | $299,900+274.9%$202/sqft |
Source: NYSAMLSs #R1672709 Report a problem | ||
| 5/15/2003 | Sold | $80,000$54/sqft |
Source: Agent Provided Report a problem | ||
Public tax history
| Year | Property taxes | Tax assessment |
|---|---|---|
| 2025 | -- | $191,800 |
| 2024 | -- | $191,800 |
| 2023 | -- | $191,800 +44.8% |
| 2022 | -- | $132,500 |
| 2021 | -- | $132,500 |
| 2020 | -- | $132,500 |
| 2019 | -- | $132,500 +6.9% |
| 2018 | -- | $124,000 |
| 2017 | $2,915 | $124,000 |
| 2016 | -- | $124,000 +14.4% |
| 2015 | -- | $108,400 |
| 2014 | -- | $108,400 |
| 2013 | -- | $108,400 |
| 2012 | -- | $108,400 |
| 2011 | -- | $108,400 |
| 2010 | -- | $108,400 -10.3% |
| 2009 | -- | $120,800 |
| 2008 | -- | $120,800 |
| 2007 | -- | $120,800 |
| 2006 | -- | $120,800 |
| 2005 | -- | $120,800 |
| 2004 | -- | $120,800 +17.4% |
| 2003 | -- | $102,900 |
| 2002 | -- | $102,900 +3.5% |
| 2001 | -- | $99,400 +1% |
| 2000 | -- | $98,400 |
Find assessor info on the county website
Neighborhood: 14477
Nearby homes
- $184,0002 bd1 ba1k sqft14435 Roosevelt Hwy, Kent, NY 14477Off Market
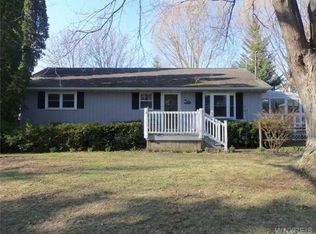
- $3,300-- bd-- ba-- sqftRoosevelt Hwy, Albion, NY 14477Off Market
- $34,200-- bd-- ba-- sqftRoosevelt Hwy, Kent, NY 14477Off Market
- $19,100-- bd-- ba-- sqftRoosevelt Hwy, Kent, NY 14477Off Market
- $195,4003 bd1 ba1k sqft14429 Roosevelt Hwy, Kent, NY 14477Off Market
- $244,2003 bd1 ba1.3k sqft14441 Roosevelt Hwy, Kent, NY 14477Off Market
- $126,8002 bd2 ba1.2k sqft14436 Roosevelt Hwy, Kent, NY 14477Off Market
- $40,800-- bd-- ba1k sqft14381 Roosevelt Hwy, Albion, NY 14411Off Market
Nearby schools
GreatSchools rating
- 5/10Ronald L Sodoma Elementary SchoolGrades: PK-5Distance: 6.9 mi
- 4/10Carl I Bergerson Middle SchoolGrades: 6-8Distance: 6.9 mi
- 6/10Charles d'Amico High SchoolGrades: 9-12Distance: 6.9 mi
Schools provided by the listing agent
- District: Albion
Source: NYSAMLSs. This data may not be complete. We recommend contacting the local school district to confirm school assignments for this home.
Sell for more on Zillow
Get a Zillow Showcase℠ listing at no additional cost and you could sell for .
$302,600
2% more
+$6,052
With Zillow Showcase(estimated)
$308,652
- New York
- Orleans County
- Kent
- 14477
- 14431 Roosevelt Hwy
Nearby cities
Nearby zip codes
Other Kent Topics
