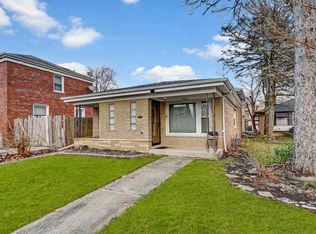
*This property qualifies for the Compass Mortgage Community Lending Program, call today for more info on this program and learn how to receive REDUCED CLOSING FEES, relaxed lending guidelines and more competitive rates!* Welcome to this beautifully rehabbed two-story home that seamlessly blends modern updates with timeless charm. The bright and inviting interior features 3 BEDROOMS (2 upstairs and 1 in basement), one bathroom and a FULL BASEMENT THAT IS PARTIALLY FINISHED. Step into the spacious living room and be immediately drawn to the UNIQUE WOOD ACCENT WALL, adding a touch of character and warmth. The BRAND NEW KITCHEN is a chef's delight, boasting stylish cabinetry, sleek countertops, and BRAND NEW stainless steel Frigidaire APPLIANCES ARE INCLUDED (see photos) and have been installed! Enjoy a generously sized eating area and the comfort of home! Beautifully REFINISHED HARDWOOD FLOORS flow throughout the home, providing a cohesive and elegant look. The full basement offers endless possibilities with 3rd bedroom, ideal for a guest room, home office, or workout space or anything YOU may need. Outside, a detached GARAGE offers convenient parking and extra storage plus a FULLY FENCED YARD for your enjoyment. This home is ready for you to move in and enjoy the updates and attention to detail it has to offer! NOW is the time to stop paying rent and to take advantage of this turn-key, MOVE-IN READY opportunity!
Closed
$160,000
14431 S Dearborn St, Riverdale, IL 60827
3beds
1,093sqft
Single Family Residence
Built in 1943
5,623 Square Feet Lot
$162,600 Zestimate®
$146/sqft
$1,888 Estimated rent
Home value
$162,600
$146,000 - $179,000
$1,888/mo
Zestimate® history
Owner options
List your home for rent
$1,888/mo
Rent Zestimate®
Find your next renter with Zillow Rental Manager. Plus, with online applications, you can quickly screen prospective tenants – for free.
$1,888/mo
Rent Zestimate®
Refinance and save
$1,199/mo
Est. payment
Refinancing to a lower rate could help reduce your monthly payments and save thousands over the life of the loan.
$1,199/mo
Est. payment
Explore your selling options
Work with a Zillow partner agent
Leverage their expertise and Zillow's premium Showcase listings to get your home seen by more buyers.
Get startedList with your own agent
Get your home in front of millions of buyers by listing it on Zillow.
Learn how to do itSell it yourself
Take full control of how buyers see your home on Zillow by listing For Sale by Owner (FSBO).
List your homeWhat's special
Zillow last checked:
Listing updated:
Listed by:
Brittany Rojek 708-373-2748,
Exceptional Living Realty LLC
Bought with:
Pamela Thomas
Rice Property Management & Realty L.L.C.
Source: MRED as distributed by MLS GRID,MLS#: 12022108
Facts & features
Interior
Bedrooms & bathrooms
- Bedrooms: 3
- Bathrooms: 1
- Full bathrooms: 1
Rooms
- Room types: Walk In Closet
Primary bedroom
- Features: Flooring (Hardwood)
- Level: Second
- Area: 198 Square Feet
- Dimensions: 11X18
Bedroom 2
- Features: Flooring (Hardwood)
- Level: Second
- Area: 99 Square Feet
- Dimensions: 9X11
Bedroom 3
- Features: Flooring (Wood Laminate)
- Level: Basement
- Area: 117 Square Feet
- Dimensions: 9X13
Dining room
- Features: Flooring (Hardwood), Window Treatments (All)
- Level: Main
- Area: 80 Square Feet
- Dimensions: 8X10
Kitchen
- Features: Kitchen (Galley, Granite Counters, Updated Kitchen), Flooring (Hardwood)
- Level: Main
- Area: 80 Square Feet
- Dimensions: 8X10
Laundry
- Level: Basement
- Area: 189 Square Feet
- Dimensions: 9X21
Living room
- Features: Flooring (Hardwood), Window Treatments (All)
- Level: Main
- Area: 187 Square Feet
- Dimensions: 11X17
Walk in closet
- Features: Flooring (Hardwood)
- Level: Second
- Area: 32 Square Feet
- Dimensions: 4X8
Heating
- Natural Gas, Forced Air
Cooling
- Central Air
Features
- Walk-In Closet(s)
- Flooring: Hardwood
- Windows: Window Treatments
- Basement: Partially Finished,Full
Interior area
- Total structure area: 1,282
- Total interior livable area: 1,093 sqft
- Finished area below ground: 147
Property
Parking
- Total spaces: 1.5
- Parking features: Off Alley, No Garage, On Site, Garage Owned, Detached, Garage
- Garage spaces: 1.5
Accessibility
- Accessibility features: No Disability Access
Features
- Stories: 2
- Patio & porch: Patio
- Fencing: Fenced
Lot
- Size: 5,623 Square Feet
- Dimensions: 45X123
Details
- Parcel number: 29044190520000
- Special conditions: None
- Other equipment: Ceiling Fan(s), Sump Pump
Construction
Type & style
- Home type: SingleFamily
- Architectural style: Georgian
- Property subtype: Single Family Residence
Materials
- Brick
Condition
- New construction: No
- Year built: 1943
- Major remodel year: 2024
Utilities & green energy
- Sewer: Public Sewer
- Water: Public
Community & HOA
Community
- Features: Curbs, Sidewalks, Street Lights, Street Paved
- Security: Carbon Monoxide Detector(s)
HOA
- Services included: None
Location
- Region: Riverdale
Financial & listing details
- Price per square foot: $146/sqft
- Tax assessed value: $90,000
- Annual tax amount: $6,479
- Date on market: 4/18/2024
- Listing terms: Cash
- Ownership: Fee Simple
Price history
| Date | Event | Price |
|---|---|---|
| 8/12/2024 | Sold | $160,000-5.8%$146/sqft |
Source:  MRED as distributed by MLS GRID #12022108 Report a problem MRED as distributed by MLS GRID #12022108 Report a problem | ||
| 7/5/2024 | Contingent | $169,900$155/sqft |
Source: MRED as distributed by MLS GRID #12022108 Report a problem | ||
| 5/19/2024 | Price change | $169,900-5.6%$155/sqft |
Source: MRED as distributed by MLS GRID #12022108 Report a problem | ||
| 5/4/2024 | Price change | $179,900-2.7%$165/sqft |
Source: MRED as distributed by MLS GRID #12022108 Report a problem | ||
| 4/18/2024 | Listed for sale | $184,900+184.5%$169/sqft |
Source: MRED as distributed by MLS GRID #12022108 Report a problem | ||
| 2/2/2024 | Sold | $65,000-7%$59/sqft |
Source: MRED as distributed by MLS GRID #11903226 Report a problem | ||
| 1/29/2024 | Pending sale | $69,900$64/sqft |
Source: MRED as distributed by MLS GRID #11903226 Report a problem | ||
| 12/29/2023 | Contingent | $69,900$64/sqft |
Source: MRED as distributed by MLS GRID #11903226 Report a problem | ||
| 11/22/2023 | Listed for sale | $69,900-9.7%$64/sqft |
Source: MRED as distributed by MLS GRID #11903226 Report a problem | ||
| 11/4/2023 | Contingent | $77,400$71/sqft |
Source: MRED as distributed by MLS GRID #11903226 Report a problem | ||
| 10/6/2023 | Listed for sale | $77,400+176.4%$71/sqft |
Source: MRED as distributed by MLS GRID #11903226 Report a problem | ||
| 2/17/2019 | Listing removed | $28,000$26/sqft |
Source: Kuno Real Estate #09958668 Report a problem | ||
| 6/25/2018 | Pending sale | $28,000$26/sqft |
Source: Kuno Real Estate #09958668 Report a problem | ||
| 6/14/2018 | Listed for sale | $28,000$26/sqft |
Source: Kuno Real Estate #09958668 Report a problem | ||
| 6/7/2018 | Pending sale | $28,000$26/sqft |
Source: Kuno Real Estate #09958668 Report a problem | ||
| 5/22/2018 | Listed for sale | $28,000-53.7%$26/sqft |
Source: Kuno Real Estate #09958668 Report a problem | ||
| 5/27/2017 | Listing removed | $60,448+5.8%$55/sqft |
Source: Auction.com Report a problem | ||
| 4/19/2017 | Listed for sale | -- |
Source: Auction.com Report a problem | ||
| 3/11/2017 | Listing removed | $57,128-21.7%$52/sqft |
Source: Auction.com Report a problem | ||
| 11/17/2016 | Listed for sale | -- |
Source: Auction.com Report a problem | ||
| 4/23/1997 | Sold | $73,000$67/sqft |
Source: Public Record Report a problem | ||
Public tax history
| Year | Property taxes | Tax assessment |
|---|---|---|
| 2024 | -- | $9,000 +0% |
| 2023 | $6,935 +7% | $8,999 +33.9% |
| 2022 | $6,479 +103% | $6,719 |
| 2021 | $3,192 -1.6% | $6,719 |
| 2020 | $3,243 -19.1% | $6,719 -12.5% |
| 2019 | $4,009 +4.6% | $7,681 |
| 2018 | $3,832 +3.2% | $7,681 |
| 2017 | $3,712 +8.1% | $7,681 +13.7% |
| 2016 | $3,433 +5.4% | $6,757 |
| 2015 | $3,256 +78.2% | $6,757 |
| 2014 | $1,827 -59.4% | $6,757 -24.1% |
| 2013 | $4,506 +2.6% | $8,899 |
| 2012 | $4,391 +4.5% | $8,899 |
| 2011 | $4,203 +5.8% | $8,899 -7.6% |
| 2010 | $3,972 +11% | $9,628 -8.9% |
| 2009 | $3,578 +10.8% | $10,571 -5% |
| 2008 | $3,229 +4.8% | $11,127 +11% |
| 2007 | $3,081 +9.9% | $10,020 |
| 2006 | $2,804 +9.7% | $10,020 |
| 2005 | $2,555 +0.5% | $10,020 +17.6% |
| 2004 | $2,542 +10.9% | $8,518 |
| 2003 | $2,291 +1.3% | $8,518 |
| 2002 | $2,263 +29.9% | $8,518 +17.8% |
| 2001 | $1,742 +3.5% | $7,230 |
| 2000 | $1,682 +0.7% | $7,230 |
| 1999 | $1,670 | $7,230 |
Find assessor info on the county website
Neighborhood: 60827
Nearby homes
- $148,5003 bd2 ba1.7k sqft14435 S Dearborn St, Riverdale, IL 60827Off Market
- $165,0004 bd2 ba1.5k sqft14429 S Dearborn St, Riverdale, IL 60827Off Market
- $70,5003 bd2 ba1.3k sqft14437 S Dearborn St, Riverdale, IL 60827Sold

- $170,0003 bd2 ba1.3k sqft14425 S Dearborn St, Riverdale, IL 60827Sold
- $110,2003 bd1 ba1.4k sqft14430 S State St, Riverdale, IL 60827Off Market
- $18,4803 bd1 ba1.4k sqft14430 S State St, Riverdale, IL 60827Off Market
- $115,8003 bd1 ba1.1k sqft14434 S State St, Riverdale, IL 60827Off Market
- $149,5003 bd2 ba1.5k sqft14428 S State St, Riverdale, IL 60827Off Market
Nearby schools
GreatSchools rating
- 3/10Roosevelt Elementary SchoolGrades: K-6Distance: 0.3 mi
- 4/10Roosevelt Junior High SchoolGrades: 7-8Distance: 0.3 mi
- 2/10Thornton Township High SchoolGrades: 9-12Distance: 1.5 mi
Schools provided by the listing agent
- High: Thornton Township High School
- District: 148
Source: MRED as distributed by MLS GRID. This data may not be complete. We recommend contacting the local school district to confirm school assignments for this home.
Get a cash offer in 3 minutes
Find out how much your home could sell for in as little as 3 minutes with a no-obligation cash offer.
Estimated market value
$162,600
Get a cash offer in 3 minutes
Find out how much your home could sell for in as little as 3 minutes with a no-obligation cash offer.
Estimated market value
$162,600
- Illinois
- Cook County
- Riverdale
- 60827
- 14431 S Dearborn St
Nearby cities
Nearby zip codes
Other Riverdale Topics
