Absolutely stunning! This beautifully updated 4-bedroom home sits on 2.2 acres, just 18 minutes from Short Pump. Enjoy the serenity and charm of the wrap-around porch. The kitchen boasts a GE Cafe gas cooktop, electric oven, and a newer KitchenAid refrigerator, flowing into a dining area with a wood-beamed cathedral ceiling, one of two family rooms. Anderson and Pella windows flood the home with natural light. The first-floor primary bedroom is spacious at 22x13, complemented by a fully remodeled bath featuring Quartz counters, heated Venetian stone floors, an open shower, and a large Jacuzzi tub with an additional heater. Plus, a sizable walk-in closet and a Rinnai tankless water heater for endless hot water. Need space for a large vehicle? The oversized doors on the 3-car garage are perfect. A trail behind the property leads to the South Anna River, and there's even a chicken coop with resident hens for fresh eggs daily. This property is meticulously maintained and thoughtfully designed!
Sold for $710,000
$710,000
14431 Winding Cedar Ln, Montpelier, VA 23192
4beds
3,459sqft
Single Family Residence
Built in 1998
2.2 Acres Lot
$727,100 Zestimate®
$205/sqft
$3,561 Estimated rent
Home value
$727,100
$662,000 - $800,000
$3,561/mo
Zestimate® history
Owner options
List your home for rent
$3,561/mo
Rent Zestimate®
Find your next renter with Zillow Rental Manager. Plus, with online applications, you can quickly screen prospective tenants – for free.
$3,561/mo
Rent Zestimate®
Refinance and save
$4,906/mo
Est. payment
Refinancing to a lower rate could help reduce your monthly payments and save thousands over the life of the loan.
$4,906/mo
Est. payment
Explore your selling options
Work with a Zillow partner agent
Leverage their expertise and Zillow's premium Showcase listings to get your home seen by more buyers.
Get startedList with your own agent
Get your home in front of millions of buyers by listing it on Zillow.
Learn how to do itSell it yourself
Take full control of how buyers see your home on Zillow by listing For Sale by Owner (FSBO).
List your homeWhat's special
First-floor primary bedroomWrap-around porchHeated venetian stone floorsQuartz countersRinnai tankless water heaterOpen showerElectric oven
Zillow last checked:
Listing updated:
Listed by:
Daniel Keeton 804-395-7081,
Keeton & Co Real Estate,
Allen Price 804-837-1307,
Keeton & Co Real Estate
Bought with:
Jennifer Tolley, 0225253332
Weichert Home Run Realty
Source: CVRMLS,MLS#: 2506235 Originating MLS: Central Virginia Regional MLS
Originating MLS: Central Virginia Regional MLSFacts & features
Interior
Bedrooms & bathrooms
- Bedrooms: 4
- Bathrooms: 3
- Full bathrooms: 2
- 1/2 bathrooms: 1
Primary bedroom
- Level: First
- Dimensions: 0 x 0
Bedroom 2
- Level: Second
- Dimensions: 14.0 x 13.0
Bedroom 3
- Level: Second
- Dimensions: 15.0 x 13.0
Bedroom 4
- Level: First
- Dimensions: 32.0 x 14.0
Additional room
- Description: Utility Room
- Level: First
- Dimensions: 19.0 x 13.0
Additional room
- Level: Second
- Dimensions: 24.0 x 11.0
Additional room
- Level: Second
- Dimensions: 32.0 x 14.0
Additional room
- Description: Media/game room
- Level: Second
- Dimensions: 24.0 x 11.0
Family room
- Level: First
- Dimensions: 21.0 x 16.0
Other
- Description: Tub & Shower
- Level: First
Other
- Description: Tub & Shower
- Level: Second
Half bath
- Level: First
Kitchen
- Level: First
- Dimensions: 17.0 x 13.0
Laundry
- Level: First
- Dimensions: 8.0 x 7.0
Living room
- Level: First
- Dimensions: 29.0 x 15.0
Heating
- Electric, Zoned
Cooling
- Whole House Fan, Zoned, Attic Fan
Appliances
- Included: Down Draft, Dryer, Dishwasher, Disposal, Microwave, Range, Refrigerator, Stove, Tankless Water Heater, Washer
- Laundry: Washer Hookup, Dryer Hookup
Features
- Bedroom on Main Level, Ceiling Fan(s), Dining Area, Eat-in Kitchen, Loft, Bath in Primary Bedroom, Main Level Primary, Pantry, Solid Surface Counters, Walk-In Closet(s), Central Vacuum
- Flooring: Ceramic Tile, Wood
- Basement: Crawl Space
- Attic: Pull Down Stairs
- Number of fireplaces: 1
- Fireplace features: Gas, Masonry
Interior area
- Total interior livable area: 3,459 sqft
- Finished area above ground: 3,459
- Finished area below ground: 0
Property
Parking
- Total spaces: 3
- Parking features: Attached, Driveway, Garage, Oversized, Paved
- Attached garage spaces: 3
- Has uncovered spaces: Yes
Accessibility
- Accessibility features: Accessible Bedroom
Features
- Levels: Two
- Stories: 2
- Patio & porch: Wrap Around, Deck, Porch
- Exterior features: Deck, Porch, Storage, Shed, Paved Driveway
- Pool features: None
- Fencing: None
Lot
- Size: 2.2 Acres
Details
- Parcel number: 7840151176
- Zoning description: A1
- Other equipment: Satellite Dish
Construction
Type & style
- Home type: SingleFamily
- Architectural style: A-Frame
- Property subtype: Single Family Residence
Materials
- Vinyl Siding, Wood Siding
- Roof: Shingle
Condition
- Resale
- New construction: No
- Year built: 1998
Utilities & green energy
- Sewer: Septic Tank
- Water: Well
Community & HOA
Community
- Security: Smoke Detector(s)
- Subdivision: Riverview Estates
HOA
- Has HOA: Yes
- HOA fee: $600 annually
Location
- Region: Montpelier
Financial & listing details
- Price per square foot: $205/sqft
- Tax assessed value: $651,700
- Annual tax amount: $5,279
- Date on market: 1/3/2026
- Ownership: Individuals
- Ownership type: Sole Proprietor
Price history
| Date | Event | Price |
|---|---|---|
| 5/7/2025 | Sold | $710,000$205/sqft |
Source:  CVRMLS #2506235 Report a problem CVRMLS #2506235 Report a problem | ||
| 4/3/2025 | Pending sale | $710,000$205/sqft |
Source: CVRMLS #2506235 Report a problem | ||
| 3/24/2025 | Contingent | $710,000$205/sqft |
Source:  Bright MLS #VAHA2000940 Report a problem Bright MLS #VAHA2000940 Report a problem | ||
| 3/14/2025 | Listed for sale | $710,000+1.4%$205/sqft |
Source: CVRMLS #2506235 Report a problem | ||
| 11/15/2024 | Listing removed | $700,000$202/sqft |
Source: CVRMLS #2426911 Report a problem | ||
| 10/13/2024 | Listed for sale | $700,000-3.4%$202/sqft |
Source: CVRMLS #2426911 Report a problem | ||
| 10/10/2024 | Listing removed | $724,990$210/sqft |
Source: CVRMLS #2423272 Report a problem | ||
| 10/1/2024 | Price change | $724,990-2%$210/sqft |
Source: CVRMLS #2423272 Report a problem | ||
| 9/24/2024 | Price change | $739,950-1.3%$214/sqft |
Source: CVRMLS #2423272 Report a problem | ||
| 9/6/2024 | Listed for sale | $750,000+97.4%$217/sqft |
Source: Bright MLS #VAHA2000820 Report a problem | ||
| 6/29/2018 | Sold | $380,000+1.3%$110/sqft |
Source: CVRMLS #1804030 Report a problem | ||
| 5/29/2018 | Pending sale | $375,000$108/sqft |
Source: RE/MAX COMMONWEALTH #1804030 Report a problem | ||
| 5/25/2018 | Price change | $375,000-6.1%$108/sqft |
Source: RE/MAX Commonwealth #1804030 Report a problem | ||
| 4/13/2018 | Price change | $399,500-6%$115/sqft |
Source: RE/MAX Commonwealth #1804030 Report a problem | ||
| 2/13/2018 | Listed for sale | $425,000-3.4%$123/sqft |
Source: RE/MAX Commonwealth #1804030 Report a problem | ||
| 8/14/2017 | Listing removed | $439,950$127/sqft |
Source: Premier Realty of Virginia LLC #1717963 Report a problem | ||
| 8/5/2017 | Price change | $439,950-2.2%$127/sqft |
Source: Premier Realty of Virginia LLC #1717963 Report a problem | ||
| 6/1/2017 | Listed for sale | $450,000$130/sqft |
Source: Premier Realty of Virginia LLC #1717963 Report a problem | ||
Public tax history
| Year | Property taxes | Tax assessment |
|---|---|---|
| 2025 | $5,279 | $651,700 |
| 2024 | $5,279 +25% | $651,700 +25% |
| 2023 | $4,223 +19.1% | $521,300 +19.1% |
| 2022 | $3,546 | $437,800 +6% |
| 2021 | -- | $413,100 |
| 2020 | $3,346 +28.5% | $413,100 +8.3% |
| 2019 | $2,605 | $381,500 +18.6% |
| 2018 | $2,605 | $321,600 |
| 2017 | $2,605 +6.2% | $321,600 |
| 2016 | $2,453 | $321,600 +6.2% |
| 2015 | $2,453 | $302,800 |
| 2014 | $2,453 | $302,800 |
| 2013 | $2,453 -7.6% | -- |
| 2012 | $2,654 -12.7% | -- |
| 2011 | $3,040 -6.1% | -- |
| 2010 | $3,236 | -- |
| 2009 | $3,236 | -- |
| 2008 | $3,236 +9.8% | -- |
| 2007 | $2,947 +35.1% | -- |
| 2006 | $2,181 | -- |
| 2005 | $2,181 | -- |
| 2004 | -- | -- |
| 2003 | $1,939 +9.1% | -- |
| 2002 | $1,777 | -- |
| 2001 | $1,777 | -- |
Find assessor info on the county website
Neighborhood: 23192
Nearby homes
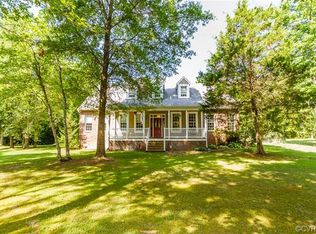
- $768,2005 bd4 ba4k sqft14451 Winding Cedar Ln, Montpelier, VA 23192Off Market
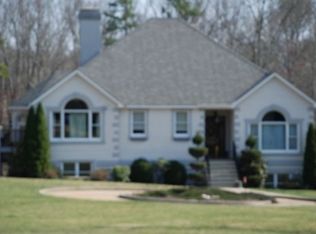
- $1,005,4004 bd4 ba3.6k sqft14432 Winding Cedar Ln, Montpelier, VA 23192Off Market
- $686,1003 bd2 ba2.7k sqft14452 Winding Cedar Ln, Montpelier, VA 23192Off Market
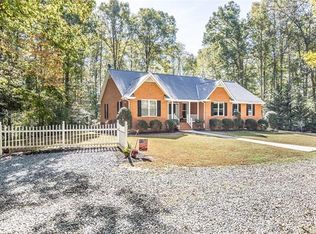
- $685,5003 bd3 ba2k sqft13306 Fern Run Rd, Montpelier, VA 23192Off Market
- $---- bd-- ba-- sqft13306 Fern Run, Montpelier, VA 23192Off Market
- $749,4005 bd4 ba2.8k sqft14471 Winding Cedar Ln, Montpelier, VA 23192Off Market
- $10,600-- bd-- ba-- sqft15008 Mountain Rd, Glen Allen, VA 23059Off Market
- $268,500-- bd-- ba-- sqft13215 S Anna Ln, Montpelier, VA 23192Off Market
Nearby schools
GreatSchools rating
- 7/10South Anna Elementary SchoolGrades: PK-5Distance: 3 mi
- 6/10Liberty Middle SchoolGrades: 6-8Distance: 4.2 mi
- 3/10Patrick Henry High SchoolGrades: 9-12Distance: 4.1 mi
Schools provided by the listing agent
- Elementary: South Anna
- Middle: Liberty
- High: Patrick Henry
Source: CVRMLS. This data may not be complete. We recommend contacting the local school district to confirm school assignments for this home.
Get a cash offer in 3 minutes
Find out how much your home could sell for in as little as 3 minutes with a no-obligation cash offer.
Estimated market value
$727,100
Get a cash offer in 3 minutes
Find out how much your home could sell for in as little as 3 minutes with a no-obligation cash offer.
Estimated market value
$727,100
- Virginia
- Hanover County
- Montpelier
- 23192
- 14431 Winding Cedar Ln
Nearby cities
Nearby zip codes
Other Montpelier Topics
