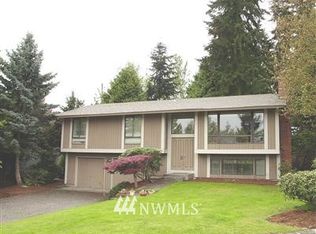
Sharp Kirkland home has it All! All three bedrooms upstairs. Large rec-room downstairs. Kitchen opens to dining room, large deck & enormous back yard. Cul-de-sac for additional play space & no through-traffic. All interior spaces have recessed lighting & bedrooms have horizontal wood blinds. Home is south facing & gets all day sun. Large yard in back is deep enough to also get south facing sun. Perfect for landscaping & vegetable gardens. Brand new roof, recently painted real cedar siding, 220V electric vehicle plug-in in the attached two car garage. Large driveway with lots of room for guests. Excellent Lake Washington School District.
Pending
Listed by: Windermere Real Estate/East • Curtis Brown • 206-914-2878
$980,000
14432 86th Place NE, Kirkland, WA 98034
3beds
1,912sqft
Single Family Residence
Built in 1980
8,171 Square Feet Lot
$956,700 Zestimate®
$513/sqft
$-- HOA
What's special
Large deckLarge rec-room downstairsThree bedrooms upstairsBrand new roof
- --
- on Zillow
- 1,262
- views
- 113
- saves
Likely to sell faster than
Zillow last checked:
Listing updated:
Listed by:
Curtis Brown 206-914-2878 curtis_brown@comcast.net,
Windermere Real Estate/East
Source: NWMLS as distributed by MLS GRID,MLS#: 2586453
Facts & features
Interior
Bedrooms & bathrooms
- Bedrooms: 3
- Bathrooms: 3
- Full bathrooms: 1
- 3/4 bathrooms: 1
- 1/2 bathrooms: 1
Primary bedroom
- Level: Second
Bedroom
- Level: Second
Bedroom
- Level: Second
Bathroom three quarter
- Level: Second
Bathroom full
- Level: Second
Other
- Level: Lower
Dining room
- Level: Main
Entry hall
- Level: Main
Kitchen with eating space
- Level: Main
Living room
- Level: Main
Rec room
- Level: Lower
Utility room
- Level: Lower
Heating
- Fireplace, Forced Air, Electric, Natural Gas
Cooling
- None
Appliances
- Included: Dishwasher, Disposal, Dryer, Microwave, Refrigerator, Stove(s)/Range(s), Washer, Dishwasher(s), Dryer(s), Garbage Disposal, Microwave(s), Refrigerator(s), Washer(s)
Features
- Bath Off Primary, Dining Room
- Flooring: Ceramic Tile, Laminate, Carpet
- Windows: Dbl Pane/Storm Window
- Basement: None
- Number of fireplaces: 1
- Fireplace features: Wood Burning, Main Level: 1, Fireplace
Interior area
- Total structure area: 1,912
- Total interior livable area: 1,912 sqft
Property
Parking
- Total spaces: 6
- Parking features: Attached Garage
- Has attached garage: Yes
- Covered spaces: 2
- Uncovered spaces: 4
Features
- Levels: Three Or More
- Entry location: Main
- Patio & porch: Bath Off Primary, Dbl Pane/Storm Window, Dining Room, Fireplace, Wet Bar
- Has view: Yes
- View description: Territorial
Lot
- Size: 8,171 Square Feet
- Features: Cul-De-Sac, Curbs, Dead End Street, Paved, Cable TV, Deck, Electric Car Charging, Fenced-Fully, High Speed Internet
- Topography: Level
- Residential vegetation: Garden Space
Details
- Parcel number: 3574801650
- Special conditions: Standard
Construction
Type & style
- Home type: SingleFamily
- Architectural style: Traditional,Tri-Level
- Property subtype: Single Family Residence
Materials
- Wood Siding
- Foundation: Poured Concrete
- Roof: Composition
Condition
- Year built: 1980
Utilities & green energy
- Electric: Company: Puget Sound Power
- Sewer: Sewer Connected, Company: Northshore Utility District
- Water: Public, Company: Northshore Utility District
Community & HOA
Community
- Subdivision: Kirkland
Location
- Region: Kirkland
Financial & listing details
- Price per square foot: $513/sqft
- Tax assessed value: $1,103,000
- Annual tax amount: $9,648
- Date on market: 9/25/2026
- Listing terms: Conventional
- Inclusions: Dishwasher(s), Dryer(s), Garbage Disposal, Microwave(s), Refrigerator(s), Stove(s)/Range(s), Washer(s)
Estimated market value
$956,700
$909,000 - $1.00M
$3,478/mo
Price history
| Date | Event | Price |
|---|---|---|
| 10/12/2026 | Pending sale | $980,000$513/sqft |
Source:  NWMLS as distributed by MLS GRID #2586453 Report a problem | ||
| 9/25/2026 | Listed for sale | $980,000$513/sqft |
Source: NWMLS as distributed by MLS GRID #2586453 Report a problem | ||
| 9/13/2024 | Listing removed | $3,350$2/sqft |
Source: Zillow Rentals Report a problem | ||
| 7/23/2024 | Listed for rent | $3,350+8.2%$2/sqft |
Source: Zillow Rentals Report a problem | ||
| 11/30/2022 | Price change | $3,095-3.3%$2/sqft |
Source: Zillow Rental Network Premium Report a problem | ||
| 11/22/2022 | Price change | $3,200-3%$2/sqft |
Source: Zillow Rental Network Premium Report a problem | ||
| 11/10/2022 | Listed for rent | $3,300+3.1%$2/sqft |
Source: Zillow Rental Network Premium Report a problem | ||
| 12/12/2020 | Listing removed | $3,200$2/sqft |
Source: Maple Leaf Property Management Report a problem | ||
| 12/8/2020 | Price change | $3,200-13.4%$2/sqft |
Source: Maple Leaf Property Management Report a problem | ||
| 11/25/2020 | Listed for rent | $3,695+23.4%$2/sqft |
Source: Maple Leaf Property Management Report a problem | ||
| 5/8/2017 | Listing removed | $2,995$2/sqft |
Source: Windermere Property Management/Lori Gill & Associates Report a problem | ||
| 5/1/2017 | Listed for rent | $2,995+11.1%$2/sqft |
Source: Windermere Property Management/Lori Gill & Associates Report a problem | ||
| 6/25/2014 | Listing removed | $2,695$1/sqft |
Source: Windermere Property Management/Lori Gill & Associates #653393 Report a problem | ||
| 6/17/2014 | Listed for rent | $2,695$1/sqft |
Source: Windermere Property Management/Lori Gill & Associates Report a problem | ||
Public tax history
| Year | Property taxes | Tax assessment |
|---|---|---|
| 2025 | $9,648 +23.5% | $1,103,000 +16.6% |
| 2024 | $7,812 +10.4% | $946,000 +16.6% |
| 2023 | $7,077 -9% | $811,000 -20.1% |
| 2022 | $7,779 +16.1% | $1,015,000 +37.2% |
| 2021 | $6,698 +8.1% | $740,000 +18.6% |
| 2020 | $6,194 +2.4% | $624,000 -1.3% |
| 2019 | $6,048 +35% | $632,000 +31.9% |
| 2018 | $4,480 -0.5% | $479,000 +12.2% |
| 2017 | $4,501 +25.9% | $427,000 +5.7% |
| 2016 | $3,575 | $404,000 +5.8% |
| 2015 | $3,575 | $382,000 +14.7% |
| 2014 | $3,575 | $333,000 +21.5% |
| 2013 | $3,575 | $274,000 -8.1% |
| 2012 | -- | $298,000 -3.2% |
| 2011 | -- | $308,000 -6.1% |
| 2010 | -- | $328,000 |
| 2009 | -- | $328,000 +6.1% |
| 2007 | -- | $309,000 +7.7% |
| 2006 | -- | $287,000 +2.1% |
| 2005 | -- | $281,000 +21.6% |
| 2001 | $2,962 +5% | $231,000 +13.2% |
| 2000 | $2,822 | $204,000 |
Find assessor info on the county website
Monthly payment
Est. payment
Payment breakdown
Explore the cost of this home by adjusting the details. Changes won't be saved.Climate risks
Neighborhood: Finn Hill
Nearby schools
Schools provided by the listing agent
- Elementary: Thoreau Elem
- Middle: Finn Hill Middle
- High: Juanita High
Source: NWMLS as distributed by MLS GRID. This data may not be complete. We recommend contacting the local school district to confirm school assignments for this home.

Similar homes
- $949,0003 bd4 ba1.4k sqftArtessa, Kirkland, WA 98034Active
 MLS ID #2593895, Ryan Raffetto. NWMLS as distributed by MLS GRID
- $1,049,0004 bd3 ba2.1k sqftInglemoor Highlands, Kirkland, WA 98034Active
 MLS ID #2577196, Junior Torres. NWMLS as distributed by MLS GRID
- $899,0003 bd2 ba1.5k sqft13168 NE 92nd Avenue, Kirkland, WA 98034Active
 MLS ID #2594098, Kirk Russell. NWMLS as distributed by MLS GRID
- $899,9503 bd3 ba1.6k sqftDunsmore, Kirkland, WA 98034Active
 MLS ID #2593748, Lori A. McArthur. NWMLS as distributed by MLS GRID
