Brand new construction, 2 bedroom, 2 bath Condominium with it's own private back patio/yard. Welcome to Cherry Village, a new community offering Free Solar (yes, it's included in the price). Affordable Luxury Living with and unbelievably low price, offers Quartz countertops throughout the home, beautiful Luxury Vinyl Planking throughout most living areas and even more amazing is that a full set of beautiful Zebra blinds covering all windows are also included in your price. Unbelievable Right? This open floor plan also features a roomy Great Room and entertainers island enhanced kitchen. All the electric Samsung appliances are included in the price. Imagine not having to buy a refrigerator, washer, dryer, dishwasher, stove or microwave. A downstairs bedroom with an adjacent full bath are perfect for guests, roommates, or a home office. You will be amazed by the comfort and luxury built into this 1130 sq ft dream home. Images are artist rendering as no photography has been secured for this wonderful property. Conveniently located to major employment centers, freeways, shopping, restaurants and shopping.
Sold for $479,990
Listed by: Destiny Group Real Estate Services Inc • DAVID LAKSHIN • Contact: 951-640-1050
Bought with: None MRML
$479,990
14432 Bing Ave, Fontana, CA 92335
2beds
1,130sqft
Condominium
Built in 2025
-- sqft lot
$474,000 Zestimate®
$425/sqft
$2,725 Estimated rent
Home value
$474,000
$427,000 - $526,000
$2,725/mo
Zestimate® history
Owner options
List your home for rent
$2,725/mo
Rent Zestimate®
Find your next renter with Zillow Rental Manager. Plus, with online applications, you can quickly screen prospective tenants – for free.
$2,725/mo
Rent Zestimate®
Refinance and save
$3,402/mo
Est. payment
Refinancing to a lower rate could help reduce your monthly payments and save thousands over the life of the loan.
$3,402/mo
Est. payment
Explore your selling options
Work with a Zillow partner agent
Leverage their expertise and Zillow's premium Showcase listings to get your home seen by more buyers.
Get startedList with your own agent
Get your home in front of millions of buyers by listing it on Zillow.
Learn how to do itSell it yourself
Take full control of how buyers see your home on Zillow by listing For Sale by Owner (FSBO).
List your homeWhat's special
Downstairs bedroomQuartz countertopsOpen floor planGreat roomElectric samsung appliancesZebra blinds
Zillow last checked:
Listing updated:
Listed by:
DAVID LAKSHIN DRE #00929485 951-640-1050,
Destiny Group Real Estate Services Inc
Bought with:
NONE NONE, DRE #N/A
None MRML
Source: CRMLS,MLS#: IV25154635 Originating MLS: California Regional MLS
Originating MLS: California Regional MLSFacts & features
Interior
Bedrooms & bathrooms
- Bedrooms: 2
- Bathrooms: 2
- Full bathrooms: 2
- Main level bathrooms: 1
- Main level bedrooms: 1
Rooms
- Room types: Bedroom, Family Room, Foyer, Kitchen, Laundry, Primary Bathroom, Primary Bedroom, Other
Primary bedroom
- Features: Primary Suite
Bedroom
- Features: Bedroom on Main Level
Bathroom
- Features: Bathtub, Dual Sinks, Low Flow Plumbing Fixtures, Quartz Counters, Separate Shower, Tub Shower, Walk-In Shower
Kitchen
- Features: Kitchen Island, Quartz Counters, Self-closing Cabinet Doors, Self-closing Drawers
Other
- Features: Walk-In Closet(s)
Heating
- Central, Electric, ENERGY STAR Qualified Equipment
Cooling
- Central Air, Electric, ENERGY STAR Qualified Equipment
Appliances
- Included: Dishwasher, ENERGY STAR Qualified Appliances, ENERGY STAR Qualified Water Heater, Electric Oven, Electric Range, Electric Water Heater, Free-Standing Range, Freezer, Disposal, Ice Maker, Microwave, Refrigerator, Vented Exhaust Fan, Water To Refrigerator, Water Heater, Dryer, Washer
- Laundry: Washer Hookup, Electric Dryer Hookup, Inside, Laundry Room, Upper Level
Features
- Eat-in Kitchen, In-Law Floorplan, Open Floorplan, Quartz Counters, Recessed Lighting, Storage, Bedroom on Main Level, Entrance Foyer, Primary Suite, Walk-In Closet(s)
- Doors: Panel Doors, Sliding Doors
- Windows: Double Pane Windows
- Has fireplace: No
- Fireplace features: None
- Common walls with other units/homes: 1 Common Wall
Interior area
- Total interior livable area: 1,130 sqft
Property
Parking
- Total spaces: 2
- Parking features: Door-Single, Garage Faces Front, Garage
- Attached garage spaces: 2
Features
- Levels: Two
- Stories: 2
- Entry location: Side Door
- Patio & porch: Concrete, Patio
- Exterior features: Lighting
- Pool features: None
- Spa features: None
- Fencing: Vinyl
- Has view: Yes
- View description: Mountain(s)
Details
- Parcel number: 0230411040000
- Special conditions: Standard
Construction
Type & style
- Home type: Condo
- Property subtype: Condominium
- Attached to another structure: Yes
Materials
- Stucco
- Foundation: Slab
Condition
- Under Construction
- New construction: Yes
- Year built: 2025
Details
- Builder model: Plan 1
- Builder name: Cherry Village Inland LLC
Utilities & green energy
- Sewer: Public Sewer
- Water: Public
- Utilities for property: Cable Available, Electricity Available, Sewer Connected, Underground Utilities, Water Connected
Green energy
- Energy efficient items: Appliances, Water Heater
Community & HOA
Community
- Features: Suburban, Gated
- Security: Carbon Monoxide Detector(s), Fire Sprinkler System, Gated Community, Smoke Detector(s)
HOA
- Has HOA: Yes
- Amenities included: Barbecue, Picnic Area, Playground
- HOA fee: $250 monthly
- HOA name: Cherry Village HOA
- HOA phone: 951-640-1050
Location
- Region: Fontana
Financial & listing details
- Price per square foot: $425/sqft
- Tax assessed value: $46,861
- Date on market: 7/10/2025
- Cumulative days on market: 63 days
- Listing terms: Cash,Cash to New Loan,Conventional,FHA,Freddie Mac,Government Loan,VA Loan
- Road surface type: Paved
Price history
| Date | Event | Price |
|---|---|---|
| 12/5/2025 | Sold | $479,990$425/sqft |
Source:  CRMLS #IV25154635 Report a problem CRMLS #IV25154635 Report a problem | ||
| 10/24/2025 | Pending sale | $479,990$425/sqft |
Source: CRMLS #IV25154635 Report a problem | ||
| 9/11/2025 | Contingent | $479,990$425/sqft |
Source: CRMLS #IV25154635 Report a problem | ||
| 7/11/2025 | Listed for sale | $479,990$425/sqft |
Source: CRMLS #IV25154635 Report a problem | ||
Public tax history
| Year | Property taxes | Tax assessment |
|---|---|---|
| 2026 | -- | $46,861 |
| 2025 | -- | -- |
Find assessor info on the county website
Neighborhood: 92335
Nearby homes
- from $585,8803 bd3 ba1.6k sqftPlan 2 Plan, Cherry Village, Fontana, CA 92335New Construction
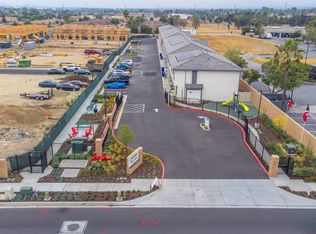
- from $492,8802 bd2 ba1.1k sqftPlan 1 Plan, Cherry Village, Fontana, CA 92335New Construction
- from $562,8803 bd3 ba1.5k sqftPlan 4 Plan, Cherry Village, Fontana, CA 92335New Construction
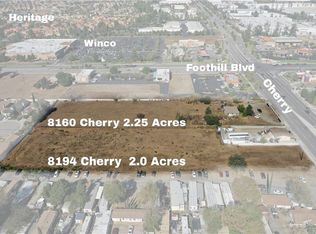
- $228,8882 acres8160 Cherry Ave, Fontana, CA 92335Off Market
- $613,7003 bd2 ba1.5k sqft14325 Chesebro Ct #0, Fontana, CA 92335Off Market
- $569,9903 bd3 ba1.6k sqft14428 Bing Ave, Fontana, CA 92335Sold
- $530,0003 bd4 ba1.5k sqft14424 Bing Ave, Fontana, CA 92335Sold
- $569,9903 bd3 ba1.6k sqft14414 Bing Ave, Fontana, CA 92335Sold
Nearby schools
GreatSchools rating
- 4/10Almond Elementary SchoolGrades: K-6Distance: 0.3 mi
- 3/10Almeria Middle SchoolGrades: 6-8Distance: 1.9 mi
- 7/10Summit High SchoolGrades: 9-12Distance: 3.2 mi
Schools provided by the listing agent
- Middle: Sequoia
- High: Summit
Source: CRMLS. This data may not be complete. We recommend contacting the local school district to confirm school assignments for this home.
Get a cash offer in 3 minutes
Find out how much your home could sell for in as little as 3 minutes with a no-obligation cash offer.
Estimated market value
$474,000
Get a cash offer in 3 minutes
Find out how much your home could sell for in as little as 3 minutes with a no-obligation cash offer.
Estimated market value
$474,000
- California
- San Bernardino County
- Fontana
- 92335
- 14432 Bing Ave
