Beautiful, like-new townhome in Winterfield Park! Nestled on a private homesite overlooking a 10-acre preserve, this stunning 4-bedroom, 3.5-bath townhome offers 2,208 sq. ft. of thoughtfully designed living space in a highly sought-after location. Step inside to a bright foyer with convenient access to the two-car rear-entry garage. The first level features a private bedroom with a ceiling fan, double-door closet, and an adjacent full bath with an oversized vanity, tile flooring, and a tub/shower—perfect for guests or a home office. Upstairs, enjoy a wide-open floor plan ideal for modern living. The expansive family room, filled with recessed lighting, opens to a rear balcony. The gourmet kitchen is a chef’s dream, showcasing granite countertops, a large center island with a deep single-basin sink and bar seating, stainless steel appliances, a gas cooktop, tile backsplash, walk-in pantry, and sleek modern cabinetry. An adjacent dining area offers plenty of space for entertaining, while a stylish powder room with decorative wall molding completes the main level. The third floor is home to a luxurious primary suite featuring an accent wall, ceiling fan, dual walk-in closets, and a spa-like en suite with dual vanity, mosaic tile floors, and a walk-in shower with glass enclosure and tile surround. Two additional bedrooms with oversized closets share a full hall bath with a dual vanity and tub/shower combo, while a spacious laundry room with built-in cabinetry and pull-down attic access provides added convenience and storage. Additional highlights include custom trim work and upgraded lighting throughout, and the rear balcony serves as the perfect retreat for relaxing or entertaining outdoors. Winterfield Park offers yard maintenance, walking trails, a community park, clubhouse, and saltwater pool—all located in the heart of Midlothian. Walk to some of the area’s hottest spots including Supper Club, Wong’s Tacos, Roots Kitchen, Triple Crossing, The Drybar Spa, Gather, Coffee Shops, and coming soon Stella’s Market.
Sold for $465,000
Zillow last checked:
Listing updated:
Bought with:
Alex Lawson, 0225235533
Long & Foster REALTORS
Source: CVRMLS,MLS#: 2525440 Originating MLS: Central Virginia Regional MLS
Originating MLS: Central Virginia Regional MLSPrice history
| Date | Event | Price |
|---|---|---|
| 11/11/2025 | Sold | $465,000-1%$211/sqft |
Source:  CVRMLS #2525440 Report a problem CVRMLS #2525440 Report a problem | ||
| 9/24/2025 | Pending sale | $469,900$213/sqft |
Source: CVRMLS #2525440 Report a problem | ||
| 9/10/2025 | Listed for sale | $469,900+31.5%$213/sqft |
Source: CVRMLS #2525440 Report a problem | ||
| 3/4/2021 | Listing removed | -- |
Source:  CVRMLS Report a problem CVRMLS Report a problem | ||
| 3/1/2021 | Sold | $357,254+7.3%$162/sqft |
Source: CVRMLS #2024766 Report a problem | ||
| 8/15/2020 | Pending sale | $332,950$151/sqft |
Source: Virginia Colony Realty Inc #2024766 Report a problem | ||
| 8/15/2020 | Listed for sale | $332,950$151/sqft |
Source: Virginia Colony Realty Inc #2024766 Report a problem | ||
| 5/8/2020 | Listing removed | -- |
Source: Main Street Homes Report a problem | ||
| 5/2/2020 | Listed for sale | -- |
Source: Main Street Homes Report a problem | ||
Nearby homes

- $452,3003 bd4 ba2k sqft14436 Michaux Springs Vw, Midlothian, VA 23113Off Market
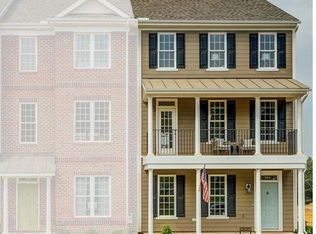
- $476,9003 bd4 ba2k sqft14428 Michaux Springs Vw, Midlothian, VA 23113Off Market
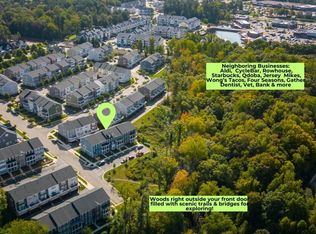
- $425,0003 bd4 ba2.1k sqft14440 Michaux Springs Vw, Midlothian, VA 23113Sold
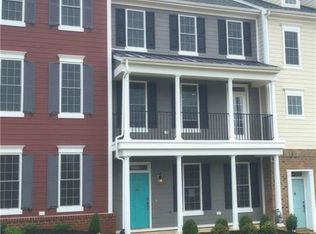
- $446,4003 bd4 ba2k sqft14444 Michaux Springs Vw, Midlothian, VA 23113Off Market
Get a cash offer in 3 minutes
Find out how much your home could sell for in as little as 3 minutes with a no-obligation cash offer.
Estimated market value
$475,200
