FANTASTIC townhome in this ONE-OF-A-KIND community of WATERCHASE! 24-hour man-gated community with the clubhouse, an expansive FITNESS ROOM, and amazing RESORT style swimming pool (and a slide for the little ones!). THIS CORNER-UNIT townhome is situated on possibly one of the best lots on the street! IN THE MIDDLE OF THE LAKE - offering both PRIVACY and SERENE WATER VIEWS!!!! The home offers 3 BEDROOMS, an OFFICE, 2.5 BATH, and 2-CAR garage. Amazing picturesque lot with serene lake views and a sizable fenced-in yard - for kids and/or your furry friends! The space is BRIGHT and FULL OF NATURAL LIGHT. Excellent floor plan with an OPEN KITCHEN, nice big island, and an elegant breakfast nook. The current owners have renovated the kitchen and the look is "shabby chic" and cozy and warm! ELEGANT REAL WOOD FLOORS throughout the entire downstairs and on the staircase. A nicely arranged covered outdoor patio is also for you to enjoy the FLORIDA LIVING and enjoy a morning cup of coffee or a glass of wine on a Friday evening. There is a separate office space downstairs (and a powder room also). ALL bedrooms are upstairs. The LARGE primary bedroom with a VERY spacious closet. Additionally, a nook near the bedrooms can accommodate a yoga mat, a gaming station, or a small desk. AC UNITS are 2015 and 2018. Water heater - 2017. The lifestyle in Waterchase is impossible to find anywhere else! This EXCEPTIONAL COMMUNITY offers something for everyone. You will be impressed by its elegant and well-cared entrance! A friendly golf cart community, where you can roam around, meet and connect with your neighbors AND enjoy the activities for all ages! Come, fall in love, make it your home...
Sold for $585,000
$585,000
14432 MIRABELLE VISTA CIRCLE, TAMPA, FL 33626
3beds
2,073sqft
Townhouse
Built in 2005
3,801 Square Feet Lot
$574,400 Zestimate®
$282/sqft
$3,486 Estimated rent
Home value
$574,400
$546,000 - $603,000
$3,486/mo
Zestimate® history
Owner options
List your home for rent
$3,486/mo
Rent Zestimate®
Find your next renter with Zillow Rental Manager. Plus, with online applications, you can quickly screen prospective tenants – for free.
$3,486/mo
Rent Zestimate®
Refinance and save
$4,579/mo
Est. payment
Refinancing to a lower rate could help reduce your monthly payments and save thousands over the life of the loan.
$4,579/mo
Est. payment
Explore your selling options
Work with a Zillow partner agent
Leverage their expertise and Zillow's premium Showcase listings to get your home seen by more buyers.
Get startedList with your own agent
Get your home in front of millions of buyers by listing it on Zillow.
Learn how to do itSell it yourself
Take full control of how buyers see your home on Zillow by listing For Sale by Owner (FSBO).
List your homeWhat's special
Zillow last checked:
Listing updated:
Listed by:
Victoria Christy, LLC 813-417-0208,
EXP REALTY LLC 888-883-8509
Bought with:
Darlene Davenport, 3137561
COMPASS FLORIDA, LLC
Source: Stellar MLS,MLS#: T3530997 Originating MLS: Sarasota - Manatee
Originating MLS: Sarasota - Manatee
Facts & features
Interior
Bedrooms & bathrooms
- Bedrooms: 3
- Bathrooms: 3
- Full bathrooms: 2
- 1/2 bathrooms: 1
Rooms
- Room types: Den/Library/Office
Primary bedroom
- Features: En Suite Bathroom, Walk-In Closet(s)
- Level: Second
- Dimensions: 14x16
Kitchen
- Features: Kitchen Island
- Level: First
- Dimensions: 12x14
Living room
- Level: First
- Dimensions: 14x14
Heating
- Central
Cooling
- Central Air
Appliances
- Included: Dishwasher, Disposal, Dryer, Range, Refrigerator, Washer
- Laundry: Inside
Features
- Ceiling Fan(s), Crown Molding, High Ceilings, Open Floorplan, PrimaryBedroom Upstairs, Solid Surface Counters, Stone Counters
- Flooring: Engineered Hardwood, Tile, Hardwood
- Doors: Sliding Doors
- Has fireplace: No
- Common walls with other units/homes: Corner Unit,End Unit
Interior area
- Total structure area: 2,709
- Total interior livable area: 2,073 sqft
Property
Parking
- Total spaces: 2
- Parking features: Garage - Attached
- Attached garage spaces: 2
Features
- Levels: Two
- Stories: 2
- Patio & porch: Deck, Enclosed, Front Porch, Screened
- Exterior features: Balcony, Rain Gutters
- Has view: Yes
- View description: Water
- Water view: Water
- Waterfront features: Lake
Lot
- Size: 3,801 Square Feet
- Features: Corner Lot, Private, Sidewalk
Details
- Parcel number: U05281769A00000000124.0
- Zoning: PD
- Special conditions: None
Construction
Type & style
- Home type: Townhouse
- Architectural style: Contemporary
- Property subtype: Townhouse
Materials
- Block, Stucco
- Foundation: Slab
- Roof: Tile
Condition
- New construction: No
- Year built: 2005
Utilities & green energy
- Sewer: Public Sewer
- Water: Public
- Utilities for property: Electricity Connected, Fire Hydrant, Sewer Connected
Community & HOA
Community
- Features: Lake, Clubhouse, Fitness Center, Gated Community - Guard, Golf Carts OK, Park, Playground, Pool
- Pet fee: $0 monthly
- Subdivision: WATERCHASE PROVENCE TWNHMS
HOA
- Has HOA: Yes
- Amenities included: Fitness Center, Gated, Maintenance, Playground, Security
- Services included: Community Pool, Maintenance Grounds, Manager, Pool Maintenance, Recreational Facilities, Security
- HOA fee: $570 monthly
- HOA name: Jodi Roberts
- HOA phone: 727-478-4909
- Second HOA name: WATERCHASE HOA
Location
- Region: Tampa
Financial & listing details
- Price per square foot: $282/sqft
- Tax assessed value: $384,679
- Annual tax amount: $5,473
- Date on market: 6/6/2024
- Cumulative days on market: 5 days
- Ownership: Fee Simple
- Total actual rent: 0
- Electric utility on property: Yes
- Road surface type: Concrete, Paved
Price history
| Date | Event | Price |
|---|---|---|
| 7/22/2024 | Sold | $585,000-2.5%$282/sqft |
Source:  Stellar MLS #T3530997 Report a problem Stellar MLS #T3530997 Report a problem | ||
| 6/12/2024 | Pending sale | $600,000$289/sqft |
Source: Stellar MLS #T3530997 Report a problem | ||
| 6/6/2024 | Listed for sale | $600,000+74%$289/sqft |
Source: Stellar MLS #T3530997 Report a problem | ||
| 8/12/2015 | Sold | $344,900+30.2%$166/sqft |
Source: Stellar MLS #T2756660 Report a problem | ||
| 8/20/2013 | Listing removed | $265,000$128/sqft |
Source: RE/MAX Realtec Group #1212703868 Report a problem | ||
| 6/27/2013 | Listed for sale | $265,000+7.1%$128/sqft |
Source: RE/MAX Realtec Group #lousellshomes4 Report a problem | ||
| 8/13/2012 | Sold | $247,500-6.6%$119/sqft |
Source: Public Record Report a problem | ||
| 6/9/2012 | Listed for sale | $265,000-18.7%$128/sqft |
Source: RE/MAX Realtec Group #lousellshomes4 Report a problem | ||
| 3/4/2005 | Sold | $325,900$157/sqft |
Source: Public Record Report a problem | ||
Public tax history
| Year | Property taxes | Tax assessment |
|---|---|---|
| 2025 | $7,700 +38.2% | $384,679 +35.3% |
| 2024 | $5,572 -2.3% | $284,309 +3% |
| 2023 | $5,702 +3.6% | $276,028 +3% |
| 2022 | $5,503 +1.3% | $267,988 +3% |
| 2021 | $5,435 +2.1% | $260,183 +1.4% |
| 2020 | $5,321 +0.1% | $256,591 -0.2% |
| 2019 | $5,317 | $257,122 -3.6% |
| 2018 | $5,317 -4.3% | $266,624 +2.1% |
| 2017 | $5,555 +0.5% | $261,140 |
| 2016 | $5,530 -1.3% | $261,140 +17.1% |
| 2015 | $5,601 +6.9% | $222,952 +15.4% |
| 2014 | $5,238 | $193,208 +10% |
| 2013 | $5,238 +43.2% | $175,644 +15.4% |
| 2012 | $3,658 -5.9% | $152,140 -6.8% |
| 2011 | $3,887 +1% | $163,172 +0.5% |
| 2010 | $3,847 -6.5% | $162,356 -7.3% |
| 2009 | $4,113 -26.8% | $175,125 -29.3% |
| 2008 | $5,616 -11.7% | $247,536 -9.7% |
| 2007 | $6,362 -5.1% | $274,120 +2.5% |
| 2006 | $6,701 +352.3% | $267,434 +7847.5% |
| 2005 | $1,481 | $3,365 |
| 2004 | -- | $3,365 |
Find assessor info on the county website
Neighborhood: 33626
Nearby homes
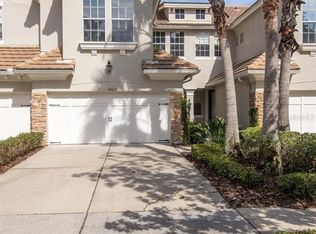
- $488,0003 bd3 ba1.7k sqft14434 Mirabelle Vista Cir, Tampa, FL 33626Sold
- $575,2003 bd2 ba2k sqft14430 Mirabelle Vista Cir, Tampa, FL 33626Off Market

- $468,4003 bd2 ba1.7k sqft14436 Mirabelle Vista Cir, Tampa, FL 33626Off Market
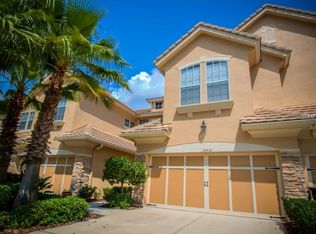
- $500,0003 bd2 ba1.7k sqft14428 Mirabelle Vista Cir, Tampa, FL 33626Sold
- $573,5003 bd3 ba2k sqft14438 Mirabelle Vista Cir, Tampa, FL 33626Sold
- $459,5003 bd3 ba1.7k sqft14426 Mirabelle Vista Cir, Tampa, FL 33626Off Market
- $498,5003 bd2 ba2k sqft14424 Mirabelle Vista Cir, Tampa, FL 33626Off Market
- $589,0003 bd3 ba2k sqft14440 Mirabelle Vista Cir, Tampa, FL 33626Sold
Nearby schools
GreatSchools rating
- 10/10Bryant Elementary SchoolGrades: PK-5Distance: 0.8 mi
- 9/10Farnell Middle SchoolGrades: 6-8Distance: 0.9 mi
- 8/10Sickles High SchoolGrades: 9-12Distance: 2.2 mi
Schools provided by the listing agent
- Elementary: Bryant-HB
- Middle: Farnell-HB
- High: Sickles-HB
Source: Stellar MLS. This data may not be complete. We recommend contacting the local school district to confirm school assignments for this home.
Get a cash offer in 3 minutes
Find out how much your home could sell for in as little as 3 minutes with a no-obligation cash offer.
Estimated market value
$574,400
Get a cash offer in 3 minutes
Find out how much your home could sell for in as little as 3 minutes with a no-obligation cash offer.
Estimated market value
$574,400
- Florida
- Hillsborough County
- Odessa
- 33626
- 14432 MIRABELLE VISTA CIRCLE
Nearby cities
Nearby zip codes
Other Odessa Topics
