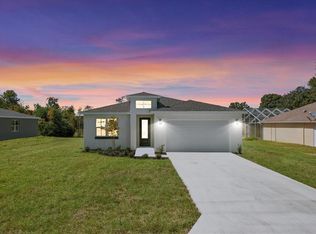
This is the home you have been waiting on, an impeccable designed 4-bedroom 3-bathroom situated on private lot with no rear neighbors in a central location in the Marion Oaks Community. From the moment you arrive you will notice the difference with top-of-the-line modern craftsmanship and striking Builder upgrades like Waterproof LVP flooring throughout (NO CARPET), All custom order SOLID CORE factory black doors, chic matte black fixtures, and outdoor security flood lights. The stunningly designed kitchen showcases 42'' upper cabinets, statement piece entertaining island, Calacatta White Quartz countertops, Samsung stainless steel appliance suite, glass backsplash, and an oversized walk-in pantry. The main living space has tons of natural light, and the open concept is perfect for entertaining family and friends. The Owner’s Suite showcases dual sink vanity, chic shower with glass enclosure, and walk-in closet. The guest bedrooms are roomy, with both Guest Bathrooms featuring designer floor to ceiling tile and Bathtub/Shower combo. Indoor Laundry has plenty of storage and Samsung washer & dryer are included as well. The French doors lead out to the fully covered lanai which is the perfect extension of the homes living space for enjoying the beautiful Florida sunshine. BUILDER INCENTIVES available including CLOSING COST assistance and interest rate BuyDown! Inquire about our available programs. Schedule your private showing today and experience why this home set it’s apart from all the others!
Sold for $312,500
Zillow last checked:
Listing updated:
Bought with:
Mayra Panora LLC, 3388343
KELLER WILLIAMS ADVANTAGE 2 REALTY
Source: Stellar MLS,MLS#: O6353679 Originating MLS: Orlando Regional
Originating MLS: Orlando Regional
Price history
| Date | Event | Price |
|---|---|---|
| 8/14/2026 | Sold | $312,500-0.8%$154/sqft |
Source:  Stellar MLS #O6353679 Report a problem Stellar MLS #O6353679 Report a problem | ||
| 8/11/2026 | Listed for sale | $314,900$155/sqft |
Source: Stellar MLS #O6353679 Report a problem | ||
| 7/13/2026 | Contingent | $314,900$155/sqft |
Source: Stellar MLS #O6353679 Report a problem | ||
| 7/1/2026 | Price change | $314,900-1.6%$155/sqft |
Source: Stellar MLS #O6353679 Report a problem | ||
| 3/23/2026 | Price change | $319,900-3%$157/sqft |
Source: Stellar MLS #O6353679 Report a problem | ||
| 1/16/2026 | Price change | $329,900-5.7%$162/sqft |
Source: Stellar MLS #O6353679 Report a problem | ||
| 10/18/2025 | Listed for sale | $349,900$172/sqft |
Source: Stellar MLS #O6353679 Report a problem | ||
Get a cash offer in 3 minutes
Find out how much your home could sell for in as little as 3 minutes with a no-obligation cash offer.
Estimated market value
$312,400
