Skip main navigation
Sold for $229,500
  • Listing Provided by: Better Homes and Gardens Real Estate Welcome Home
    Bought with: EXP Realty of Northern California, Inc.
    $229,500

    14432 Vine St, Magalia, CA 95954

    3beds
    1,440sqft
    Manufactured Home
    Built in 1976
    0.51 Acres Lot
    $228,400 Zestimate®
    $159/sqft
    $-- Estimated rent

    Home value

    $228,400

    $201,000 - $256,000

    Not available

    Zestimate® history
    Loading
    Loading...

    Owner options

    List your home for rent

    Find your next renter with Zillow Rental Manager. Plus, with online applications, you can quickly screen prospective tenants – for free.

    Learn more
    Refinance and save

    $1,496/mo

    Est. payment

    Refinancing to a lower rate could help reduce your monthly payments and save thousands over the life of the loan.

    See today's rates

    $1,496/mo

    Est. payment

    Explore your selling options

    Work with a Zillow partner agent

    Leverage their expertise and Zillow's premium Showcase listings to get your home seen by more buyers.

    Get started

    List with your own agent

    Get your home in front of millions of buyers by listing it on Zillow.

    Learn how to do it

    Sell it yourself

    Take full control of how buyers see your home on Zillow by listing For Sale by Owner (FSBO).

    List your home

    What's special

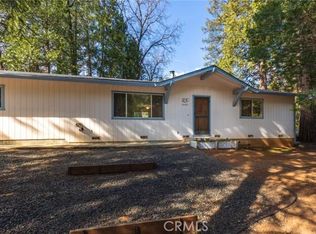
    TRANQUILITY AT ITS BEST! Come check out this lovely home with an amazingly landscaped yard front & back, detached 2-car garage with workbenches & storage, RV carport with full hook-ups, extra canvas carport plus a storage shed. The property is fenced & cross-fenced, has a paved circle driveway, lots of parking and beautiful landscaping on a short cul-de-sac at Hollywood & Vine. A covered front porch welcomes you into the tile entryway of the home, open concept Living room, dining room with built-in hutch and adjacent kitchen with a breakfast bar & barstools, gas cooktop and wall oven, newer dishwasher & refrigerator, pantry with pull-out shelves and loads of storage & countertop space! The split bedroom floor plan offer privacy for the master bedroom with a walk-in closet, skylight and private bathroom featuring a walk-in shower, separate bathtub, newer oak vanity with Corian counters and additional linen storage. The 2 guest rooms are at the opposite end of the home with one bedroom featuring dual closets and private access to the guest bathroom that also offers updated oak vanity & Corian countertop plus a walk-in shower and additional linen storage. The 3rd guest room is currently being used as a den and has no closet. Inside laundry room has access to the back deck & guest bathroom for easy access and all appliances can stay with the purchase of the home. The sliding glass door from the living room offers serene views to the large covered back deck, fully fenced & gated back yard and spectacularly landscaped with a peaceful water feature pond, lush lawns, gorgeous Japanese Maples and many other plantings...plus no backyard neighbors...just a beautiful, forested view of the soaring pines!! Also has a brand-new roof and plenty of parking and a paved circle driveway with privacy fencing out front adds to this amazing find so come take a look before it is gone!!

    Zillow last checked:

    Listing updated:

    Listing Provided by:

    Rhonda Maehl DRE #01178298 530-519-6546,

    Better Homes and Gardens Real Estate Welcome Home

    Bought with:

    Suzanne Peters, DRE #02202818

    EXP Realty of Northern California, Inc.

    Source: CRMLS,MLS#: SN24081672MLS LogoOriginating MLS: California Regional MLS

    Facts & features

    Interior

    Bedrooms & bathrooms
    • Bedrooms: 3
    • Bathrooms: 2
    • Full bathrooms: 2
    • Main level bathrooms: 2
    • Main level bedrooms: 3
    Bathroom
    • Features: Closet, Linen Closet, Remodeled, Soaking Tub, Tub Shower, Vanity, Walk-In Shower
    Kitchen
    • Features: Updated Kitchen
    Other
    • Features: Walk-In Closet(s)
    Heating
    • Central, Forced Air, Propane, Pellet Stove
    Cooling
    • Evaporative Cooling
    Appliances
    • Included: Dishwasher, Propane Cooktop, Propane Oven, Propane Water Heater, Refrigerator, Water Heater, Dryer, Washer
    • Laundry: Inside, Laundry Room
    Features
    • Breakfast Bar, Ceiling Fan(s), Separate/Formal Dining Room, Living Room Deck Attached, Pantry, Utility Room, Walk-In Closet(s)
    • Flooring: Carpet, Vinyl, Wood
    • Windows: Double Pane Windows, Skylight(s)
    • Has fireplace: Yes
    • Fireplace features: Living Room, Pellet Stove
    • Common walls with other units/homes: No Common Walls
    Interior area
    • Total interior livable area: 1,440 sqft

    Property

    Parking
    • Total spaces: 9
    • Parking features: Asphalt, Circular Driveway, Garage, Paved, RV Hook-Ups, RV Access/Parking, RV Covered
    • Garage spaces: 3
    • Carport spaces: 2
    • Covered spaces: 5
    • Uncovered spaces: 4
    Features
    • Levels: One
    • Stories: 1
    • Entry location: 1
    • Patio & porch: Rear Porch, Covered, Deck, Front Porch, Wood
    • Exterior features: Rain Gutters
    • Pool features: None
    • Spa features: None
    • Fencing: Chain Link,Cross Fenced,Excellent Condition,Wood
    • Has view: Yes
    • View description: Neighborhood, Trees/Woods
    • Waterfront features: Reservoir in Community
    Lot
    • Size: 0.51 Acres
    • Features: Back Yard, Cul-De-Sac, Drip Irrigation/Bubblers, Front Yard, Lawn, Landscaped, Sprinklers Timer, Trees, Yard
    Details
    • Additional structures: Second Garage, Shed(s)
    • Parcel number: 065190015000
    • Zoning: RT1A
    • Special conditions: Standard
    • Horse amenities: Riding Trail

    Construction

    Type & style
    • Home type: MobileManufactured
    • Property subtype: Manufactured Home
    Materials
    • Vinyl Siding
    • Foundation: Tie Down
    • Roof: Composition
    Condition
    • Updated/Remodeled
    • New construction: No
    • Year built: 1976

    Utilities & green energy

    • Electric: 220 Volts in Laundry
    • Sewer: Septic Tank
    • Water: Public
    • Utilities for property: Cable Connected, Electricity Connected, Propane, Phone Connected, Water Connected

    Community & neighborhood

    Security
    • Security features: Carbon Monoxide Detector(s), Smoke Detector(s)
    Community
    • Community features: Biking, Dog Park, Foothills, Golf, Hiking, Horse Trails, Stable(s), Hunting, Lake, Mountainous, Near National Forest, Park, Preserve/Public Land, Rural, Water Sports, Fishing, Marina
    Location
    • Region: Magalia

    Other

    Other facts
    • Listing terms: Cash
    • Road surface type: Paved

    Price history

    DateEventPrice
    7/15/2024Sold$229,500$159/sqft
    Source: CRMLS #SN24081672 Report a problem
    6/13/2024Pending sale$229,500$159/sqft
    Source: CRMLS #SN24081672 Report a problem
    5/24/2024Price change$229,500-4.2%$159/sqft
    Source: CRMLS #SN24081672 Report a problem
    4/24/2024Listed for sale$239,500-3.4%$166/sqft
    Source: CRMLS #SN24081672 Report a problem
    8/3/2023Listing removed--
    Source: bridgeMLS/CCAR/Bay East AOR #CRSN23096357 Report a problem
    6/6/2023Listed for sale$248,000$172/sqft
    Source: bridgeMLS/CCAR/Bay East AOR #CRSN23096357 Report a problem

    Public tax history

    Tax history is unavailable.

    Neighborhood: 95954

    Nearby schools

    GreatSchools rating