Skip main navigation
Accepting backups
  • $565,000

    14432 W CORA Lane, Goodyear, AZ 85395

    3beds
    2,360sqft
    : 
    Loading
    Get pre-qualified
    Single Family Residence
    Built in 2000
    8,809 Square Feet Lot
    $-- Zestimate®
    $239/sqft
    $67/mo HOA

    What's special

    Sparkling poolGas fireplaceBrand-new kitchenBright freshly painted interiorsGleaming new tile flooringFreshly refreshed landscapingCrisp exterior paint
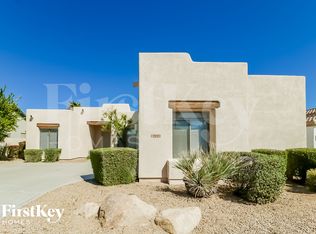
    Pull up to this delightful, move-in-ready single-story home in Goodyear, Arizona, just minutes from the prestigious Wigwam Golf Resort and Goodyear Shopping walking distance to grocery store. Freshly refreshed landscaping sets the tone for serene living in this sought-after community. Offering 3 bedrooms plus a versatile den/office and 2 full baths across 2,360 square feet, this thoughtfully updated residence blends comfort and modern style seamlessly. Step inside to gleaming new tile flooring and bright, freshly painted interiors that welcome you warmly. The brand-new kitchen is a chef's dream, complete with a built in Boos Cutting board table top featuring an inviting eat-in space perfect for everyday meals and entertaining. Cozy up by the gas fireplace on cooler evenings, and enjoy t benefits of a reverse osmosis system and water softener already installed. This home has been meticulously cared for with a new roof, newer HVAC units, and enhanced insulation for year-round efficiency. The remodeled master bath and crisp exterior paint complete the picture of quality and care. Outside, your private retreat awaits with an enclosed patio offering additional outdoor living space. Relax under the newer covered gazebo, thoughtfully designed with a dedicated location for a TV, perfect for watching sports while overlooking the sparkling pool and spacious yard with low-maintenance artificial turf. Experience comfort, style, and thoughtful updates in a Goodyear home near Wigwam Golf Resort, ready for you to move in and enjoy. Reach out today to preview this exceptional property and start your next chapter here.
    26 days
    |
    316
    |
    18
    |

    Zillow last checked:

    Listing updated:

    Listed by:

    Allen Studebaker 602-763-1138,

    Compass,

    Aaron A Meyer 480-249-5175,

    Compass

    Source: ARMLS,MLS#: 7042866MLS Logo

      Facts & features

      Interior

      Bedrooms & bathrooms
      • Bedrooms: 3
      • Bathrooms: 2
      • Full bathrooms: 2
      Heating
      • Forced Air, Natural Gas
      Cooling
      • Central Air
      Appliances
      • Included: Refrigerator, Dishwasher, Disposal
      • Laundry: Inside
      Features
      • Quartz Countertops, High Speed Internet, Double Vanity, Eat-in Kitchen, Breakfast Bar, 9+ Flat Ceilings, No Interior Steps, Kitchen Island, Full Bth Master Bdrm, Separate Shwr & Tub
      • Flooring: Tile
      • Windows: Double Pane Windows
      • Has basement: No
      • Number of fireplaces: 1
      • Fireplace features: Living Room, Gas
      Interior area
      • Total structure area: 2,360
      • Total interior livable area: 2,360 sqft

      Property

      Parking
      • Total spaces: 3
      • Parking features: Garage Door Opener, Direct Access, Side Vehicle Entry
      • Garage spaces: 3
      Features
      • Stories: 1
      • Has private pool: Yes
      • Pool features: Play Pool
      • Spa features: None
      • Fencing: Back Yard,Block
      Lot
      • Size: 8,809 Square Feet
      • Features: Sprinklers In Rear, Sprinklers In Front, Desert Back, Desert Front, Synthetic Grass Back, Auto Timer H2O Front, Auto Timer H2O Back
      Details
      • Parcel number: 50170483

      Construction

      Type & style
      • Home type: SingleFamily
      • Architectural style: Santa Barbara/Tuscan
      • Property subtype: Single Family Residence
      Materials
      • Stucco, Wood Frame, Painted
      • Roof: Tile
      Condition
      • Year built: 2000
      Details
      • Builder name: Golden Heritage

      Utilities & green energy

      • Sewer: Public Sewer
      • Water: Pvt Water Company

      Community & HOA

      Community
      • Subdivision: PALM VALLEY PHASE 3A UNIT 2
      HOA
      • Has HOA: Yes
      • Services included: Maintenance Grounds
      • HOA fee: $200 quarterly
      • HOA name: Palm Valley
      • HOA phone: 602-906-4940
      Location
      • Region: Goodyear

      Financial & listing details

      • Price per square foot: $239/sqft
      • Tax assessed value: $450,100
      • Annual tax amount: $3,063
      • Date on market: 6/18/2026
      • Cumulative days on market: 26 days
      • Listing terms: Cash,Conventional,FHA,VA Loan
      • Ownership: Fee Simple
      • Road surface type: Asphalt

        Estimated market value

        Not available

        Estimated sales range

        Not available

        Not available

        Price history

        DateEventPrice
        6/18/2026Listed for sale$565,000+7.6%$239/sqft
        Source: ARMLS #7042866 Report a problem
        6/26/2023Sold$525,000$222/sqft
        Source: ARMLS #6538268 Report a problem
        5/31/2023Pending sale$525,000$222/sqft
        Source: ARMLS #6538268 Report a problem
        4/19/2023Price change$525,000-4.5%$222/sqft
        Source: ARMLS #6538268 Report a problem
        4/14/2023Price change$550,000+4.8%$233/sqft
        Source: ARMLS #6538268 Report a problem
        4/12/2023Price change$525,000-4.5%$222/sqft
        Source: ARMLS #6538268 Report a problem
        3/31/2023Listed for sale$550,000+199.5%$233/sqft
        Source: ARMLS #6538268 Report a problem
        10/25/2000Sold$183,647$78/sqft
        Source: Public Record Report a problem

        Public tax history

        YearProperty taxesTax assessment
        2025$2,566 +3.7%$45,010 -5.3%
        2024$2,475 +3.8%$47,530 +86.8%
        2023$2,385 -13.9%$25,444 -15.7%
        2022$2,770 -5.2%$30,200 +5.4%
        2021$2,921 +2.9%$28,650 +8.3%
        2020$2,840 +2.6%$26,450 +7.4%
        2019$2,767 $24,620 +0.3%
        2018$2,767 +6.2%$24,550 +8.1%
        2017$2,606 +11.4%$22,700 +6%
        2016$2,339 -3.2%$21,410 -0.9%
        2015$2,415 $21,610 +21.7%
        2014-- $17,760 +19.1%
        2013-- $14,910 -4.9%
        2012-- $15,670 -3.3%
        2011-- $16,200 -9.6%
        2010-- $17,930 -24.7%
        2009-- $23,810 -27.1%
        2008-- $32,650 +12.8%
        2007-- $28,950 +73.4%
        2006-- $16,700
        2005-- $16,700 +8.8%
        2004-- $15,350
        2003-- $15,350 -3.8%
        2002-- $15,950
        Find assessor info on the county website

        Monthly payment

        Est. payment

        Payment breakdown

        Explore the cost of this home by adjusting the details. Changes won't be saved.
        All calculations are estimates and provided by Zillow, Inc. for informational purposes only. Actual amounts may vary.
        HOA fees may include property taxes on listings classified as Co-Ops. Contact the listing agent and/or owner for fee details.
        Mortgage interest rates are dependent on a number of factors, including credit score, down payment, and repayment length. Interest rate data provided by Zillow Group Marketplace, Inc. as of 1/1/1970 from various mortgage lenders with which we have lead or other similar arrangements; the Estimated Payment is an average of those rates.
        See how much you could borrow to make a competitive offer.

        Climate risks

        Neighborhood: 85395

        Getting around

        66 / 100
        Somewhat Walkable
        72 / 100
        Very Bikeable

        Nearby schools

        GreatSchools rating
        Schools provided by the listing agent
        • Elementary: Litchfield Elementary School
        • Middle: Western Sky Middle School
        • High: Millennium High School
        • District: Litchfield Elementary District

        Source: ARMLS. This data may not be complete. We recommend contacting the local school district to confirm school assignments for this home.

        A local agent can set up tours, give advice and negotiate with sellers.

        Browse local experts

        Similar homes