Gorgeous two story single family residence located in a highly desirable Community of College Park in Chino. A welcoming front porch invites you into the open floor plan, beautiful living room, and formal dining with elegant chandelier, exuding warmth and style, perfect for gatherings or quiet moments of relaxation... Continue your journey to discover the heart of the home-- a spacious chefs kitchen boasting granite countertops, large center island and pantry, where culinary adventures await. The sliding door from the breakfast area leads to the large backyard with covered patio and professional landscaping. The expansive Family room with cozy fireplace and french door leads to the multiple purpose courtyard. Upstairs, a loft, 2 guest bedrooms and the Primary room with retreat area / office, spacial bathroom with tub, shower, double vanities and walk-in-closet. There is a secondary master suite and a powder room downstairs. HOA amenities include a full size Club House, meeting/banquet rooms, professionally equipped 24 hour fitness center, tennis courts, two swimming pools, walking trails. Prime location close to shopping, dinning and easy access to 60 and 71 freeways. Don't forget to click on the attached video link to watch this charming home.
Sold for $1,540,000
Listed by: Re/Max Champions/WC • SUE CHEN • Contact: 909-949-0605
Bought with: American Union Realty
$1,540,000
14433 Elmhurst Ave, Chino, CA 91710
4beds
4,279sqft
Single Family Residence
Built in 2009
0.35 Acres Lot
$1,535,000 Zestimate®
$360/sqft
$5,381 Estimated rent
Home value
$1,535,000
$1.46M - $1.61M
$5,381/mo
Zestimate® history
Owner options
List your home for rent
$5,381/mo
Rent Zestimate®
Find your next renter with Zillow Rental Manager. Plus, with online applications, you can quickly screen prospective tenants – for free.
$5,381/mo
Rent Zestimate®
Refinance and save
$10,088/mo
Est. payment
Refinancing to a lower rate could help reduce your monthly payments and save thousands over the life of the loan.
$10,088/mo
Est. payment
Explore your selling options
Work with a Zillow partner agent
Leverage their expertise and Zillow's premium Showcase listings to get your home seen by more buyers.
Get startedList with your own agent
Get your home in front of millions of buyers by listing it on Zillow.
Learn how to do itSell it yourself
Take full control of how buyers see your home on Zillow by listing For Sale by Owner (FSBO).
List your homeWhat's special
Cozy fireplaceTennis courtsLarge backyardRetreat areaMultiple purpose courtyardLarge center islandFull size club house
Zillow last checked:
Listing updated:
Listed by:
SUE CHEN DRE #01871688 626-616-9811,
Re/Max Champions/WC
Bought with:
Tony Gelvezon, DRE #01104799
American Union Realty
Source: CRMLS,MLS#: WS24056521 Originating MLS: California Regional MLS
Originating MLS: California Regional MLSFacts & features
Interior
Bedrooms & bathrooms
- Bedrooms: 4
- Bathrooms: 4
- Full bathrooms: 3
- 1/2 bathrooms: 1
- Main level bathrooms: 2
- Main level bedrooms: 1
Rooms
- Room types: Bonus Room, Bedroom, Den, Family Room, Kitchen, Living Room, Primary Bedroom, Other, Retreat, Dining Room
Primary bedroom
- Features: Primary Suite
Bedroom
- Features: Bedroom on Main Level
Bathroom
- Features: Bathtub, Dual Sinks, Soaking Tub, Separate Shower
Kitchen
- Features: Granite Counters, Kitchen Island, Kitchen/Family Room Combo
Other
- Features: Walk-In Closet(s)
Heating
- Central
Cooling
- Central Air
Appliances
- Included: Dishwasher, Gas Cooktop, Disposal, Range Hood
- Laundry: In Garage
Features
- Breakfast Bar, Block Walls, Separate/Formal Dining Room, Granite Counters, In-Law Floorplan, Open Floorplan, Pantry, Recessed Lighting, Bedroom on Main Level, Primary Suite, Walk-In Closet(s)
- Windows: Double Pane Windows, Plantation Shutters
- Has fireplace: Yes
- Fireplace features: Family Room
- Common walls with other units/homes: No Common Walls
Interior area
- Total interior livable area: 4,279 sqft
Property
Parking
- Total spaces: 3
- Parking features: Direct Access, Garage Faces Front, Garage
- Attached garage spaces: 3
Features
- Levels: Two
- Stories: 2
- Entry location: Front
- Patio & porch: Covered, Front Porch
- Pool features: Association
- Has spa: Yes
- Spa features: Association
- Fencing: Block
- Has view: Yes
- View description: None
Lot
- Size: 0.35 Acres
- Features: Sprinklers In Rear, Sprinklers In Front, Landscaped
Details
- Parcel number: 1026171320000
- Special conditions: Standard
Construction
Type & style
- Home type: SingleFamily
- Property subtype: Single Family Residence
Condition
- Turnkey
- New construction: No
- Year built: 2009
Utilities & green energy
- Sewer: Public Sewer
- Water: Public
- Utilities for property: Electricity Connected, Natural Gas Connected, Sewer Connected
Community & HOA
Community
- Features: Street Lights, Sidewalks
- Security: Smoke Detector(s)
HOA
- Has HOA: Yes
- Amenities included: Fire Pit, Barbecue, Playground, Pool, Spa/Hot Tub
- HOA fee: $215 monthly
- HOA name: College Park Community
- HOA phone: 949-448-6000
Location
- Region: Chino
Financial & listing details
- Price per square foot: $360/sqft
- Tax assessed value: $1,570,800
- Annual tax amount: $24,965
- Date on market: 3/24/2024
- Cumulative days on market: 15 days
- Listing terms: Cash,Cash to New Loan,Conventional,1031 Exchange,Submit
- Exclusions: Crystal Chandelier in dining room
Price history
| Date | Event | Price |
|---|---|---|
| 5/20/2024 | Sold | $1,540,000+85.1%$360/sqft |
Source:  CRMLS #WS24056521 Report a problem CRMLS #WS24056521 Report a problem | ||
| 12/8/2016 | Sold | $832,000-8.8%$194/sqft |
Source: Public Record Report a problem | ||
| 10/31/2016 | Pending sale | $912,000$213/sqft |
Source: RE/MAX 2000 REALTY #WS16713798 Report a problem | ||
| 9/30/2016 | Listed for sale | $912,000+50.5%$213/sqft |
Source: RE/MAX 2000 REALTY #WS16713798 Report a problem | ||
| 5/3/2010 | Sold | $606,000$142/sqft |
Source: Public Record Report a problem | ||
Public tax history
| Year | Property taxes | Tax assessment |
|---|---|---|
| 2025 | $24,965 +38.4% | $1,570,800 +65.9% |
| 2024 | $18,042 +1.6% | $946,672 +2% |
| 2023 | $17,752 +0.3% | $928,110 +2% |
| 2022 | $17,692 +1.1% | $909,912 +2% |
| 2021 | $17,495 +0.7% | $892,071 +1% |
| 2020 | $17,367 +1% | $882,924 +2% |
| 2019 | $17,196 +1.3% | $865,612 +2% |
| 2018 | $16,983 +1% | $848,640 +2% |
| 2017 | $16,816 | $832,000 +26% |
| 2016 | $16,816 +16% | $660,410 +1.5% |
| 2015 | $14,499 +1% | $650,490 +2% |
| 2014 | $14,359 | $637,748 +0.5% |
| 2013 | -- | $634,866 +2% |
| 2012 | -- | $622,417 +2% |
| 2011 | -- | $610,213 +376% |
| 2010 | -- | $128,200 -46.6% |
| 2009 | -- | $240,013 +2% |
| 2008 | -- | $235,307 |
Find assessor info on the county website
Neighborhood: 91710
Nearby homes
- $1,282,0005 bd4 ba4.5k sqft6576 Lehigh Ave, Chino, CA 91710Sold
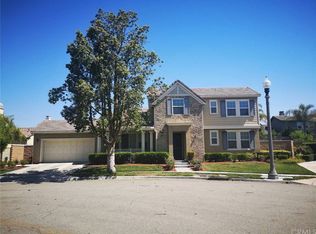
- $---- bd-- ba-- sqft6576 Lehigh St, Chino, CA 91710Off Market
- $1,436,2004 bd3 ba4.2k sqft14436 Bloomfield Ave, Chino, CA 91710Off Market
- $1,427,4005 bd5 ba4.5k sqft14449 Elmhurst Ave, Chino, CA 91710Off Market
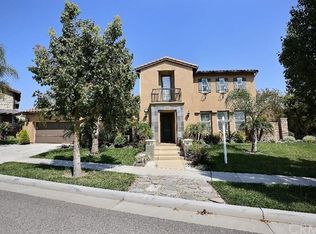
- $1,412,1005 bd4 ba4.5k sqft14422 Bloomfield Ave, Chino, CA 91710Off Market
- $1,273,6004 bd3 ba4.2k sqft6587 Sheffield St, Chino, CA 91710Off Market
- $1,378,0005 bd5 ba4.6k sqft14448 Bloomfield Ave, Chino, CA 91710Off Market
- $1,304,7005 bd4 ba3.9k sqft6575 Sheffield St, Chino, CA 91710Off Market
Nearby schools
GreatSchools rating
- 9/10Edwin Rhodes Elementary SchoolGrades: K-6Distance: 0.9 mi
- 5/10Magnolia Junior High SchoolGrades: 7-8Distance: 1.7 mi
- 5/10Chino High SchoolGrades: 9-12Distance: 2.5 mi
Get a cash offer in 3 minutes
Find out how much your home could sell for in as little as 3 minutes with a no-obligation cash offer.
Estimated market value
$1,535,000
Get a cash offer in 3 minutes
Find out how much your home could sell for in as little as 3 minutes with a no-obligation cash offer.
Estimated market value
$1,535,000
- California
- San Bernardino County
- Chino
- 91710
- 14433 Elmhurst Ave
Nearby cities
Nearby zip codes
Other Chino Topics
