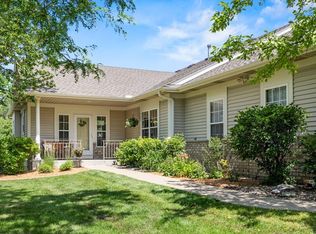
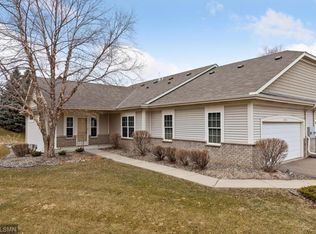
Enjoy carefree, low-maintenance living in this beautifully maintained townhome offering approximately 2,700 finished square feet, three bedrooms, three bathrooms, and an oversized
3-car garage. Soaring vaulted ceilings, abundant windows, and a neutral color palette create a bright, welcoming atmosphere throughout.
The open-concept main level features a spacious living room anchored by a cozy gas fireplace, a dining area with built-in cabinetry, and a well-appointed eat-in kitchen complete with a center island, breakfast bar, abundant cabinetry, generous counter space, and a built-in desk. Just off the main living area, the sunroom overlooks the backyard and opens to the deck—an ideal spot to relax or entertain.
The private primary suite offers a walk-in closet with convenient direct access to the laundry room and a spacious ensuite bath. A second main-level bedroom enjoys a walk-through bath, making it
perfect for guests or a home office.
The finished walkout lower level expands the living space with an entertainment-sized family room featuring a second gas fireplace, a third bedroom, a full bath, and an exceptionally large storage
room.
Situated on approximately one-third of an acre, the property also offers a welcoming covered front porch, a spacious backyard, and an oversized 3-car garage.
Conveniently located near shopping,
restaurants, parks, and the Government Center, this exceptional home combines comfort, convenience, and easy living in a highly desirable setting.
Active with contingency
$500,000
14433 Freesia Way, Apple Valley, MN 55124
3beds
2,718sqft
(TH) Side x Side
Built in 2000
0.33 Acres Lot
$497,800 Zestimate®
$184/sqft
$353/mo HOA
What's special
- 10 days |
- 377 |
- 17 |
Zillow last checked:
Listing updated:
Listed by:
Patricia Kellum 612-481-6144,
Coldwell Banker Realty
Source: NorthstarMLS as distributed by MLS GRID,MLS#: 7111719

Facts & features
Interior
Bedrooms & bathrooms
- Bedrooms: 3
- Bathrooms: 3
- Full bathrooms: 2
- 3/4 bathrooms: 1
Bedroom
- Level: Main
- Area: 189.29 Square Feet
- Dimensions: 12'10"x14'9"
Bedroom 2
- Level: Main
- Area: 169.17 Square Feet
- Dimensions: 14'6"x11'8"
Bedroom 3
- Level: Lower
- Area: 191.25 Square Feet
- Dimensions: 15'x12'9"
Primary bathroom
- Level: Main
- Area: 83.85 Square Feet
- Dimensions: 9'7"x8'9"
Dining room
- Level: Main
- Area: 139.68 Square Feet
- Dimensions: 14.4 x 9.7
Family room
- Level: Lower
- Area: 470.82 Square Feet
- Dimensions: 25'11"x18'2"
Foyer
- Level: Main
- Area: 71.19 Square Feet
- Dimensions: 12'9"x5'7"
Kitchen
- Level: Main
- Area: 272 Square Feet
- Dimensions: 17x16
Laundry
- Level: Main
- Area: 78.63 Square Feet
- Dimensions: 9'3"x8'6"
Living room
- Level: Main
- Area: 252 Square Feet
- Dimensions: 18x14
Storage
- Level: Lower
- Area: 394.18 Square Feet
- Dimensions: 23'5"x16'10"
Sun room
- Level: Main
- Area: 168 Square Feet
- Dimensions: 14x12
Heating
- Forced Air
Cooling
- Central Air
Appliances
- Included: Dishwasher, Dryer, Microwave, Range, Refrigerator, Washer
- Laundry: Electric Dryer Hookup, Laundry Room, Main Level, Washer Hookup
Features
- Basement: Daylight,Drain Tiled,Finished,Full,Storage Space,Sump Basket,Walk-Out Access
- Number of fireplaces: 2
- Fireplace features: Family Room, Gas, Living Room
Interior area
- Total structure area: 3,178
- Total interior livable area: 2,718 sqft
- Finished area above ground: 1,673
- Finished area below ground: 1,045
Video & virtual tour
Property
Parking
- Total spaces: 3
- Parking features: Attached, Asphalt
- Attached garage spaces: 3
- Details: Garage Dimensions (31x24), Garage Door Height (7), Garage Door Width (16)
Accessibility
- Accessibility features: Grab Bars In Bathroom
Features
- Levels: One
- Stories: 1
- Patio & porch: Covered, Front Porch
- Pool features: None
- Fencing: None
Lot
- Size: 0.33 Acres
- Dimensions: 200 x 60 x 188 x 87
- Features: Tree Coverage - Light
Details
- Foundation area: 1673
- Parcel number: 011650002150
- Zoning description: Residential-Single Family
Construction
Type & style
- Home type: Townhouse
- Property subtype: (TH) Side x Side
- Attached to another structure: Yes
Materials
- Frame
- Roof: Age 8 Years or Less,Asphalt,Pitched
Condition
- New construction: No
- Year built: 2000
Utilities & green energy
- Gas: Natural Gas
- Sewer: City Sewer/Connected
- Water: City Water/Connected
Community & HOA
Community
- Subdivision: Cedar Isle Countryhomes
HOA
- Has HOA: Yes
- Services included: Maintenance Structure, Lawn Care, Maintenance Grounds, Professional Mgmt, Sanitation, Snow Removal
- HOA fee: $353 monthly
- HOA name: RowCal Management
- HOA phone: 651-233-1307
Location
- Region: Apple Valley
Financial & listing details
- Price per square foot: $184/sqft
- Tax assessed value: $452,800
- Annual tax amount: $5,776
- Date on market: 8/5/2026
Estimated market value
Zestimate®
$497,800
Estimated sales range
$473,000 - $523,000
Rent Zestimate®
$2,508/mo
Price history
| Date | Event | Price |
|---|---|---|
| 8/7/2026 | Listed for sale | $500,000+68.4%$184/sqft |
Source: | ||
| 1/29/2001 | Sold | $297,000+13.4%$109/sqft |
Source: Public Record Report a problem | ||
| 7/12/2000 | Sold | $261,938$96/sqft |
Source: Public Record Report a problem | ||
Public tax history
| Year | Property taxes | Tax assessment |
|---|---|---|
| 2024 | $5,280 +0.5% | $452,800 -2.2% |
| 2023 | $5,256 +13.5% | $463,200 +6.4% |
| 2022 | $4,630 +3.3% | $435,200 +12.5% |
| 2021 | $4,484 +5.5% | $386,900 +8.8% |
| 2020 | $4,252 -2.5% | $355,705 -0.8% |
| 2019 | $4,360 | $358,500 +7.9% |
| 2018 | $4,360 +13.5% | $332,100 +6.4% |
| 2017 | $3,843 +2.3% | $312,000 +1.7% |
| 2016 | $3,758 -3.5% | $306,700 +12% |
| 2015 | $3,893 +7% | $273,737 +10.1% |
| 2014 | $3,637 +10.6% | $248,558 +18.6% |
| 2013 | $3,287 +1.7% | $209,645 |
| 2012 | $3,234 -8.5% | -- |
| 2011 | $3,535 -3.1% | -- |
| 2010 | $3,647 -0.7% | -- |
| 2009 | $3,673 -0.1% | -- |
| 2008 | $3,677 -1.2% | -- |
| 2007 | $3,723 -4% | -- |
| 2006 | $3,878 +18.1% | -- |
| 2004 | $3,283 +1.3% | -- |
| 2003 | $3,240 +2.6% | -- |
| 2002 | $3,158 +2016.9% | -- |
| 2001 | $149 | -- |
Find assessor info on the county website
Monthly payment
Est. payment
Payment breakdown
Explore the cost of this home by adjusting the details. Changes won't be saved.Climate risks
Neighborhood: Johnny Cake
Nearby schools
GreatSchools rating
- 9/10Greenleaf Elementary SchoolGrades: PK-5Distance: 1 mi
- 8/10Falcon Ridge Middle SchoolGrades: 6-8Distance: 1.8 mi
- 10/10Eastview Senior High SchoolGrades: 9-12Distance: 0.8 mi
- $414,0002 bd2 ba1.4k sqft14429 Freesia Way, Apple Valley, MN 55124Off Market
Save - $420,6003 bd2 ba1.4k sqft14437 Freesia Way, Apple Valley, MN 55124Off Market
Save - $480,0002 bd3 ba2.9k sqft14425 Freesia Way, Apple Valley, MN 55124Sold
Save 
- $435,2002 bd3 ba2.6k sqft14441 Freesia Way, Apple Valley, MN 55124Off Market
Save 
- $493,0003 bd3 ba3.3k sqft14421 Freesia Way, Apple Valley, MN 55124Sold
Save - $590,5004 bd4 ba3.2k sqft14317 Fridley Way, Apple Valley, MN 55124Off Market
Save - $501,5004 bd2 ba2k sqft14309 Fridley Way, Apple Valley, MN 55124Off Market
Save - $400,0003 bd2 ba1.8k sqft14445 Freesia Way, Apple Valley, MN 55124Sold
Save
A local agent can set up tours, give advice and negotiate with sellers.