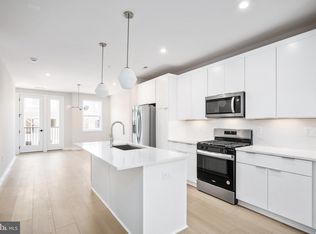
OPEN HOUSE Saturday 05/30 12-2pm. This beautifully designed home at Commonwealth Place at Westfields offers a private two-car garage with ample parking and storage space. The welcoming entry leads to a spacious main living area where the kitchen flows seamlessly into a bright great room with access to a desirable balcony, perfect for enjoying morning coffee or relaxing at the end of the day. The thoughtfully appointed designer kitchen features a center island, breakfast bar, and custom built thoughtfully designed walk-in pantry. Enjoy luxurious custom curtains throughout. Upgraded finishes include Whirlpool stainless steel appliances, Quartz countertops, white cabinetry, and a stylish tile backsplash. The spacious primary suite includes a tray ceiling, a custom thoughtfully designed walk-in closet, and a spa-inspired bath with dual vanities and a luxurious shower. A secondary bedroom with a custom closet and easy access to a full hall bath adds comfort and convenience. Additional highlights of this home include an electric vehicle charging plug, convenient one-level living, washer/dryer in unit on main level and extra storage. Seller upgrades after they purchased includes the custom pantry, custom closets, custom lighting, high end curtains and shades, epoxy garage floors, custom painted garage, totaling almost an additional 30k in upgrades. This is a steal of a deal! Walking distance to nearby dining and shopping options, including Peet’s Coffee, Wegmans, Mellow Mushroom, South Block, and Lazy Dog Restaurant & Bar, all within walking distance. With easy access to Route 50, Route 28, and I-66, this home offers both convenience and modern living. Photos may be virtually staged
Sold for $535,000
$535,000
14433 Glen Manor Dr, Chantilly, VA 20151
2beds
1,342sqft
Condominium
Built in 2025
-- sqft lot
$535,200 Zestimate®
$399/sqft
$3,351 Estimated rent
Home value
$535,200
$503,000 - $567,000
$3,351/mo
Zestimate® history
Owner options
List your home for rent
$3,351/mo
Rent Zestimate®
Find your next renter with Zillow Rental Manager. Plus, with online applications, you can quickly screen prospective tenants – for free.
$3,351/mo
Rent Zestimate®
Refinance and save
$3,349/mo
Est. payment
Refinancing to a lower rate could help reduce your monthly payments and save thousands over the life of the loan.
$3,349/mo
Est. payment
Explore your selling options
Work with a Zillow partner agent
Leverage their expertise and Zillow's premium Showcase listings to get your home seen by more buyers.
Get startedList with your own agent
Get your home in front of millions of buyers by listing it on Zillow.
Learn how to do itSell it yourself
Take full control of how buyers see your home on Zillow by listing For Sale by Owner (FSBO).
List your homeWhat's special
Epoxy garage floorsCustom painted garageWelcoming entryCenter islandExtra storageBreakfast barWhirlpool stainless steel appliances
Zillow last checked:
Listing updated:
Listed by:
Sarah Reynolds 703-844-3464,
Keller Williams Realty
Bought with:
Joseph Dao, SP200205642
Redfin Corporation
Source: Bright MLS,MLS#: VAFX2299962
Facts & features
Interior
Bedrooms & bathrooms
- Bedrooms: 2
- Bathrooms: 2
- Full bathrooms: 2
- Main level bathrooms: 2
- Main level bedrooms: 2
Rooms
- Room types: Laundry
Laundry
- Level: Main
Heating
- Forced Air, Natural Gas
Cooling
- Central Air, Electric
Appliances
- Included: Microwave, Dryer, Washer, Dishwasher, Disposal, Ice Maker, Refrigerator, Cooktop, Electric Water Heater
- Laundry: Laundry Room, In Unit
Features
- Ceiling Fan(s)
- Windows: Window Treatments
- Has basement: No
- Has fireplace: No
Interior area
- Total structure area: 1,342
- Total interior livable area: 1,342 sqft
- Finished area above ground: 1,342
- Finished area below ground: 0
Property
Parking
- Total spaces: 2
- Parking features: Garage Door Opener, Attached
- Attached garage spaces: 2
Accessibility
- Accessibility features: None
Features
- Levels: Two
- Stories: 2
- Pool features: None
Details
- Additional structures: Above Grade, Below Grade
- Parcel number: 0441 28 0602
- Zoning: 402
- Special conditions: Standard
Construction
Type & style
- Home type: Condo
- Architectural style: Contemporary
- Property subtype: Condominium
- Attached to another structure: Yes
Materials
- Vinyl Siding
Condition
- New construction: No
- Year built: 2025
Utilities & green energy
- Sewer: Public Sewer
- Water: Public
Community & HOA
Community
- Condo and coop fee: $324 monthly
- Subdivision: Commonwealth Place At Westfields
HOA
- Has HOA: No
- Amenities included: Common Grounds, Jogging Path, Tot Lots/Playground
- Services included: Common Area Maintenance, Maintenance Grounds, Snow Removal, Trash
Location
- Region: Chantilly
Financial & listing details
- Price per square foot: $399/sqft
- Tax assessed value: $529,450
- Annual tax amount: $5,744
- Date on market: 4/8/2026
- Listing agreement: Exclusive Right To Sell
- Ownership: Condominium
Price history
| Date | Event | Price |
|---|---|---|
| 6/23/2026 | Sold | $535,000-2.7%$399/sqft |
Source:  Bright MLS #VAFX2299962 Report a problem Bright MLS #VAFX2299962 Report a problem | ||
| 6/1/2026 | Pending sale | $550,000$410/sqft |
Source: Bright MLS #VAFX2299962 Report a problem | ||
| 5/6/2026 | Price change | $550,000-4.3%$410/sqft |
Source: Bright MLS #VAFX2299962 Report a problem | ||
| 4/23/2026 | Price change | $575,000-4.2%$428/sqft |
Source: Bright MLS #VAFX2299962 Report a problem | ||
| 4/8/2026 | Listed for sale | $600,000+4.7%$447/sqft |
Source: Bright MLS #VAFX2299962 Report a problem | ||
| 4/23/2025 | Sold | $572,950$427/sqft |
Source: Bright MLS #VAFX2216826 Report a problem | ||
| 2/24/2025 | Pending sale | $572,950$427/sqft |
Source: Bright MLS #VAFX2216826 Report a problem | ||
| 1/6/2025 | Listed for sale | $572,950$427/sqft |
Source:  Toll Brothers Inc. Report a problem Toll Brothers Inc. Report a problem | ||
Public tax history
Tax history is unavailable.
Neighborhood: 20151
Nearby homes
- $530,2002 bd3 ba1.7k sqft14431 Glen Manor Dr, Chantilly, VA 20151Off Market

- $575,9502 bd3 ba1.7k sqft14431 Glen Manor Dr #601, Chantilly, VA 20151Sold

- $3,2002 bd2 ba1.3k sqft4765 Sully Point Ln UNIT 408, Chantilly, VA 20151For Rent

- $546,9502 bd3 ba1.7k sqft4767 Sully Point Ln, Chantilly, VA 20151Sold
- $590,0002 bd2 ba1.3k sqft4753 Sully Point Ln, Chantilly, VA 20151Sold
- $570,0002 bd3 ba1.7k sqft4751 Sully Point Ln, Chantilly, VA 20151Sold
- $575,8002 bd3 ba1.7k sqft14447 Glen Manor Dr, Chantilly, VA 20151Off Market
- $509,3002 bd2 ba1.3k sqft4770 Sully Point Ln, Chantilly, VA 20151Off Market
Nearby schools
GreatSchools rating
- 7/10Cub Run Elementary SchoolGrades: PK-6Distance: 1.1 mi
- 8/10Franklin Middle SchoolGrades: 7-8Distance: 2.5 mi
- 5/10Westfield High SchoolGrades: 9-12Distance: 1.3 mi
Schools provided by the listing agent
- Elementary: Cub Run
- Middle: Franklin
- High: Westfield
- District: Fairfax County Public Schools
Source: Bright MLS. This data may not be complete. We recommend contacting the local school district to confirm school assignments for this home.
Get a cash offer in 3 minutes
Find out how much your home could sell for in as little as 3 minutes with a no-obligation cash offer.
Estimated market value
$535,200
Get a cash offer in 3 minutes
Find out how much your home could sell for in as little as 3 minutes with a no-obligation cash offer.
Estimated market value
$535,200
- Virginia
- Fairfax County
- Chantilly
- 20151
- 14433 Glen Manor Dr
Nearby cities
Nearby zip codes
Other Chantilly Topics
