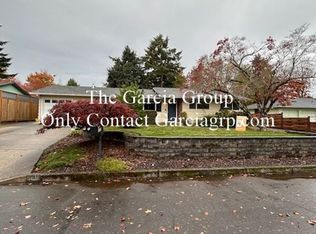
multiple offers in hand. Deadline for all offers today at 7pm Step into the comfort and possibilities of this charming 4-bed, 2-bath ranch style home nestled in this peaceful green acres neighborhood. Hardwood floors flow throughout most of the home. Permitted addition completed in 2000. Roof replaced in 2019. Most rooms inside freshly painted. Kitchen & Bath are waiting for your creative style and vision. Light cosmetic fixer needing your final touches to make it new again. Inviting spacious & secluded backyard sanctuary for gardening, BBQ & entertaining with raised garden beds and room to play. Quiet dead-end street with shopping and many amenities close by. few photos virtually staged. DEADLINE SUNDAY 6/22/25 @7PM, PLEASE MAKE OFFER EXPIRE NO SOONER THAN MONDAY 6/23/25 @ 7 PM.
Sold
$480,000
14433 SE Bevington Ave, Milwaukie, OR 97267
4beds
1,443sqft
Residential, Single Family Residence
Built in 1968
0.28 Acres Lot
$-- Zestimate®
$333/sqft
$3,200 Estimated rent
Home value
Not available
Estimated sales range
Not available
$3,200/mo
Zestimate® history
Owner options
List your home for rent
$3,200/mo
Rent Zestimate®
Find your next renter with Zillow Rental Manager. Plus, with online applications, you can quickly screen prospective tenants – for free.
$3,200/mo
Rent Zestimate®
Refinance and save
$2,911/mo
Est. payment
Refinancing to a lower rate could help reduce your monthly payments and save thousands over the life of the loan.
$2,911/mo
Est. payment
Explore your selling options
Work with a Zillow partner agent
Leverage their expertise and Zillow's premium Showcase listings to get your home seen by more buyers.
Get startedList with your own agent
Get your home in front of millions of buyers by listing it on Zillow.
Learn how to do itSell it yourself
Take full control of how buyers see your home on Zillow by listing For Sale by Owner (FSBO).
List your homeWhat's special
Hardwood floorsRaised garden beds
Zillow last checked:
Listing updated:
Listed by:
Stephanie Terry 503-410-9663,
Knipe Realty ERA Powered
Bought with:
Tim Wilson, 200310199
Knipe Realty ERA Powered
Source: RMLS (OR),MLS#: 561966269
Facts & features
Interior
Bedrooms & bathrooms
- Bedrooms: 4
- Bathrooms: 2
- Full bathrooms: 2
- Main level bathrooms: 2
Rooms
- Room types: Bedroom 4, Bedroom 2, Bedroom 3, Dining Room, Family Room, Kitchen, Living Room, Primary Bedroom
Primary bedroom
- Features: Bathroom, Sliding Doors, Walkin Closet, Wood Floors
- Level: Main
- Area: 400
- Dimensions: 16 x 25
Bedroom 2
- Features: Hardwood Floors
- Level: Main
- Area: 117
- Dimensions: 9 x 13
Bedroom 3
- Features: Hardwood Floors, Closet
- Level: Main
- Area: 99
- Dimensions: 9 x 11
Bedroom 4
- Features: Hardwood Floors, Sewing, Skylight, Closet
- Level: Main
- Area: 130
- Dimensions: 10 x 13
Dining room
- Features: Hardwood Floors
- Level: Main
- Area: 72
- Dimensions: 8 x 9
Kitchen
- Features: L Shaped, Free Standing Refrigerator, Laminate Flooring
- Level: Main
- Area: 143
- Width: 13
Living room
- Features: Fireplace, Hardwood Floors, Sliding Doors
- Level: Main
- Area: 196
- Dimensions: 14 x 14
Heating
- Forced Air, Fireplace(s)
Cooling
- None
Appliances
- Included: Free-Standing Range, Free-Standing Refrigerator, Electric Water Heater
Features
- Sewing, Closet, LShaped, Bathroom, Walk-In Closet(s)
- Flooring: Hardwood, Laminate, Wood
- Doors: Sliding Doors
- Windows: Aluminum Frames, Vinyl Frames, Skylight(s)
- Basement: Crawl Space
- Number of fireplaces: 1
- Fireplace features: Wood Burning
Interior area
- Total structure area: 1,443
- Total interior livable area: 1,443 sqft
Property
Parking
- Total spaces: 2
- Parking features: Driveway, On Street, RV Access/Parking, Attached
- Attached garage spaces: 2
- Has uncovered spaces: Yes
Accessibility
- Accessibility features: Ground Level, One Level, Parking, Accessibility
Features
- Levels: One
- Stories: 1
- Patio & porch: Patio
- Exterior features: Raised Beds, Yard
- Fencing: Fenced
Lot
- Size: 0.28 Acres
- Features: Gentle Sloping, Level, Secluded, SqFt 10000 to 14999
Details
- Additional structures: RVParking
- Parcel number: 00436282
Construction
Type & style
- Home type: SingleFamily
- Architectural style: Ranch
- Property subtype: Residential, Single Family Residence
Materials
- Other
- Foundation: Concrete Perimeter
- Roof: Composition
Condition
- Resale
- New construction: No
- Year built: 1968
Utilities & green energy
- Sewer: Public Sewer
- Water: Public
Community & HOA
Community
- Subdivision: 15271: North Clackamas 100, 10
HOA
- Has HOA: No
Location
- Region: Milwaukie
Financial & listing details
- Price per square foot: $333/sqft
- Tax assessed value: $487,491
- Annual tax amount: $4,552
- Date on market: 6/17/2025
- Cumulative days on market: 6 days
- Listing terms: Cash,Conventional
- Road surface type: Paved
Price history
| Date | Event | Price |
|---|---|---|
| 7/23/2025 | Sold | $480,000+6.7%$333/sqft |
Source:  RMLS (OR) #561966269 Report a problem RMLS (OR) #561966269 Report a problem | ||
| 6/24/2025 | Pending sale | $450,000$312/sqft |
Source: RMLS (OR) #561966269 Report a problem | ||
| 6/17/2025 | Listed for sale | $450,000$312/sqft |
Source: RMLS (OR) #561966269 Report a problem | ||
Public tax history
| Year | Property taxes | Tax assessment |
|---|---|---|
| 2025 | $4,220 -7.3% | $220,411 +3% |
| 2024 | $4,553 +15% | $213,992 +3% |
| 2023 | $3,958 +5.6% | $207,760 +3% |
| 2022 | $3,748 +3.8% | $201,709 +3% |
| 2021 | $3,612 +3.2% | $195,834 +3% |
| 2020 | $3,501 +1.4% | $190,131 +3% |
| 2019 | $3,452 +14.1% | $184,594 +3% |
| 2018 | $3,025 | $179,217 +3% |
| 2017 | $3,025 +7% | $173,997 +3% |
| 2016 | $2,828 | $168,929 +3% |
| 2015 | $2,828 +2.9% | $164,009 +3% |
| 2014 | $2,748 +7.2% | $159,232 +3% |
| 2013 | $2,564 +2.2% | $154,594 +3% |
| 2012 | $2,508 +0.6% | $150,091 +3% |
| 2011 | $2,492 +5.7% | $145,719 +3% |
| 2010 | $2,357 +3.4% | $141,475 +3% |
| 2009 | $2,280 +6.5% | $137,354 +3% |
| 2008 | $2,141 +2% | $133,353 +3% |
| 2007 | $2,099 +11.6% | $129,469 +3% |
| 2006 | $1,882 +1.5% | $125,698 +3% |
| 2005 | $1,854 +3.1% | $122,037 +3% |
| 2004 | $1,799 +2% | $118,483 +3% |
| 2003 | $1,764 -0.9% | $115,032 +3% |
| 2002 | $1,780 +7.4% | $111,682 +3% |
| 2001 | $1,658 +14.6% | $108,429 +14.4% |
| 2000 | $1,446 | $94,750 |
Find assessor info on the county website
Neighborhood: Oatfield
Nearby homes
- $499,1003 bd2 ba1.3k sqft14377 SE Bevington Ave, Milwaukie, OR 97267Off Market
- $597,3004 bd2 ba2.1k sqft14465 SE Bevington Ave, Milwaukie, OR 97267Off Market

- $545,0004 bd2 ba2.1k sqft14465 SE Bevington Ct, Portland, OR 97267Off Market
- $634,8004 bd3 ba2.1k sqft14353 SE Bevington Ave, Milwaukie, OR 97267Off Market

- $611,1004 bd3 ba2.1k sqft14353 SE Bevington Ct, Portland, OR 97267Off Market
- $599,9004 bd3 ba2.1k sqft14424 SE Bevington Ave, Milwaukie, OR 97267Sold
- $538,8003 bd2 ba1.8k sqft14432 SE Tamarack Way, Milwaukie, OR 97267Off Market
- $429,4003 bd1 ba1k sqft14456 SE Bevington Ave, Milwaukie, OR 97267Off Market
Nearby schools
GreatSchools rating
- 9/10View Acres Elementary SchoolGrades: K-5Distance: 1.2 mi
- 2/10Alder Creek Middle SchoolGrades: 6-8Distance: 0.4 mi
- 4/10Putnam High SchoolGrades: 9-12Distance: 1.7 mi
Schools provided by the listing agent
- Elementary: Bilquist
- Middle: Alder Creek
- High: Putnam
Source: RMLS (OR). This data may not be complete. We recommend contacting the local school district to confirm school assignments for this home.


Get pre-qualified for a loan
At Zillow Home Loans, we can pre-qualify you in as little as 5 minutes with no impact to your credit score.An equal housing lender. NMLS #10287.
- Oregon
- Clackamas County
- Milwaukie
- 97267
- Oatfield
- 14433 SE Bevington Ave
