Introducing The Belmont, an exceptional 2-bedroom, 2-bath home with a private den, thoughtfully designed with sophisticated finishes, generous living spaces, and timeless style throughout. From the moment you step inside, you'll notice the attention to detail. Luxury plank flooring, elegant crown molding, stainless steel appliances, and refined modern finishes create a polished interior that feels both upscale and inviting. The versatile den offers additional space for a private home office, reading retreat, hobby room, or guest accommodations. The thoughtfully designed floor plan also includes a dedicated laundry room, spacious bedrooms, and an effortless flow between the main living areas-perfect for both everyday living and entertaining. Outside, enjoy a beautifully finished setting complete with professional landscaping, a screened-in porch, double tandem carport, and an electrical-equipped storage shed for added convenience. With its elevated finishes, flexible floor plan, and impressive indoor-outdoor living spaces, The Belmont delivers a refined take on modern living and is completely move-in ready. Schedule your in-person or virtual tour today and experience The Belmont for yourself!
For sale
$132,900
14433 SW Rake Dr #E-27, Indiantown, FL 34956
2beds
--sqft
Manufactured Home
Built in 2026
-- sqft lot
$290,500 Zestimate®
$--/sqft
$-- HOA
What's special
Sophisticated finishesTimeless style throughoutSpacious bedroomsDouble tandem carportScreened-in porchBeautifully finished settingPrivate den
- 271 days
- 15
- 0
Zillow last checked:
Listing updated:
Listed by:
Mary Molina 772-597-3792,
Indianwood
Source: My State MLS,MLS#: 11626669
Facts & features
Interior
Bedrooms & bathrooms
- Bedrooms: 2
- Bathrooms: 2
- Full bathrooms: 2
Basement
- Area: 0
Heating
- Has Heating (Unspecified Type)
Appliances
- Included: Dishwasher, Disposal, Oven
Features
- Has basement: No
- Has fireplace: No
Interior area
- Total structure area: 0
- Finished area above ground: 0
Property
Details
- Lease amount: $1,150
Construction
Type & style
- Home type: MobileManufactured
- Property subtype: Manufactured Home
Condition
- New construction: No
- Year built: 2026
Utilities & green energy
- Electric: Amps(0)
Community & HOA
Community
- Features: 55 and Over
- Senior community: Yes
HOA
- Has HOA: No
- Amenities included: 55 and Over
Location
- Region: Indiantown
Financial & listing details
- Date on market: 1/7/2026
- Date available: 01/06/2026
- Listing agreement: Exclusive
Estimated market value
$290,500
$232,000 - $354,000
Not available
Price history
| Date | Event | Price |
|---|---|---|
| 2/3/2026 | Price change | $132,900-1.5% |
Source: My State MLS #11626669 Report a problem | ||
| 1/7/2026 | Listed for sale | $134,900 |
Source: My State MLS #11626669 Report a problem | ||
Public tax history
Tax history is unavailable.
Monthly payment
Climate risks
Neighborhood: 34956
Nearby schools
Schools provided by the listing agent
- District: 000000
Source: My State MLS. This data may not be complete. We recommend contacting the local school district to confirm school assignments for this home.
- $132,9002 bd2 ba1.5k sqft14433 SW Rake Dr, Indiantown, FL 34956New Construction

- $50,700-- bd-- ba-- sqft14443 SW Rake Dr, Indiantown, FL 34956Off Market
- $50,700-- bd-- ba-- sqft14423 SW Rake Dr, Indiantown, FL 34956Off Market
- $50,700-- bd-- ba-- sqft16025 SW Indianwood Cir, Indiantown, FL 34956Off Market
Similar homes
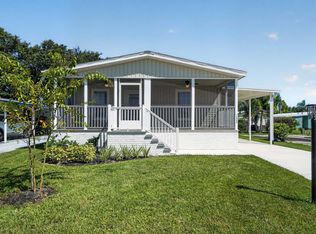
- $132,9002 bd2 ba1.5k sqft14433 SW Rake Dr, Indiantown, FL 34956New ConstructionLegacy Communities
- $134,9002 bd2 ba1.5k sqft15980 SW Indianwood Cir, Indiantown, FL 34956New Construction
 Legacy Communities
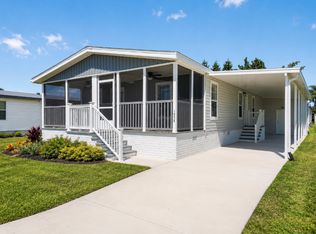
 - $134,9002 bd2 ba1.5k sqft16028 SW Indianwood Cir, Indiantown, FL 34956New Construction
 Legacy Communities
 - $132,9002 bd2 ba1.5k sqft16316 SW Three Wood Way, Indiantown, FL 34956New Construction
 Legacy Communities
