Welcome to this charming 3-bedroom, 2-bath home in Lake Wildwood! Situated on a spacious 1/3-acre lot, this adorable home offers a cozy vibe, comfort, and modern upgrades. Step inside to find new flooring, recessed lighting, and an upgraded kitchen featuring custom cabinets and a walk-in pantry. The living room features a cozy woodstove and opens onto the front deck for indoor-outdoor living. Natural light pours through new windows and sliding doors. The primary suite is spacious and has its own private access to the backyard. The home offers custom closets and the laundry room sits off the kitchen for added convenience. Step outside to a fenced backyard with raised garden beds - perfect for gardening and giving dogs room to play. A detached 2-car garage with a utility sink offers additional functionality. The home also features a new roof and gutters, a welcoming front door, fresh paint on the outside, new exterior lighting, new siding, and so much more. Lake Wildwood is a gated community with 24-hour security. Enjoy a wealth of amenities including a private lake with marina, an 18-hole golf course, clubhouse, tennis and pickleball courts, hiking trails, and a variety of clubs and activities. This vibrant community has something for everyone!
Closed
Tax assessed value
$364,000
14433 Sun Forest Dr, Penn Valley, CA 95946
3beds
1,169sqft
Single Family Residence
Built in 1981
0.31 Acres Lot
$375,600 Zestimate®
$311/sqft
$2,254 Estimated rent
Home value
$375,600
$331,000 - $424,000
$2,254/mo
Zestimate® history
Owner options
List your home for rent
$2,254/mo
Rent Zestimate®
Find your next renter with Zillow Rental Manager. Plus, with online applications, you can quickly screen prospective tenants – for free.
$2,254/mo
Rent Zestimate®
Refinance and save
$5,963/mo
Est. payment
Refinancing to a lower rate could help reduce your monthly payments and save thousands over the life of the loan.
$5,963/mo
Est. payment
Explore your selling options
Work with a Zillow partner agent
Leverage their expertise and Zillow's premium Showcase listings to get your home seen by more buyers.
Get startedList with your own agent
Get your home in front of millions of buyers by listing it on Zillow.
Learn how to do itSell it yourself
Take full control of how buyers see your home on Zillow by listing For Sale by Owner (FSBO).
List your homeWhat's special
New roof and guttersNew flooringNatural lightNew exterior lightingRecessed lightingUpgraded kitchenCustom closets
Zillow last checked:
Listing updated:
Listed by:
Debbie Dejesus DRE #01940658 530-913-7295,
Re/Max Gold
Bought with:
Valary Jennings, DRE #01997863
eXp Realty of Northern California, Inc.
Source: MetroList Services of CA,MLS#: 225098116Originating MLS: MetroList Services, Inc.
Facts & features
Interior
Bedrooms & bathrooms
- Bedrooms: 3
- Bathrooms: 2
- Full bathrooms: 2
Rooms
- Room types: Master Bathroom, Bathroom, Master Bedroom, Kitchen, Laundry, Living Room
Primary bedroom
- Features: Outside Access
Primary bathroom
- Features: Shower Stall(s), Granite Counters, Window
Dining room
- Features: Bar, Dining/Living Combo
Kitchen
- Features: Pantry Closet, Granite Counters
Heating
- Central, Wood Stove
Cooling
- Ceiling Fan(s), Central Air
Appliances
- Included: Built-In Electric Range, Dishwasher, Microwave
- Laundry: Laundry Room, Cabinets, Hookups Only, Inside Room
Features
- Flooring: Carpet, Laminate, Tile
- Number of fireplaces: 1
- Fireplace features: Living Room, Stone, Wood Burning Stove
Interior area
- Total interior livable area: 1,169 sqft
Property
Parking
- Total spaces: 2
- Parking features: Detached, Garage Faces Front, Guest
- Garage spaces: 2
- Has uncovered spaces: Yes
Features
- Stories: 1
- Fencing: Back Yard
Lot
- Size: 0.31 Acres
- Features: Other
Details
- Parcel number: 031070060000
- Zoning description: R1-PD
- Special conditions: Standard
Construction
Type & style
- Home type: SingleFamily
- Architectural style: Ranch
- Property subtype: Single Family Residence
Materials
- Wood Siding
- Foundation: Slab
- Roof: Composition
Condition
- Year built: 1981
Utilities & green energy
- Sewer: Public Sewer
- Water: Water District, Public
- Utilities for property: Cable Available, Propane Tank Leased, Electric
Community & HOA
HOA
- Has HOA: Yes
- Amenities included: Playground, Pool, Clubhouse, Putting Green(s), Exercise Course, Sport Court, Recreation Facilities, Fitness Center, Game Court Exterior, Golf Course, Greenbelt, Park
- Services included: Security, Pool
- HOA fee: $3,648 annually
Location
- Region: Penn Valley
Financial & listing details
- Price per square foot: $311/sqft
- Tax assessed value: $364,000
- Price range: $364K - $364K
- Date on market: 7/25/2025
Price history
| Date | Event | Price |
|---|---|---|
| 8/15/2025 | Sold | $364,000-6.4%$311/sqft |
Source: MetroList Services of CA #225098116 Report a problem | ||
| 8/1/2025 | Pending sale | $389,000$333/sqft |
Source: MetroList Services of CA #225098116 Report a problem | ||
| 7/25/2025 | Listed for sale | $389,000+77.6%$333/sqft |
Source: MetroList Services of CA #225098116 Report a problem | ||
| 2/9/2018 | Sold | $219,000+204.2%$187/sqft |
Source: MetroList Services of CA #17077318 Report a problem | ||
| 12/4/2012 | Sold | $72,000$62/sqft |
Source: Public Record Report a problem | ||
Public tax history
| Year | Property taxes | Tax assessment |
|---|---|---|
| 2026 | -- | $364,000 +46.1% |
| 2025 | $4,307 +2.5% | $249,179 +2% |
| 2024 | $4,201 +2.3% | $244,294 +2% |
| 2023 | $4,105 +5.3% | $239,505 +2% |
| 2022 | $3,897 +5.8% | $234,810 +2% |
| 2021 | $3,685 +3.5% | $230,207 +1% |
| 2020 | $3,559 +1.1% | $227,847 +2% |
| 2019 | $3,520 +52.4% | $223,380 +117.3% |
| 2018 | $2,310 +1.1% | $102,810 +2% |
| 2017 | $2,284 +1.9% | $100,795 +2% |
| 2016 | $2,241 +0.8% | $98,820 +1.5% |
| 2015 | $2,223 +0.9% | $97,336 +2% |
| 2014 | $2,203 | $95,430 +0.5% |
| 2013 | -- | $95,000 -27.8% |
| 2012 | -- | $131,601 +2% |
| 2011 | -- | $129,022 +0.8% |
| 2010 | -- | $128,060 -0.2% |
| 2009 | -- | $128,366 +2% |
| 2008 | -- | $125,850 +2% |
| 2007 | -- | $123,384 +2% |
| 2006 | -- | $120,966 +2% |
| 2005 | -- | $118,596 +2% |
| 2004 | -- | $116,273 +1.9% |
| 2003 | -- | $114,144 +2% |
| 2002 | -- | $111,908 +2% |
| 2001 | -- | $109,715 |
Find assessor info on the county website
Neighborhood: 95946
Nearby homes
- $378,0003 bd2 ba1.3k sqft14419 Sun Forest Dr, Penn Valley, CA 95946Sold

- $423,9003 bd2 ba1.6k sqft14445 Sun Forest Dr, Penn Valley, CA 95946Off Market
- $498,3004 bd2 ba2.2k sqft14405 Sun Forest Dr, Penn Valley, CA 95946Off Market
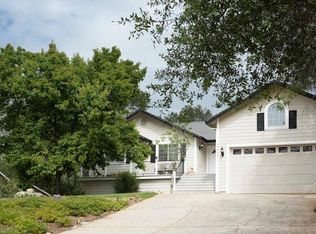
- $328,2002 bd2 ba1.4k sqft14459 Sun Forest Dr, Penn Valley, CA 95946Off Market
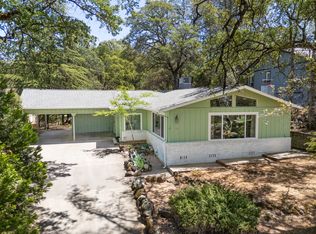
- $353,8002 bd2 ba1.2k sqft14473 Sun Forest Dr, Penn Valley, CA 95946Off Market
- $465,1004 bd3 ba2.8k sqft14393 Sun Forest Dr, Penn Valley, CA 95946Off Market
- $421,1005 bd3 ba2.6k sqft14448 Sun Forest Dr, Penn Valley, CA 95946Off Market
- $429,4003 bd2 ba1.5k sqft14434 Sun Forest Dr, Penn Valley, CA 95946Off Market
Nearby schools
GreatSchools rating
- 7/10Williams Ranch Elementary SchoolGrades: K-3Distance: 0.8 mi
- 5/10Ready Springs ElementaryGrades: 4-8Distance: 3.6 mi
- 7/10Nevada Union High SchoolGrades: 9-12Distance: 7.2 mi
Get a cash offer in 3 minutes
Find out how much your home could sell for in as little as 3 minutes with a no-obligation cash offer.
Estimated market value
$375,600
Get a cash offer in 3 minutes
Find out how much your home could sell for in as little as 3 minutes with a no-obligation cash offer.
Estimated market value
$375,600
- California
- Nevada County
- Penn Valley
- 95946
- 14433 Sun Forest Dr
