Skip main navigation
Sold
  • Listed by: RE/MAX Northwest • Shane Blondin
    Bought with: Windermere Real Estate JS
    $465,000

    14434 21st Avenue Ct E, Tacoma, WA 98445

    2beds
    1,527sqft
    Single Family Residence
    Built in 2009
    4,003 Square Feet Lot
    $466,400 Zestimate®
    $305/sqft
    $2,688 Estimated rent

    Home value

    $466,400

    $438,000 - $499,000

    $2,688/mo

    Zestimate® history
    Loading
    Loading...

    Owner options

    List your home for rent

    $2,688/mo

    Rent Zestimate®

    Find your next renter with Zillow Rental Manager. Plus, with online applications, you can quickly screen prospective tenants – for free.

    Learn more

    $2,688/mo

    Rent Zestimate®

    Refinance and save

    $3,037/mo

    Est. payment

    Refinancing to a lower rate could help reduce your monthly payments and save thousands over the life of the loan.

    See today's rates

    $3,037/mo

    Est. payment

    Explore your selling options

    Work with a Zillow partner agent

    Leverage their expertise and Zillow's premium Showcase listings to get your home seen by more buyers.

    Get started

    List with your own agent

    Get your home in front of millions of buyers by listing it on Zillow.

    Learn how to do it

    Sell it yourself

    Take full control of how buyers see your home on Zillow by listing For Sale by Owner (FSBO).

    List your home

    What's special

    Gas fireplaceCovered back patioOpen kitchenWalk-in closetStand-up showerOversized great roomNicely landscaped yard
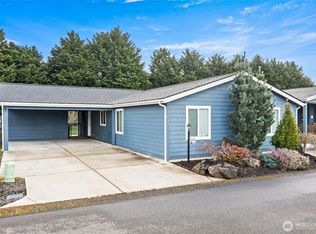
    Welcome to this immaculate one level home in the sought-after 55+ community of Autumn Woods. Open kitchen with ample cabinet space, stainless steel appliances, large island with built in sink, all with granite countertops. This opens up to the oversized great room, dining area & gas fireplace in living area. Sizable primary en-suite with walk-in closet, dual sinks on granite countertops along with a stand-up shower. Laundry room with built-in sink vanity, cabinets for storage, washer & dryer remain. 2nd bedroom & full bath off of the entry round out the floor plan. Stay comfortable here in all seasons with the covered back patio overlooking nicely landscaped yard. Air conditioning, hardiplank siding, gated entry, community trails & park.

    Zillow last checked:

    Listing updated:

    Listed by:

    Shane Blondin,

    RE/MAX Northwest

    Bought with:

    Karen B. Eckerson, 104932

    Windermere Real Estate JS

    Source: NWMLS as distributed by MLS GRID,MLS#: 2414851MLS Logo

    Facts & features

    Interior

    Bedrooms & bathrooms
    • Bedrooms: 2
    • Bathrooms: 2
    • Full bathrooms: 1
    • 3/4 bathrooms: 1
    • Main level bathrooms: 2
    • Main level bedrooms: 2
    Primary bedroom
    • Level: Main
    Bedroom
    • Level: Main
    Bathroom full
    • Level: Main
    Bathroom three quarter
    • Level: Main
    Dining room
    • Level: Main
    Entry hall
    • Level: Main
    Kitchen with eating space
    • Level: Main
    Living room
    • Level: Main
    Utility room
    • Level: Main
    Heating
    • Fireplace, Forced Air, Natural Gas
    Cooling
    • Forced Air
    Appliances
    • Included: Water Heater: Gas, Water Heater Location: Garage
    Features
    • Bath Off Primary, Ceiling Fan(s)
    • Flooring: Vinyl, Carpet
    • Basement: None
    • Number of fireplaces: 1
    • Fireplace features: Gas, Main Level: 1, Fireplace
    Interior area
    • Total structure area: 1,527
    • Total interior livable area: 1,527 sqft

    Property

    Parking
    • Total spaces: 2
    • Parking features: Attached Garage
    • Has attached garage: Yes
    • Covered spaces: 2
    Features
    • Levels: One
    • Stories: 1
    • Entry location: Main
    • Patio & porch: Bath Off Primary, Ceiling Fan(s), Fireplace, Walk-In Closet(s), Water Heater
    • Has view: Yes
    • View description: Territorial
    Lot
    • Size: 4,003 Square Feet
    • Features: Paved, Sidewalk, Cable TV, Fenced-Partially, Gated Entry, High Speed Internet, Patio, Sprinkler System
    • Topography: Level,Partial Slope
    Details
    • Parcel number: 5003830970
    • Zoning: RR
    • Zoning description: Jurisdiction: County
    • Special conditions: Standard

    Construction

    Type & style
    • Home type: SingleFamily
    • Architectural style: 1 Story
    • Property subtype: Single Family Residence
    Materials
    • Cement/Concrete
    • Foundation: Poured Concrete
    • Roof: Composition
    Condition
    • Very Good
    • Year built: 2009
    • Major remodel year: 2009

    Utilities & green energy

    • Electric: Company: Elmhurst Mutual Power and Light
    • Sewer: Sewer Connected, Company: Pierce County Sewer
    • Water: Public, Company: Tacoma Public Utilities

    Community & HOA

    Community
    • Features: Age Restriction, CCRs
    • Senior community: Yes
    • Subdivision: Tacoma
    HOA
    • Services included: Common Area Maintenance, Maintenance Grounds, Road Maintenance
    • HOA fee: $162 monthly
    • HOA phone: 253-841-0111
    Location
    • Region: Tacoma

    Financial & listing details

    • Price per square foot: $305/sqft
    • Tax assessed value: $457,200
    • Annual tax amount: $556
    • Date on market: 10/21/2025
    • Cumulative days on market: 274 days
    • Listing terms: Conventional,FHA,VA Loan

    Price history

    DateEventPrice
    2/17/2026Sold$465,000-1.1%$305/sqft
    Source: NWMLS as distributed by MLS GRID #2414851 Report a problem
    1/31/2026Pending sale$469,950$308/sqft
    Source: NWMLS as distributed by MLS GRID #2414851 Report a problem
    1/29/2026Price change$469,950-2.1%$308/sqft
    Source: NWMLS as distributed by MLS GRID #2414851 Report a problem
    11/29/2025Price change$479,950-1.8%$314/sqft
    Source: NWMLS as distributed by MLS GRID #2414851 Report a problem
    10/20/2025Price change$488,500-2.3%$320/sqft
    Source: NWMLS as distributed by MLS GRID #2414851 Report a problem
    9/4/2025Listed for sale$499,950+111%$327/sqft
    Source: NWMLS as distributed by MLS GRID #2414851 Report a problem
    8/21/2015Sold$236,950-1.3%$155/sqft
    Source: NWMLS as distributed by MLS GRID #799902 Report a problem
    6/19/2015Listed for sale$239,950+41.1%$157/sqft
    Source: Crescent Realty, Inc #799902 Report a problem
    12/16/2011Sold$170,000-22.7%$111/sqft
    Source: NWMLS as distributed by MLS GRID #225039 Report a problem
    6/2/2011Listing removed$219,950$144/sqft
    Source: Keller Williams Eastside Partners #29160709 Report a problem
    11/13/2010Listed for sale$219,950$144/sqft
    Source: Keller Williams Eastside Partners #29160709 Report a problem
    10/10/2010Listing removed$219,950$144/sqft
    Source: Keller Williams - Kent #29160709 Report a problem
    9/14/2010Listed for sale$219,950$144/sqft
    Source: Keller Williams - Kent #29160709 Report a problem

    Public tax history

    YearProperty taxesTax assessment
    2025$571 +2.7%$411,488 +428.6%
    2024$556 +4.4%$77,840
    2023$533 -59.5%$77,840 -60%
    2022$1,315 -6%$194,600
    2021$1,399 -10.1%$194,600 -38.2%
    2019$1,557 $314,700 +7.8%
    2018-- $291,900 +13.8%
    2017$2,932 $256,500 +31.8%
    2016$2,932 $194,600 +12%
    2014$2,932 +125.4%$173,800 +9.7%
    2013$1,301 $158,400 +0.4%
    2012-- $157,700 -13.7%
    2011-- $182,700 -14.9%
    2010-- $214,700
    Find assessor info on the county website

    Neighborhood: 98445

    Nearby schools

    GreatSchools rating
    Get a cash offer in 3 minutes
    Find out how much your home could sell for in as little as 3 minutes with a no-obligation cash offer.
    Estimated market value
    $466,400
    Get a cash offer in 3 minutes
    Find out how much your home could sell for in as little as 3 minutes with a no-obligation cash offer.
    Estimated market value
    $466,400