Skip main navigation
Sold for $550,000
  • $550,000

    14434 Bradshaw Dr, Silver Spring, MD 20905

    3beds
    2,882sqft
    Single Family Residence
    Built in 1986
    0.34 Acres Lot
    $677,800 Zestimate®
    $191/sqft
    $3,401 Estimated rent

    Home value

    $677,800

    $644,000 - $718,000

    $3,401/mo

    Zestimate® history
    Loading
    Loading...

    Owner options

    List your home for rent

    $3,401/mo

    Rent Zestimate®

    Find your next renter with Zillow Rental Manager. Plus, with online applications, you can quickly screen prospective tenants – for free.

    Learn more

    $3,401/mo

    Rent Zestimate®

    Refinance and save

    $3,314/mo

    Est. payment

    Refinancing to a lower rate could help reduce your monthly payments and save thousands over the life of the loan.

    See today's rates

    $3,314/mo

    Est. payment

    Explore your selling options

    Work with a Zillow partner agent

    Leverage their expertise and Zillow's premium Showcase listings to get your home seen by more buyers.

    Get started

    List with your own agent

    Get your home in front of millions of buyers by listing it on Zillow.

    Learn how to do it

    Sell it yourself

    Take full control of how buyers see your home on Zillow by listing For Sale by Owner (FSBO).

    List your home

    What's special

    Separate dining roomLarge updated kitchenEasy access to shopping
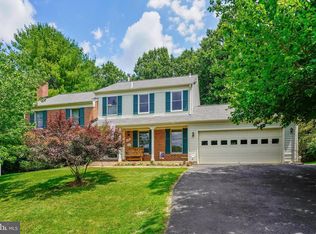
    ***Highest And Best due Date Is 1/3/2023 11:59:00 PM*** This lovely Colonial’s curb appeal invites you into wonderfully sunlit spaciousness. The main level with living room, separate dining room and large updated kitchen open to the family room with fireplace and slider to the rear deck begs for fun gatherings. The upper level features 2 full bathrooms and 3 bedrooms, but could easily be returned to the original 4 bedrooms. Enjoy more room with the finished walkout lower level. The gorgeous private and level rear yard backs to trees for beautiful outdoor living. Perfectly located on a quiet street in a sought after community, this property has easy access to shopping, dining and commuter routes, too!

    Zillow last checked:

    Listing updated:

    Listed by:

    Pennye Green 202-247-5668,

    Long & Foster Real Estate, Inc.,

    Listing Team: The Pennye Green Team, Co-Listing Team: The Pennye Green Team,Co-Listing Agent: Nadia Aminov 571-331-9745,

    Long & Foster Real Estate, Inc.

    Bought with:

    Genet Lulu, SP200202332

    Fairfax Realty Premier

    Source: Bright MLS,MLS#: MDMC2067704MLS Logo

    Facts & features

    Interior

    Bedrooms & bathrooms
    • Bedrooms: 3
    • Bathrooms: 3
    • Full bathrooms: 2
    • 1/2 bathrooms: 1
    • Main level bathrooms: 1
    Basement
    • Area: 1110
    Heating
    • Forced Air, Natural Gas
    Cooling
    • Central Air, Electric
    Appliances
    • Included: Gas Water Heater
    Features
    • Butlers Pantry, Chair Railings, Crown Molding, Family Room Off Kitchen, Floor Plan - Traditional, Formal/Separate Dining Room, Kitchen - Table Space, Recessed Lighting, Upgraded Countertops
    • Basement: Walk-Out Access,Unfinished
    • Has fireplace: No
    Interior area
    • Total structure area: 3,192
    • Total interior livable area: 2,882 sqft
    • Finished area above ground: 2,082
    • Finished area below ground: 800

    Property

    Parking
    • Total spaces: 2
    • Parking features: Garage Faces Front, Attached
    • Attached garage spaces: 2
    Accessibility
    • Accessibility features: Other
    Features
    • Levels: Three
    • Stories: 3
    • Patio & porch: Deck
    • Pool features: None
    Lot
    • Size: 0.34 Acres
    Details
    • Additional structures: Above Grade, Below Grade
    • Parcel number: 160501951788
    • Zoning: R200
    • Special conditions: Real Estate Owned

    Construction

    Type & style
    • Home type: SingleFamily
    • Architectural style: Colonial
    • Property subtype: Single Family Residence
    Materials
    • Brick, Combination
    • Foundation: Slab
    Condition
    • New construction: No
    • Year built: 1986

    Utilities & green energy

    • Sewer: Public Sewer
    • Water: Public

    Community & neighborhood

    Location
    • Region: Silver Spring
    • Subdivision: Fairland Farms

    Other

    Other facts
    • Listing agreement: Exclusive Right To Sell
    • Ownership: Fee Simple

    Price history

    DateEventPrice
    2/29/2024Sold$550,000+14.6%$191/sqft
    Source: Bright MLS #MDMC2067704 Report a problem
    10/26/2023Listing removed--
    Source: Long & Foster Broker Feed Report a problem
    1/5/2023Pending sale$479,800$166/sqft
    Source: Long & Foster Broker Feed #MDMC2067704 Report a problem
    12/27/2022Listed for sale$479,800$166/sqft
    Source: Long & Foster Broker Feed #MDMC2067704 Report a problem
    9/23/2022Pending sale$479,800$166/sqft
    Source: Long & Foster Broker Feed #MDMC2067704 Report a problem
    9/2/2022Listed for sale$479,800+11.1%$166/sqft
    Source: Long & Foster Broker Feed #MDMC2067704 Report a problem
    1/7/2021Sold$432,000-29.8%$150/sqft
    Source: Public Record Report a problem
    12/5/2020Listed for sale--
    Source: Auction.com Report a problem
    1/19/2007Sold$615,000$213/sqft
    Source: Public Record Report a problem

    Public tax history

    YearProperty taxesTax assessment
    2025$6,890 +17.3%$552,067 +8.2%
    2024$5,876 +8.8%$510,433 +8.9%
    2023$5,402 +4.4%$468,800
    2022$5,173 +0.1%$468,800
    2021$5,169 -0.4%$468,800 -0.4%
    2020$5,192 +1.4%$470,600
    2019$5,122 -0.2%$470,600 +1.3%
    2018$5,132 -2.3%$464,533 +0.7%
    2017$5,251 +6.8%$461,500 +4.2%
    2016$4,918 $442,800 +4.4%
    2015$4,918 $424,100 +4.6%
    2014$4,918 $405,400
    2013-- $405,400
    2012-- $405,400 -18.5%
    2011-- $497,270
    2010-- $497,270
    2009-- $497,270 -13.2%
    2008-- $573,020 +17.8%
    2007-- $486,590 +21.6%
    2006-- $400,160 +27.5%
    2005-- $313,730 +13.2%
    2004-- $277,166
    2003-- $277,166 +35.8%
    2002-- $204,040
    2001-- $204,040

    Find assessor info on the county website

    Neighborhood: 20905

    Nearby schools

    GreatSchools rating
    Schools provided by the listing agent
    • District: Montgomery County Public Schools

    Source: Bright MLS. This data may not be complete. We recommend contacting the local school district to confirm school assignments for this home.

    Get a cash offer in 3 minutes
    Find out how much your home could sell for in as little as 3 minutes with a no-obligation cash offer.
    Estimated market value
    $677,800
    Get a cash offer in 3 minutes
    Find out how much your home could sell for in as little as 3 minutes with a no-obligation cash offer.
    Estimated market value
    $677,800