Skip main navigation
Active
  • $725,000

    14434 SW Chardonnay Ave, Portland, OR 97224

    4beds
    2,761sqft
    : 
    Loading
    Get pre-qualified
    Residential, Single Family Residence
    Built in 2005
    8,276 Square Feet Lot
    $-- Zestimate®
    $263/sqft
    $-- HOA

    What's special

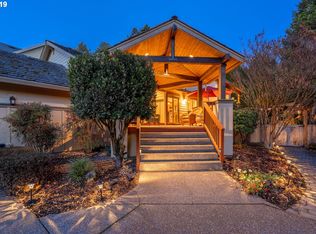
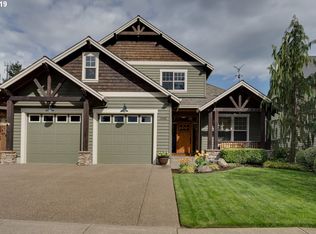
    Living in Bull Mountain offers a unique blend of convenience, community, and natural beauty. Perched above the valley with access to scenic trails, neighborhood parks, and some of the area's most popular shopping and dining destinations, this sought-after Tigard neighborhood is known for its welcoming atmosphere and easy access to everything the Portland metro area has to offer. Nestled on a quiet residential street, this corner lot Craftsman is a beautifully maintained and extensively updated home that combines modern improvements with the warmth and comfort of everyday living. From the moment you arrive, the home feels inviting and exceptionally well cared for. Fresh exterior paint, completed in 2026, enhances the home's timeless appeal. Inside, new luxury flooring and carpet installed throughout the entire home in 2024, along with fresh interior paint throughout the home and garage, create bright, cohesive spaces that are truly move-in ready. Beyond cosmetic updates, significant investments have been made to provide long-term peace of mind: A new Malarkey 50-year roof, gutters, and downspouts were installed in 2025, followed by a new high-efficiency furnace and central air conditioning system. A Universal CPH50 EV charger was added and approved through PGE+, offering modern convenience. Step outside to discover the fully fenced backyard offering space to gather, garden, and play. The covered patio creates a perfect setting for outdoor dining and summer barbecues, while mature landscaping, a charming apple tree, and a dedicated tool shed add beauty and functionality. Ideally located just minutes from Progress Ridge, Washington Square, neighborhood parks, walking trails, grocery stores, restaurants, and major commuter routes, this home delivers the lifestyle that makes Bull Mountain so desirable. This is a place where everyday moments feel a little more special and where new memories are ready to be made.
    36 days
    |
    674
    |
    53
    |

    Zillow last checked:

    Listing updated:

    Listed by:

    Jessica Nair 503-964-8441,

    Real Broker,

    Ross Seligman 503-449-4022,

    Real Broker

    Source: RMLS (OR),MLS#: 609049510MLS Logo

    Loading...

      Facts & features

      Interior

      Bedrooms & bathrooms
      • Bedrooms: 4
      • Bathrooms: 3
      • Full bathrooms: 2
      • Partial bathrooms: 1
      • Main level bathrooms: 1
      Rooms
      • Room types: Bedroom 4, Bedroom 2, Bedroom 3, Dining Room, Family Room, Kitchen, Living Room, Primary Bedroom
      Primary bedroom
      • Features: Suite, Vaulted Ceiling
      • Level: Upper
      • Area: 270
      • Dimensions: 18 x 15
      Bedroom 2
      • Level: Upper
      • Area: 121
      • Dimensions: 11 x 11
      Bedroom 3
      • Level: Upper
      • Area: 121
      • Dimensions: 11 x 11
      Bedroom 4
      • Level: Upper
      • Area: 121
      • Dimensions: 11 x 11
      Dining room
      • Features: Formal
      • Level: Main
      • Area: 195
      • Dimensions: 15 x 13
      Kitchen
      • Features: Cook Island, Gas Appliances, Gourmet Kitchen
      • Level: Main
      • Area: 117
      • Width: 9
      Heating
      • Forced Air 90
      Cooling
      • Central Air
      Appliances
      • Included: Built In Oven, Built-In Range, Cooktop, Dishwasher, Disposal, ENERGY STAR Qualified Appliances, Free-Standing Gas Range, Free-Standing Range, Free-Standing Refrigerator, Gas Appliances, Microwave, Plumbed For Ice Maker, Stainless Steel Appliance(s), Washer/Dryer, Gas Water Heater
      • Laundry: Laundry Room
      Features
      • Ceiling Fan(s), Granite, High Ceilings, Plumbed For Central Vacuum, Soaking Tub, Vaulted Ceiling(s), Wainscoting, Formal, Cook Island, Gourmet Kitchen, Suite, Kitchen Island, Pantry
      • Flooring: Vinyl, Wall to Wall Carpet, Wood
      • Windows: Double Pane Windows, Vinyl Frames
      • Basement: Crawl Space
      • Number of fireplaces: 1
      • Fireplace features: Gas
      Interior area
      • Total structure area: 2,761
      • Total interior livable area: 2,761 sqft
      Video & virtual tour

      Property

      Parking
      • Total spaces: 3
      • Parking features: Driveway, Off Street, Garage Door Opener, Attached
      • Attached garage spaces: 3
      • Has uncovered spaces: Yes
      Accessibility
      • Accessibility features: Builtin Lighting, Garage On Main, Kitchen Cabinets, Natural Lighting, Accessibility
      Features
      • Levels: Two
      • Stories: 2
      • Patio & porch: Covered Patio, Porch
      • Exterior features: Dog Run, Yard
      • Fencing: Fenced
      • Has view: Yes
      • View description: Seasonal
      Lot
      • Size: 8,276 Square Feet
      • Features: Corner Lot, Level, Sprinkler, SqFt 7000 to 9999
      Details
      • Additional structures: ToolShed
      • Parcel number: R2130438

      Construction

      Type & style
      • Home type: SingleFamily
      • Architectural style: Craftsman
      • Property subtype: Residential, Single Family Residence
      Materials
      • Stone, Wood Siding
      • Roof: Composition
      Condition
      • Resale
      • New construction: No
      • Year built: 2005

      Utilities & green energy

      • Gas: Gas
      • Sewer: Public Sewer
      • Water: Public

      Community & HOA

      HOA
      • Has HOA: No
      Location
      • Region: Portland

      Financial & listing details

      • Price per square foot: $263/sqft
      • Tax assessed value: $714,500
      • Annual tax amount: $8,543
      • Date on market: 6/4/2026
      • Listing terms: Cash,Conventional
      • Road surface type: Paved

        Estimated market value

        Not available

        Estimated sales range

        Not available

        Not available

        Price history

        DateEventPrice
        6/4/2026Listed for sale$725,000+20.8%$263/sqft
        Source: RMLS (OR) #609049510 Report a problem
        7/1/2024Sold$600,000+0.2%$217/sqft
        Source: RMLS (OR) #24245422 Report a problem
        6/4/2024Pending sale$599,000$217/sqft
        Source: RMLS (OR) #24245422 Report a problem
        6/3/2024Listed for sale$599,000+62.3%$217/sqft
        Source: RMLS (OR) #24245422 Report a problem
        10/30/2009Sold$369,000-2.9%$134/sqft
        Source: Public Record Report a problem
        9/13/2009Listed for sale$379,900-18.5%$138/sqft
        Source: The Hasson Company #9071801 Report a problem
        8/18/2005Sold$465,900$169/sqft
        Source: Public Record Report a problem

        Public tax history

        YearProperty taxesTax assessment
        2025$8,544 +10.5%$489,330 +3%
        2024$7,732 +2.7%$475,080 +3%
        2023$7,525 +4.2%$461,250 +3%
        2022$7,224 +2.6%$447,820
        2021$7,043 +3%--
        2020$6,835 +6%$422,120 +3%
        2019$6,451 +3.5%$409,830
        2018$6,233 $409,830 +6.1%
        2017$6,233 +8.8%$386,320 +3%
        2016$5,728 $375,070 +3%
        2015$5,728 +5.5%$364,150 +3%
        2014$5,429 +9.4%$353,550 +3%
        2013$4,964 +5.1%$343,260 +3%
        2012$4,724 +0.9%$333,270 -7.6%
        2011$4,680 +0.1%$360,700 -3.4%
        2010$4,677 -2%$373,280 -13.8%
        2009$4,773 +4.1%$432,880 -12.5%
        2008$4,585 +4.4%$494,890 -6.2%
        2007$4,392 +7.7%$527,510 +5.6%
        2006$4,079 +170.4%$499,630 +261%
        2005$1,509 $138,420
        Find assessor info on the county website

        Monthly payment

        Est. payment

        Payment breakdown

        Explore the cost of this home by adjusting the details. Changes won't be saved.
        All calculations are estimates and provided by Zillow, Inc. for informational purposes only. Actual amounts may vary.
        HOA fees may include property taxes on listings classified as Co-Ops. Contact the listing agent and/or owner for fee details.
        Mortgage interest rates are dependent on a number of factors, including credit score, down payment, and repayment length. Interest rate data provided by Zillow Group Marketplace, Inc. as of 1/1/1970 from various mortgage lenders with which we have lead or other similar arrangements; the Estimated Payment is an average of those rates.
        See how much you could borrow to make a competitive offer.

        Climate risks

        Neighborhood: 97224

        Getting around

        5 / 100
        Car-Dependent
        0 / 100
        No Nearby Transit
        44 / 100
        Somewhat Bikeable

        Nearby schools

        GreatSchools rating
        Schools provided by the listing agent
        • Elementary: Alberta Rider
        • Middle: Twality
        • High: Tualatin

        Source: RMLS (OR). This data may not be complete. We recommend contacting the local school district to confirm school assignments for this home.

        A local agent can set up tours, give advice and negotiate with sellers.

        Browse local experts

        Similar homes