Welcome home to the highly sought-after Meadowridge subdivision! Nestled in the heart of a vibrant Olathe community known for its picturesque neighborhood pond, walking trails and top-tier, award-winning Olathe South school district.
Extra-deep two-car garage that offers abundant space for large vehicles, a workshop, or seasonal storage.
Welcoming entryway opens to elegant formal dining room and into the expansive great room. This central gathering space features a cozy gas fireplace that serves as a beautiful focal point for relaxing evenings. The great room flows naturally into the kitchen with a peninsula island with plenty of counter space for prep work or casual barstool seating, alongside a sunlit breakfast area perfect for your morning coffee and opens to your inviting deck.
Designed for long term comfort, the main level hosts a spectacular primary retreat. This large primary suite feels like a private sanctuary, complete with an updated luxury ensuite bathroom. Two additional generously sized secondary bedrooms and a beautifully appointed second full bath are also located on the main level, providing the perfect layout for family or guests without the hassle of stairs.
Check out the newly updated basement featuring an expansive recreation room with custom built-ins and a dedicated wet bar. The ultimate setup for movie nights, game days, or a secondary living space. Tucked away for maximum privacy is the large fourth bedroom, complete with a huge walk-in closet. The third full bathroom down stairs is a true spa-like masterpiece, boasting an oversized custom shower, double vanities, and premium updated fixtures.
Turnkey, updated, and situated in one of Olathe’s finest neighborhoods, this extraordinary home truly has it all!
Taxes and SqFt per county record. Room sizes approx. No preferences or limitations or discrimination because of any of the protected classes under Fair Housing.
Sold
Price Unknown
14434 W 139th Pl, Olathe, KS 66062
4beds
3,258sqft
Single Family Residence
Built in 2003
9,329 Square Feet Lot
$502,000 Zestimate®
$--/sqft
$3,076 Estimated rent
Home value
$502,000
$472,000 - $532,000
$3,076/mo
Zestimate® history
Owner options
List your home for rent
$3,076/mo
Rent Zestimate®
Find your next renter with Zillow Rental Manager. Plus, with online applications, you can quickly screen prospective tenants – for free.
$3,076/mo
Rent Zestimate®
Refinance and save
Refinancing to a lower rate could help reduce your monthly payments and save thousands over the life of the loan.
Explore your selling options
Work with a Zillow partner agent
Leverage their expertise and Zillow's premium Showcase listings to get your home seen by more buyers.
Get startedList with your own agent
Get your home in front of millions of buyers by listing it on Zillow.
Learn how to do itSell it yourself
Take full control of how buyers see your home on Zillow by listing For Sale by Owner (FSBO).
List your homeWhat's special
Zillow last checked:
Listing updated:
Listed by:
Hendrix Group 913-558-4362,
Real Broker, LLC,
Pam Hendrix 913-558-4362,
Real Broker, LLC
Bought with:
Chuck Levey, SP00235204
ReeceNichols- Leawood Town Center
Source: Heartland MLS as distributed by MLS GRID,MLS#: 2615619
Facts & features
Interior
Bedrooms & bathrooms
- Bedrooms: 4
- Bathrooms: 3
- Full bathrooms: 3
Primary bedroom
- Features: Carpet, Ceiling Fan(s)
- Level: Main
- Dimensions: 17 x 13
Bedroom 1
- Features: Carpet, Ceiling Fan(s)
- Level: Main
- Dimensions: 12 x 10
Bedroom 2
- Features: Carpet, Ceiling Fan(s)
- Level: Main
- Dimensions: 11 x 10
Bedroom 3
- Features: Carpet, Walk-In Closet(s)
- Level: Basement
- Dimensions: 16 x 18
Primary bathroom
- Features: Double Vanity, Luxury Vinyl, Separate Shower And Tub, Walk-In Closet(s)
- Level: Main
- Dimensions: 12 x 8
Bathroom 1
- Features: Luxury Vinyl, Shower Over Tub
- Level: Main
- Dimensions: 7 x 6
Bathroom 2
- Features: Double Vanity, Luxury Vinyl, Shower Only
- Level: Basement
- Dimensions: 15 x 9
Breakfast room
- Features: Luxury Vinyl
- Level: Main
- Dimensions: 11 x 9
Dining room
- Features: Luxury Vinyl
- Level: Main
- Dimensions: 11 x 11
Family room
- Features: Built-in Features, Carpet, Luxury Vinyl, Wet Bar
- Level: Basement
- Dimensions: 29 x 29
Great room
- Features: Carpet, Ceiling Fan(s), Fireplace
- Level: Main
- Dimensions: 15 x 12
Kitchen
- Features: Luxury Vinyl, Pantry
- Level: Main
- Dimensions: 13 x 11
Laundry
- Features: Built-in Features, Luxury Vinyl
- Level: Main
- Dimensions: 10 x 5
Heating
- Forced Air
Cooling
- Electric
Appliances
- Laundry: Laundry Room, Main Level
Features
- Ceiling Fan(s), Pantry, Vaulted Ceiling(s), Walk-In Closet(s), Wet Bar
- Flooring: Carpet, Luxury Vinyl
- Basement: Full
- Number of fireplaces: 1
- Fireplace features: Gas Starter, Great Room
Interior area
- Total structure area: 3,258
- Total interior livable area: 3,258 sqft
- Finished area above ground: 1,958
- Finished area below ground: 1,300
Property
Parking
- Total spaces: 2
- Parking features: Attached, Garage Door Opener, Garage Faces Front
- Attached garage spaces: 2
Features
- Patio & porch: Deck
- Fencing: Metal,Wood
Lot
- Size: 9,329 Square Feet
- Features: City Limits, City Lot
Details
- Parcel number: DP446000000134
Construction
Type & style
- Home type: SingleFamily
- Architectural style: Traditional
- Property subtype: Single Family Residence
Materials
- Frame
- Roof: Composition
Condition
- Year built: 2003
Utilities & green energy
- Sewer: Public Sewer
- Water: Public
Community & HOA
Community
- Security: Smoke Detector(s)
- Subdivision: Meadowridge
HOA
- Has HOA: Yes
- Amenities included: Other, Trail(s)
- HOA name: Meadowridge
Location
- Region: Olathe
Financial & listing details
- Tax assessed value: $407,000
- Annual tax amount: $5,209
- Date on market: 6/11/2026
- Listing terms: Cash,Conventional,FHA,VA Loan
- Ownership: Estate/Trust
- Road surface type: Paved
Price history
| Date | Event | Price |
|---|---|---|
| 7/9/2026 | Sold | -- |
Source:  Heartland MLS as distributed by MLS GRID #2615619 Report a problem Heartland MLS as distributed by MLS GRID #2615619 Report a problem | ||
| 6/14/2026 | Pending sale | $500,000$153/sqft |
Source: Heartland MLS as distributed by MLS GRID #2615619 Report a problem | ||
| 6/11/2026 | Listed for sale | $500,000$153/sqft |
Source: Heartland MLS as distributed by MLS GRID #2615619 Report a problem | ||
Public tax history
| Year | Property taxes | Tax assessment |
|---|---|---|
| 2025 | $5,209 +5.5% | $46,805 +6.7% |
| 2024 | $4,936 +6.1% | $43,872 +8.1% |
| 2023 | $4,651 +10.1% | $40,572 +13.1% |
| 2022 | $4,225 | $35,880 +1.8% |
| 2021 | -- | $35,247 +1.8% |
| 2020 | $4,324 | $34,638 +7.5% |
| 2019 | -- | $32,224 +1% |
| 2018 | -- | $31,902 +8.3% |
| 2017 | $3,764 +9.3% | $29,464 +6.5% |
| 2016 | $3,443 +5.7% | $27,658 +5.6% |
| 2015 | $3,258 +3.3% | $26,198 +5.8% |
| 2013 | $3,153 +0.6% | $24,760 +0.2% |
| 2012 | $3,134 -6.4% | $24,714 -6.7% |
| 2010 | $3,350 +5% | $26,496 |
| 2009 | $3,189 -0.1% | $26,496 |
| 2008 | $3,192 -1.6% | $26,496 -3.4% |
| 2007 | $3,244 +3.7% | $27,439 +4.2% |
| 2006 | $3,130 | $26,324 +4.8% |
| 2005 | -- | $25,116 |
Find assessor info on the county website
Neighborhood: Meadowridge
Nearby homes
- $505,5004 bd4 ba3.3k sqft14442 W 139th Pl, Olathe, KS 66062Off Market
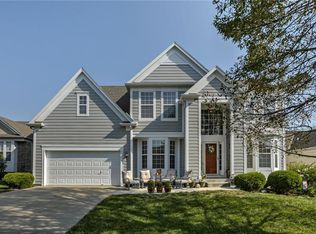
- $496,7004 bd2 ba2.3k sqft14430 W 139th Pl, Olathe, KS 66062Off Market
- $479,7004 bd2 ba2.3k sqft14439 W 139th Ter, Olathe, KS 66062Off Market
- $512,5004 bd3 ba2.7k sqft14435 W 139th Ter, Olathe, KS 66062Off Market
- $489,9004 bd3 ba2.7k sqft14420 W 139th Pl, Olathe, KS 66062Off Market
- $439,5003 bd2 ba1.8k sqft14454 W 139th Pl, Olathe, KS 66062Off Market
- $481,7003 bd2 ba2.5k sqft14449 W 139th Ter, Olathe, KS 66062Off Market
- $--3 bd4 ba3.4k sqft14445 W 139th Pl, Olathe, KS 66062Sold
Nearby schools
GreatSchools rating
- 7/10Green Springs Elementary SchoolGrades: PK-5Distance: 0.9 mi
- 8/10Frontier Trail Middle SchoolGrades: 6-8Distance: 0.7 mi
- 9/10Olathe South Sr High SchoolGrades: 9-12Distance: 2.5 mi
Schools provided by the listing agent
- Elementary: Green Springs
- Middle: Frontier Trail
- High: Olathe South
Source: Heartland MLS as distributed by MLS GRID. This data may not be complete. We recommend contacting the local school district to confirm school assignments for this home.
Get a cash offer in 3 minutes
Find out how much your home could sell for in as little as 3 minutes with a no-obligation cash offer.
Estimated market value
$502,000
Get a cash offer in 3 minutes
Find out how much your home could sell for in as little as 3 minutes with a no-obligation cash offer.
Estimated market value
$502,000
- Kansas
- Johnson County
- Olathe
- 66062
- Meadowridge
- 14434 W 139th Pl
Nearby cities
Nearby neighborhoods
Nearby zip codes
Other Olathe Topics
