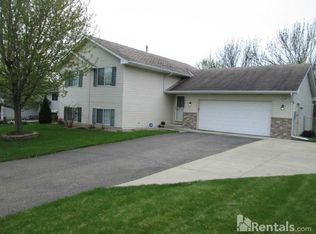
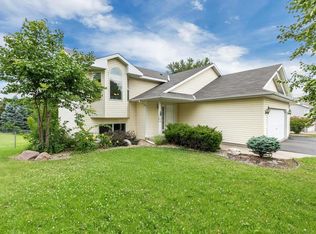
Welcome home to this well-maintained split level in a fantastic location close to shopping, restaurants, and everyday conveniences. Enjoy being within walking distance to O’Connell Park, featuring playgrounds, sports courts, and scenic walking trails, along with nearby Harriet Bishop Elementary School. This home offers great curb appeal with a newly sealed driveway, attached two-car garage, and a fully fenced backyard. The outdoor space is perfect for relaxing or entertaining, complete with a freshly resurfaced and stained deck and a beautifully maintained lawn. Inside, you’ll find a bright and inviting layout with fresh paint throughout and updated flooring. The kitchen features granite countertops, stainless steel appliances, and plenty of cabinet space, along with a comfortable eat in dining area. The main level includes a spacious primary bedroom with walk-through access to the full bathroom, along with an additional bedroom. The lower level offers a cozy family room with a gas fireplace and walkout access to the backyard, plus two additional bedrooms and a laundry/utility space with extra storage. Thoughtful updates throughout and a functional layout make this home truly move in ready.
Closed
$415,000
14435 Alabama Ave S, Savage, MN 55378
4beds
2,094sqft
Single Family
Built in 1995
10,018.8 Square Feet Lot
$417,400 Zestimate®
$198/sqft
$2,774 Estimated rent
Home value
$417,400
$397,000 - $438,000
$2,774/mo
Zestimate® history
Owner options
List your home for rent
$2,774/mo
Rent Zestimate®
Find your next renter with Zillow Rental Manager. Plus, with online applications, you can quickly screen prospective tenants – for free.
$2,774/mo
Rent Zestimate®
Refinance and save
$2,541/mo
Est. payment
Refinancing to a lower rate could help reduce your monthly payments and save thousands over the life of the loan.
$2,541/mo
Est. payment
Explore your selling options
Work with a Zillow partner agent
Leverage their expertise and Zillow's premium Showcase listings to get your home seen by more buyers.
Get startedList with your own agent
Get your home in front of millions of buyers by listing it on Zillow.
Learn how to do itSell it yourself
Take full control of how buyers see your home on Zillow by listing For Sale by Owner (FSBO).
List your homeWhat's special
Gas fireplaceFully fenced backyardUpdated flooringWell-maintained split levelFunctional layoutGreat curb appealBeautifully maintained lawn
Zillow last checked:
Listing updated:
Listed by:
Kerby & Cristina Real Estate Experts 612-268-1637,
RE/MAX Results,
Kathryn Webb 678-237-7442
Bought with:
Eric Rarama
Keller Williams Select Realty
Source: NorthstarMLS as distributed by MLS GRID,MLS#: 7076216
Facts & features
Interior
Bedrooms & bathrooms
- Bedrooms: 4
- Bathrooms: 2
- Full bathrooms: 1
- 3/4 bathrooms: 1
Bedroom
- Level: Main
- Area: 182 Square Feet
- Dimensions: 13x14
Bedroom 2
- Level: Main
- Area: 130 Square Feet
- Dimensions: 10x13
Bedroom 3
- Level: Lower
- Area: 140 Square Feet
- Dimensions: 10x14
Bedroom 4
- Level: Lower
- Area: 108 Square Feet
- Dimensions: 9x12
Deck
- Level: Main
- Area: 220 Square Feet
- Dimensions: 10x22
Dining room
- Level: Main
- Area: 90 Square Feet
- Dimensions: 9x10
Family room
- Level: Lower
- Area: 322 Square Feet
- Dimensions: 14x23
Kitchen
- Level: Main
- Area: 180 Square Feet
- Dimensions: 12x15
Living room
- Level: Main
- Area: 182 Square Feet
- Dimensions: 13x14
Heating
- Forced Air
Cooling
- Central Air
Appliances
- Included: Chandelier, Dishwasher, Disposal, Dryer, Humidifier, Gas Water Heater, Microwave, Range, Refrigerator, Stainless Steel Appliance(s), Washer, Water Softener Owned
- Laundry: Electric Dryer Hookup, Lower Level, Laundry Room, Sink, Washer Hookup
Features
- Basement: Block,Finished,Full,Storage Space,Walk-Out Access
- Number of fireplaces: 1
- Fireplace features: Family Room, Gas
Interior area
- Total structure area: 2,324
- Total interior livable area: 2,094 sqft
- Finished area above ground: 1,162
- Finished area below ground: 932
Property
Parking
- Total spaces: 2
- Parking features: Attached, Asphalt, Garage Door Opener
- Attached garage spaces: 2
- Has uncovered spaces: Yes
- Details: Garage Dimensions (19x21)
Accessibility
- Accessibility features: None
Features
- Levels: Multi/Split
- Patio & porch: Deck
- Pool features: None
- Fencing: Chain Link,Full
Lot
- Size: 10,018 sqft
- Dimensions: 74 x 125 x 84 x 129
- Features: Tree Coverage - Light
Details
- Additional structures: Storage Shed
- Foundation area: 1162
- Parcel number: 262190420
- Zoning description: Residential-Single Family
Construction
Type & style
- Home type: SingleFamily
- Property subtype: Single Family
Materials
- Roof: Architectural Shingle,Pitched
Condition
- New construction: No
- Year built: 1995
Utilities & green energy
- Electric: Circuit Breakers
- Gas: Natural Gas
- Sewer: City Sewer/Connected
- Water: City Water/Connected
Community & neighborhood
Location
- Region: Savage
- Subdivision: Woodbridge Ponds 5th Add
HOA & financial
HOA
- Has HOA: No
Other
Other facts
- Road surface type: Paved
Price history
| Date | Event | Price |
|---|---|---|
| 7/10/2026 | Sold | $415,000$198/sqft |
Source:  NorthstarMLS as distributed by MLS GRID #7076216 Report a problem NorthstarMLS as distributed by MLS GRID #7076216 Report a problem | ||
| 6/27/2026 | Pending sale | $415,000$198/sqft |
Source: NorthstarMLS as distributed by MLS GRID #7076216 Report a problem | ||
| 6/11/2026 | Listed for sale | $415,000+10.7%$198/sqft |
Source: NorthstarMLS as distributed by MLS GRID #7076216 Report a problem | ||
| 5/4/2021 | Sold | $375,000+39.1%$179/sqft |
Source: NorthstarMLS as distributed by MLS GRID #5729459 Report a problem | ||
| 3/12/2021 | Listing removed | -- |
Source: Owner Report a problem | ||
| 7/13/2013 | Listing removed | $1,700$1/sqft |
Source: Owner Report a problem | ||
| 6/20/2013 | Price change | $1,700-2.9%$1/sqft |
Source: Owner Report a problem | ||
| 5/24/2013 | Listed for rent | $1,750+2.9%$1/sqft |
Source: Owner Report a problem | ||
| 8/17/2012 | Listing removed | $1,700$1/sqft |
Source: Owner Report a problem | ||
| 5/20/2012 | Listed for rent | $1,700$1/sqft |
Source: Owner Report a problem | ||
| 10/21/2004 | Sold | $269,500+45.8%$129/sqft |
Source: Public Record Report a problem | ||
| 12/11/2000 | Sold | $184,900$88/sqft |
Source: Public Record Report a problem | ||
Public tax history
| Year | Property taxes | Tax assessment |
|---|---|---|
| 2025 | $4,338 +2.5% | $360,600 -1.6% |
| 2024 | $4,232 +6.5% | $366,400 +4.7% |
| 2023 | $3,974 +12.5% | $350,100 -4.7% |
| 2022 | $3,532 -2.2% | $367,500 +17.5% |
| 2021 | $3,612 +2.1% | $312,800 +13.7% |
| 2020 | $3,538 | $275,200 |
| 2019 | $3,538 -0.2% | $275,200 |
| 2018 | $3,546 +0.1% | -- |
| 2016 | $3,542 | -- |
| 2014 | $3,542 | -- |
| 2013 | -- | $191,600 |
| 2012 | -- | $191,600 -9.2% |
| 2011 | $3,188 +1.3% | $211,100 -13.6% |
| 2010 | $3,146 -1.6% | $244,400 -5% |
| 2009 | $3,198 +1.2% | $257,200 |
| 2008 | $3,160 +7.9% | -- |
| 2007 | $2,928 +5.6% | -- |
| 2006 | $2,774 +17% | -- |
| 2005 | $2,370 +9.5% | -- |
| 2004 | $2,164 +5.8% | -- |
| 2003 | $2,046 +20.8% | -- |
| 2002 | $1,694 -11.7% | -- |
| 2001 | $1,918 | -- |
Find assessor info on the county website
Neighborhood: 55378


Nearby schools
GreatSchools rating
- 4/10Harriet Bishop Elementary SchoolGrades: PK-5Distance: 0.1 mi
- 4/10Eagle Ridge Junior High SchoolGrades: 6-8Distance: 1.4 mi
- 4/10Burnsville Senior High SchoolGrades: 9-12Distance: 5.3 mi
Get a cash offer in 3 minutes
Find out how much your home could sell for in as little as 3 minutes with a no-obligation cash offer.
Estimated market value
$417,400
Get a cash offer in 3 minutes
Find out how much your home could sell for in as little as 3 minutes with a no-obligation cash offer.
Estimated market value
$417,400
- Minnesota
- Scott County
- Savage
- 55378
- 14435 Alabama Ave S
Nearby cities
Nearby zip codes
Other Savage Topics
