Welcome to this custom built exquisite one-level ranch located on a quiet cul-de-sac in the highly sought-after subdivision of Evlyn's Gate in Homer Glen. This exquisite home located on a half-acre offers 3,544 sq. ft. of meticulously maintained living space and an additional 3,544 in the unfinished basement. The open floor plan which features stunning hardwood floors and has an abundance of natural sunlight throughout creating a sophisticated yet relaxed ambiance. The heart of the home is the chef's kitchen, which boasts a 13 ft. island with seating, quartz countertops, 42" custom cabinets with crown molding, a walk-in pantry and top of the line appliances, including Wolfe, Viking and Bosch. This amazing space is flooded with natural light, enhancing its stunning design. The great room, adorned with a coffered ceiling, masonry gas fireplace and an abundance of windows, adds to the home's inviting atmosphere. A main-floor office offers a beautiful view, providing an ideal workspace. The oversized Primary Suite is a luxurious retreat, featuring a gas fireplace, a walk-in closet and primary bath is equally impressive, with a walk-in shower complete with bench seating, glass door, a free-standing soaking tub, double sinks, and an abundance of countertop and storage space. The second and third bedrooms are spacious, each with walk-in closets, and they share a Jack and Jill bathroom with separate vanities. The mechanicals of this home include foam insulation throughout, zoned heating and cooling plumbing in basement and large unfinished attic which could be additional living space. The 3-car garage adds to the comfort of this home with access to the fenced in dog run. Step outside to discover a tranquil retreat in the professionally landscaped backyard. The covered expansive brick paver patio features a vaulted ceiling with wood inlay with a ceiling fan and flanked by a gorgeous gas stone fireplace, and a stunning view that makes this a private retreat!
Closed
$1,015,000
14435 Anne Ct, Homer Glen, IL 60491
3beds
3,544sqft
Single Family Residence
Built in 2019
0.53 Acres Lot
$1,084,300 Zestimate®
$286/sqft
$4,607 Estimated rent
Home value
$1,084,300
$1.03M - $1.14M
$4,607/mo
Zestimate® history
Owner options
List your home for rent
$4,607/mo
Rent Zestimate®
Find your next renter with Zillow Rental Manager. Plus, with online applications, you can quickly screen prospective tenants – for free.
$4,607/mo
Rent Zestimate®
Refinance and save
$7,464/mo
Est. payment
Refinancing to a lower rate could help reduce your monthly payments and save thousands over the life of the loan.
$7,464/mo
Est. payment
Explore your selling options
Work with a Zillow partner agent
Leverage their expertise and Zillow's premium Showcase listings to get your home seen by more buyers.
Get startedList with your own agent
Get your home in front of millions of buyers by listing it on Zillow.
Learn how to do itSell it yourself
Take full control of how buyers see your home on Zillow by listing For Sale by Owner (FSBO).
List your homeWhat's special
Zillow last checked:
Listing updated:
Listed by:
Dana Sheehan 708-663-2488,
@properties Christie's International Real Estate
Bought with:
Trevor Hughes, PSA,SRS
@properties Christie's International Real Estate
Source: MRED as distributed by MLS GRID,MLS#: 12126236
Facts & features
Interior
Bedrooms & bathrooms
- Bedrooms: 3
- Bathrooms: 3
- Full bathrooms: 2
- 1/2 bathrooms: 1
Rooms
- Room types: Great Room
Primary bedroom
- Features: Flooring (Hardwood), Window Treatments (Blinds), Bathroom (Full)
- Level: Main
- Area: 644 Square Feet
- Dimensions: 23X28
Bedroom 2
- Features: Flooring (Hardwood), Window Treatments (Blinds)
- Level: Main
- Area: 273 Square Feet
- Dimensions: 13X21
Bedroom 3
- Features: Flooring (Hardwood), Window Treatments (Blinds)
- Level: Main
- Area: 247 Square Feet
- Dimensions: 13X19
Dining room
- Features: Flooring (Hardwood), Window Treatments (Blinds)
- Level: Main
- Area: 208 Square Feet
- Dimensions: 16X13
Great room
- Features: Flooring (Hardwood), Window Treatments (Blinds)
- Level: Main
- Area: 561 Square Feet
- Dimensions: 17X33
Kitchen
- Features: Kitchen (Island, Pantry-Walk-in, Custom Cabinetry, SolidSurfaceCounter), Flooring (Hardwood), Window Treatments (Blinds)
- Level: Main
- Area: 285 Square Feet
- Dimensions: 15X19
Laundry
- Features: Flooring (Ceramic Tile)
- Level: Main
- Area: 84 Square Feet
- Dimensions: 12X7
Heating
- Natural Gas, Zoned
Cooling
- Central Air, Zoned
Appliances
- Included: Range, Microwave, Dishwasher, High End Refrigerator, Washer, Dryer, Disposal, Stainless Steel Appliance(s), Wine Refrigerator, Range Hood
- Laundry: Main Level, Gas Dryer Hookup, Sink
Features
- Cathedral Ceiling(s), Dry Bar, 1st Floor Bedroom, 1st Floor Full Bath, Walk-In Closet(s), Coffered Ceiling(s), Beamed Ceilings, Open Floorplan, Pantry
- Flooring: Hardwood
- Windows: Screens
- Basement: Unfinished,Bath/Stubbed,Full
- Attic: Unfinished
- Number of fireplaces: 2
- Fireplace features: Electric, Gas Starter, Master Bedroom, Other, Great Room
Interior area
- Total structure area: 7,088
- Total interior livable area: 3,544 sqft
Property
Parking
- Total spaces: 3
- Parking features: Brick Driveway, Garage Door Opener, Heated Garage, Garage, On Site, Garage Owned, Attached
- Attached garage spaces: 3
- Has uncovered spaces: Yes
Accessibility
- Accessibility features: No Disability Access
Features
- Stories: 1
- Patio & porch: Patio
- Exterior features: Dog Run
Lot
- Size: 0.53 Acres
- Dimensions: 119X190X68X158X65
- Features: Cul-De-Sac, Irregular Lot, Landscaped, Mature Trees
Details
- Parcel number: 1605212020150000
- Special conditions: None
- Other equipment: TV-Cable, Ceiling Fan(s), Sump Pump, Sprinkler-Lawn
Construction
Type & style
- Home type: SingleFamily
- Architectural style: Ranch
- Property subtype: Single Family Residence
Materials
- Brick, Stone
- Foundation: Concrete Perimeter
- Roof: Asphalt
Condition
- New construction: No
- Year built: 2019
Utilities & green energy
- Sewer: Public Sewer
- Water: Lake Michigan
Community & HOA
Community
- Features: Park
- Security: Carbon Monoxide Detector(s)
- Subdivision: Evlyn's Gate
HOA
- Has HOA: Yes
- Services included: Other
- HOA fee: $150 monthly
Location
- Region: Homer Glen
Financial & listing details
- Price per square foot: $286/sqft
- Annual tax amount: $21,532
- Date on market: 8/3/2024
- Listing terms: Cash
- Ownership: Fee Simple w/ HO Assn.
Price history
| Date | Event | Price |
|---|---|---|
| 10/1/2024 | Sold | $1,015,000-11.7%$286/sqft |
Source:  MRED as distributed by MLS GRID #12126236 Report a problem MRED as distributed by MLS GRID #12126236 Report a problem | ||
| 8/16/2024 | Contingent | $1,150,000$324/sqft |
Source: MRED as distributed by MLS GRID #12126236 Report a problem | ||
| 8/3/2024 | Listed for sale | $1,150,000$324/sqft |
Source: MRED as distributed by MLS GRID #12126236 Report a problem | ||
Public tax history
Tax history is unavailable.
Neighborhood: 60491
Nearby homes
- $1,127,0000.53 Acres14435 W Anne Ct, Homer Glen, IL 60491Off Market
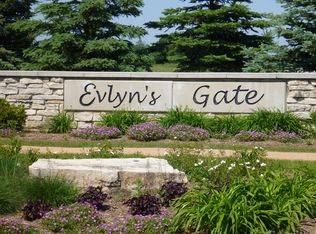
- $989,6004 bd3 ba3.7k sqft14434 W Anne Ct, Homer Glen, IL 60491Off Market

- $3-- bd-- ba-- sqftW Anne Ct, Homer glen, IL 60491Off Market
- $1,047,900-- bd-- ba4.3k sqft14439 W Anne Ct, Homer Glen, IL 60491Off Market
- $1,001,800-- bd-- ba4.4k sqft14456 W 163rd St, Homer Glen, IL 60491Off Market
- $875,0004 bd4 ba3.5k sqft14438 W Anne Ct, Homer Glen, IL 60491Off Market
- $--99 Acres14438 Anne Ct, Homer Glen, IL 60491Off Market
- $156,4980.46 Acres14445 W Anne Ct, Homer Glen, IL 60491Off Market
Nearby schools
GreatSchools rating
- NAWilliam E Young SchoolGrades: PK-1Distance: 0.4 mi
- 10/10Homer Jr High SchoolGrades: 7-8Distance: 2.3 mi
- 10/10Lockport Township High School EastGrades: 9-12Distance: 3.1 mi
Schools provided by the listing agent
- High: Lockport Township High School
- District: 33C
Source: MRED as distributed by MLS GRID. This data may not be complete. We recommend contacting the local school district to confirm school assignments for this home.
Get a cash offer in 3 minutes
Find out how much your home could sell for in as little as 3 minutes with a no-obligation cash offer.
Estimated market value
$1,084,300
Get a cash offer in 3 minutes
Find out how much your home could sell for in as little as 3 minutes with a no-obligation cash offer.
Estimated market value
$1,084,300
- Illinois
- Will County
- Homer Glen
- 60491
- 14435 Anne Ct
Nearby cities
Nearby zip codes
Other Homer Glen Topics
