Skip main navigation
Sold for $529,900
  • Listing Provided by: RE/MAX One
    Bought with: CIVAR Realty Advisors
    $529,900

    14435 Hartford St, Hesperia, CA 92344

    4beds
    2,579sqft
    Single Family Residence
    Built in 2009
    7,226 Square Feet Lot
    $520,400 Zestimate®
    $205/sqft
    $2,853 Estimated rent

    Home value

    $520,400

    $468,000 - $578,000

    $2,853/mo

    Zestimate® history
    Loading
    Loading...

    Owner options

    List your home for rent

    $2,853/mo

    Rent Zestimate®

    Find your next renter with Zillow Rental Manager. Plus, with online applications, you can quickly screen prospective tenants – for free.

    Learn more

    $2,853/mo

    Rent Zestimate®

    Refinance and save

    $3,362/mo

    Est. payment

    Refinancing to a lower rate could help reduce your monthly payments and save thousands over the life of the loan.

    See today's rates

    $3,362/mo

    Est. payment

    Explore your selling options

    Work with a Zillow partner agent

    Leverage their expertise and Zillow's premium Showcase listings to get your home seen by more buyers.

    Get started

    List with your own agent

    Get your home in front of millions of buyers by listing it on Zillow.

    Learn how to do it

    Sell it yourself

    Take full control of how buyers see your home on Zillow by listing For Sale by Owner (FSBO).

    List your home

    What's special

    Full-size loftCozy third fireplaceWrought-iron staircaseWarm inviting fireplaceImpressive primary suiteGenerously sized walk-in closetLuxurious en-suite bathroom
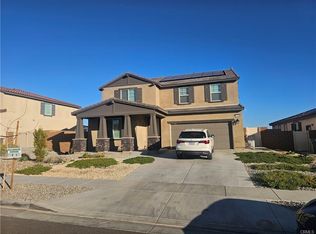
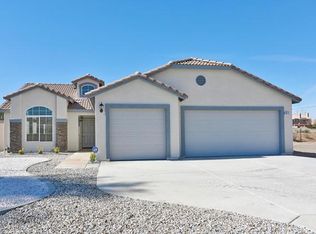
    PRICE REDUCED!!! Exquisite Two-Story Home in Growing Hesperia Community with a FHA Assumable Loan and Buyer incentives toward closing costs! Discover this stunning, nearly 2,600 sq. ft. two-story home, built in 2009 and completely renovated in 2021. Designed to impress, this home boasts numerous upgraded features, including gorgeous laminate wood flooring, and offers the perfect blend of comfort and elegance. As you step through the oversized double front doors, you’re greeted by a beautifully crafted wrought-iron staircase that sets the tone for the rest of the home. To your right, the spacious living room features soaring vaulted ceilings and a warm, inviting fireplace, seamlessly flowing into the formal dining area. The kitchen is a chef's dream, equipped with stainless steel appliances, granite countertops, a high breakfast bar, and a walk-in pantry. The open floor plan leads directly to a large family room, highlighted by a second fireplace, creating the perfect space for entertaining. Downstairs, you’ll also find a full-size bathroom and a convenient, ample laundry room. Upstairs, the impressive primary suite serves as a private retreat, complete with a cozy third fireplace, a generously sized walk-in closet, and a luxurious en-suite bathroom featuring a separate shower, a soaking tub, and dual vanity sinks. The upper level also includes a full-size loft, three additional spacious bedrooms, and a large shared bathroom with two separate sink areas for added convenience. Outside, the low-maintenance front and rear yards are beautifully landscaped with decorative rocks and drought-resistant plants. The backyard features a large decorative concrete patio, perfect for entertaining or relaxing on warm summer evenings. Completing this home is a fully finished three-car garage with two automatic door openers—an uncommon feature in the area. Conveniently located just off the 15 Freeway, this property is close to shopping, dining, and within walking distance of neighborhood schools. Plus the existing FHA loan has an assumable 3.25% interest rate and the seller is also willing to credit $$$ toward buyer closing costs. This home truly shows like a model and is ready for you to make it your own!

    Zillow last checked:

    Listing updated:

    Listing Provided by:

    Scott Ries DRE #01007484 951-733-1609,

    RE/MAX One

    Bought with:

    Melissa Ali, DRE #02001509

    CIVAR Realty Advisors

    Source: CRMLS,MLS#: SW25003637MLS LogoOriginating MLS: California Regional MLS

    Facts & features

    Interior

    Bedrooms & bathrooms
    • Bedrooms: 4
    • Bathrooms: 4
    • Full bathrooms: 3
    • 1/4 bathrooms: 1
    • Main level bathrooms: 1
    Primary bedroom
    • Features: Primary Suite
    Bedroom
    • Features: All Bedrooms Up
    Bathroom
    • Features: Bathroom Exhaust Fan, Bathtub, Dual Sinks, Full Bath on Main Level, Separate Shower, Tub Shower
    Kitchen
    • Features: Walk-In Pantry
    Heating
    • Central, Fireplace(s), Natural Gas
    Cooling
    • Central Air
    Appliances
    • Included: Dishwasher, Disposal, Gas Range, Gas Water Heater, Microwave, Water To Refrigerator, Water Heater
    • Laundry: Washer Hookup, Gas Dryer Hookup, Laundry Room
    Features
    • Breakfast Bar, Ceiling Fan(s), Cathedral Ceiling(s), Separate/Formal Dining Room, Pantry, Recessed Lighting, All Bedrooms Up, Loft, Primary Suite, Walk-In Pantry, Walk-In Closet(s)
    • Flooring: Laminate, Tile
    • Doors: Double Door Entry, Sliding Doors
    • Windows: Blinds, Double Pane Windows
    • Has fireplace: Yes
    • Fireplace features: Family Room, Gas, Gas Starter, Living Room, Primary Bedroom
    • Common walls with other units/homes: No Common Walls
    Interior area
    • Total interior livable area: 2,579 sqft

    Property

    Parking
    • Total spaces: 3
    • Parking features: Concrete, Door-Multi, Garage Faces Front, Garage, Garage Door Opener, RV Potential
    • Attached garage spaces: 3
    Features
    • Levels: Two
    • Stories: 2
    • Entry location: Front
    • Patio & porch: Concrete
    • Exterior features: Lighting
    • Pool features: None
    • Spa features: None
    • Fencing: Vinyl
    • Has view: Yes
    • View description: None
    Lot
    • Size: 7,226 sqft
    • Features: Sprinkler System
    Details
    • Parcel number: 3046321300000
    • Special conditions: Standard

    Construction

    Type & style
    • Home type: SingleFamily
    • Architectural style: Contemporary
    • Property subtype: Single Family Residence
    Materials
    • Frame, Stucco
    • Foundation: Slab
    • Roof: Tile
    Condition
    • Turnkey
    • New construction: No
    • Year built: 2009

    Utilities & green energy

    • Electric: Standard
    • Sewer: Public Sewer
    • Water: Public
    • Utilities for property: Cable Available, Electricity Connected, Natural Gas Connected, Sewer Connected, Underground Utilities, Water Connected

    Community & neighborhood

    Security
    • Security features: Security System, Carbon Monoxide Detector(s), Smoke Detector(s)
    Community
    • Community features: Biking, Storm Drain(s), Street Lights, Suburban
    Location
    • Region: Hesperia

    Other

    Other facts
    • Listing terms: Cash,Cash to New Loan,Conventional,FHA,VA Loan
    • Road surface type: Paved

    Price history

    DateEventPrice
    5/1/2025Sold$529,900+1.9%$205/sqft
    Source: CRMLS #SW25003637 Report a problem
    4/25/2025Pending sale$519,900$202/sqft
    Source: CRMLS #SW25003637 Report a problem
    3/30/2025Contingent$519,900$202/sqft
    Source: CRMLS #SW25003637 Report a problem
    3/22/2025Price change$519,900-1.9%$202/sqft
    Source: CRMLS #SW25003637 Report a problem
    1/7/2025Listed for sale$529,900+17.8%$205/sqft
    Source: CRMLS #SW25003637 Report a problem
    2/1/2022Sold$450,000$174/sqft
    Source: Public Record Report a problem
    10/18/2021Pending sale$450,000$174/sqft
    Source: RE/MAX International #537837 Report a problem

    Public tax history

    YearProperty taxesTax assessment
    2025$5,508 +2.3%$477,544 +2%
    2024$5,383 +0.4%$468,180 +2%
    2023$5,361 +62.4%$459,000 +65.8%
    2022$3,302 +129.3%$276,772 +141.8%
    2021$1,440 +1.1%$114,484 +1%
    2020$1,425 -6.1%$113,310 +2%
    2019$1,517 +1.6%$111,088 +2%
    2018$1,493 +1.5%$108,910 +2%
    2017$1,471 $106,775 +2%
    2016$1,471 +2.1%$104,681 +1.5%
    2015$1,441 +7%$103,108 +2%
    2014$1,346 $101,088 +0.5%
    2013-- $100,631 +2%
    2012-- $98,658 +2%
    2011-- $96,723 +0.8%
    2010-- $96,000

    Find assessor info on the county website

    Neighborhood: 92344

    Nearby schools

    GreatSchools rating
    Get a cash offer in 3 minutes
    Find out how much your home could sell for in as little as 3 minutes with a no-obligation cash offer.
    Estimated market value
    $520,400
    Get a cash offer in 3 minutes
    Find out how much your home could sell for in as little as 3 minutes with a no-obligation cash offer.
    Estimated market value
    $520,400