Beautiful and well taken care of Lennar home. Perfect for multi-generational living. Enter into this spacious open floor plan. As you enter you will find an office to your right, and a half bath to you left. The main kitchen has beautiful cabinets, granite counter tops, stainless steel appliances. Double oven, microwave, gas stove, and dishwasher. The secondary kitchen has a stove, sink and wine fridge with plenty of space and cabinets. This home offers a separate dinning area, a living room with a gorgeous fireplace and French doors that go out to an inviting patio. As you proceed thru the home you will find a private suit 1 bedroom, 1 full bath and a large storage area. This side of the house has a separate entrance. Upstairs there are 3 bedrooms. A beautiful primary bedroom with a primary bath. Huge walk in closet. A separate shower and tub. Very spacious. The main bath upstairs has a double sink and separate bath area. Upstairs laundry room has a great big storage area, plus a separate sink. This home even has a beautiful balcony. Perfect for relaxing. This home is part of "The Commons at College Park. Wait till you see the Clubhouse, pools, spa, parks, gym,playground and more. You will feel as if you are at a resort. The grounds are just gorgeous. Don't miss this one. It is worth seeing.
Sold for $860,000
Listed by: RE/MAX CHAMPIONS • Ercilia Sifuentes • Contact: 951-218-3443
Bought with: Partner Real Estate
$860,000
14435 Mountain Ave, Chino, CA 91710
4beds
2,618sqft
Single Family Residence
Built in 2014
5,500 Square Feet Lot
$910,900 Zestimate®
$328/sqft
$4,153 Estimated rent
Home value
$910,900
$865,000 - $956,000
$4,153/mo
Zestimate® history
Owner options
List your home for rent
$4,153/mo
Rent Zestimate®
Find your next renter with Zillow Rental Manager. Plus, with online applications, you can quickly screen prospective tenants – for free.
$4,153/mo
Rent Zestimate®
Refinance and save
$5,830/mo
Est. payment
Refinancing to a lower rate could help reduce your monthly payments and save thousands over the life of the loan.
$5,830/mo
Est. payment
Explore your selling options
Work with a Zillow partner agent
Leverage their expertise and Zillow's premium Showcase listings to get your home seen by more buyers.
Get startedList with your own agent
Get your home in front of millions of buyers by listing it on Zillow.
Learn how to do itSell it yourself
Take full control of how buyers see your home on Zillow by listing For Sale by Owner (FSBO).
List your homeWhat's special
Gorgeous fireplaceFrench doorsGranite counter topsSpacious open floor planSecondary kitchenSeparate bath areaBeautiful cabinets
Zillow last checked:
Listing updated:
Listed by:
Ercilia Sifuentes DRE #00945758 951-218-3443,
RE/MAX CHAMPIONS
Bought with:
Bei Zhang, DRE #01931021
Partner Real Estate
Source: CRMLS,MLS#: CV23185805 Originating MLS: California Regional MLS
Originating MLS: California Regional MLSFacts & features
Interior
Bedrooms & bathrooms
- Bedrooms: 4
- Bathrooms: 4
- Full bathrooms: 3
- 1/2 bathrooms: 1
- Main level bathrooms: 2
- Main level bedrooms: 1
Rooms
- Room types: Bedroom, Guest Quarters, Kitchen, Laundry, Primary Bathroom, Primary Bedroom, Other
Bedroom
- Features: Bedroom on Main Level
Bathroom
- Features: Bathtub, Dual Sinks, Linen Closet, Separate Shower, Tub Shower
Kitchen
- Features: Kitchen/Family Room Combo
Other
- Features: Walk-In Closet(s)
Heating
- Central
Cooling
- Central Air
Appliances
- Included: Built-In Range, Double Oven, Dishwasher, Gas Cooktop, Disposal, Gas Oven, Gas Range, Microwave, Range Hood, Vented Exhaust Fan
- Laundry: Laundry Room
Features
- Breakfast Bar, Built-in Features, Balcony, In-Law Floorplan, Open Floorplan, Pantry, Recessed Lighting, Bedroom on Main Level, Walk-In Closet(s)
- Doors: French Doors
- Has fireplace: Yes
- Fireplace features: Family Room
- Common walls with other units/homes: No Common Walls
Interior area
- Total interior livable area: 2,618 sqft
Property
Parking
- Total spaces: 3
- Parking features: Door-Multi, Direct Access, Door-Single, Garage
- Attached garage spaces: 3
Features
- Levels: Two
- Stories: 2
- Entry location: Front
- Pool features: Community, Association
- Has view: Yes
- View description: Neighborhood
Lot
- Size: 5,500 Square Feet
- Features: Back Yard, Lawn, Landscaped, Sprinkler System
Details
- Parcel number: 1026331480000
- Special conditions: Standard
Construction
Type & style
- Home type: SingleFamily
- Property subtype: Single Family Residence
Materials
- Stucco
Condition
- Turnkey
- New construction: No
- Year built: 2014
Utilities & green energy
- Sewer: Public Sewer
- Water: Public
- Utilities for property: Cable Available, Electricity Connected, Natural Gas Connected, Sewer Connected, Water Connected
Community & HOA
Community
- Features: Street Lights, Sidewalks, Pool
- Security: Carbon Monoxide Detector(s), Fire Sprinkler System, Smoke Detector(s)
HOA
- Has HOA: Yes
- Amenities included: Billiard Room, Clubhouse, Fitness Center, Fire Pit, Maintenance Grounds, Meeting Room, Outdoor Cooking Area, Barbecue, Picnic Area, Playground, Pool, Recreation Room, Spa/Hot Tub
- HOA fee: $237 monthly
- HOA name: College Park
- HOA phone: 949-448-6000
Location
- Region: Chino
Financial & listing details
- Price per square foot: $328/sqft
- Tax assessed value: $877,200
- Annual tax amount: $12,741
- Date on market: 10/7/2023
- Cumulative days on market: 5 days
- Listing terms: Cash,Conventional,VA Loan
- Road surface type: Paved
Price history
| Date | Event | Price |
|---|---|---|
| 10/30/2023 | Sold | $860,000-2.3%$328/sqft |
Source:  CRMLS #CV23185805 Report a problem CRMLS #CV23185805 Report a problem | ||
| 10/13/2023 | Pending sale | $879,837$336/sqft |
Source: CRMLS #CV23185805 Report a problem | ||
| 10/7/2023 | Listed for sale | $879,837+61.4%$336/sqft |
Source: CRMLS #CV23185805 Report a problem | ||
| 6/12/2014 | Sold | $545,000$208/sqft |
Source: Public Record Report a problem | ||
Public tax history
| Year | Property taxes | Tax assessment |
|---|---|---|
| 2025 | $12,741 +2.1% | $877,200 +2% |
| 2024 | $12,481 +23.6% | $860,000 +32.5% |
| 2023 | $10,097 +0.4% | $648,932 +2% |
| 2022 | $10,054 +1.4% | $636,207 +2% |
| 2021 | $9,917 +0.9% | $623,732 +1% |
| 2020 | $9,827 +1.2% | $617,337 +2% |
| 2019 | $9,707 +1.6% | $605,232 +2% |
| 2018 | $9,559 +1.2% | $593,365 +2% |
| 2017 | $9,441 | $581,730 +2% |
| 2016 | $9,441 +4.7% | $570,324 +1.5% |
| 2015 | $9,020 +1.4% | $561,758 +829.3% |
| 2014 | $8,900 | $60,452 |
Find assessor info on the county website
Neighborhood: 91710
Nearby homes
- $1,001,9004 bd3 ba3.1k sqft14425 Mountain Ave, Chino, CA 91710Off Market

- $949,0005 bd4 ba2.8k sqft14443 Mountain Ave, Chino, CA 91710Off Market
- $802,3003 bd2 ba2.4k sqft14415 Mountain Ave, Chino, CA 91710Off Market
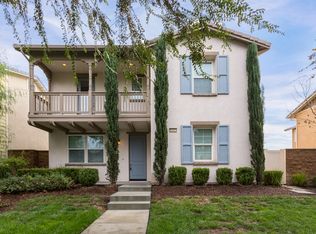
- $864,1004 bd2 ba2.4k sqft14451 Mountain Ave, Chino, CA 91710Off Market
- $967,2004 bd3 ba2.8k sqft14434 Frostburg Ave, Chino, CA 91710Off Market
- $903,0004 bd3 ba2.6k sqft14442 Frostburg Ave, Chino, CA 91710Off Market
- $840,7004 bd3 ba2.4k sqft14424 Frostburg Ave, Chino, CA 91710Off Market
- $964,8004 bd3 ba2.8k sqft14459 Mountain Ave, Chino, CA 91710Off Market
Nearby schools
GreatSchools rating
- 9/10Edwin Rhodes Elementary SchoolGrades: K-6Distance: 1 mi
- 5/10Magnolia Junior High SchoolGrades: 7-8Distance: 1.6 mi
- 5/10Chino High SchoolGrades: 9-12Distance: 2.4 mi
Get a cash offer in 3 minutes
Find out how much your home could sell for in as little as 3 minutes with a no-obligation cash offer.
Estimated market value
$910,900
Get a cash offer in 3 minutes
Find out how much your home could sell for in as little as 3 minutes with a no-obligation cash offer.
Estimated market value
$910,900
- California
- San Bernardino County
- Chino
- 91710
- 14435 Mountain Ave
Nearby cities
Nearby zip codes
Other Chino Topics
