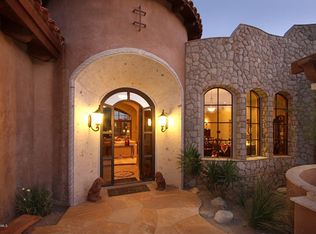
Designed by acclaimed Tucson architect Kevin Howard, this dramatic contemporary residence offers exceptional privacy, timeless elegance, and breathtaking views of the Catalina Mountains and Pusch Ridge--all set across the 11th fairway of the world-class Stone Canyon Golf Course. An etched glass entry leads into a striking living room with floor-to-ceiling windows, limestone flooring, and rich natural light. Every detail has been thoughtfully planned, including 8-foot solid wood doors with metal inlays, designer lighting fixtures, and warm stone accents that create an inviting, yet sophisticated modern aesthetic. The main house (4,343 sq. ft.) features expansive living room with metal-clad fireplace, wet bar with wine refrigerator, chef's kitchen with premium appliances and finishes,
For sale
$3,195,000
14435 N Travertine Pl, Oro Valley, AZ 85755
3beds
4,885sqft
Single Family Residence
Built in 2009
1.18 Acres Lot
$3,003,600 Zestimate®
$654/sqft
$297/mo HOA
What's special
Warm stone accentsRich natural lightEtched glass entryDesigner lighting fixturesLimestone flooring
- 70 days
- 438
- 22
Zillow last checked:
Listing updated:
Listed by:
Russell P Long 520-477-7886,
Long Realty,
Julie M Nielson 520-210-1267,
Long Realty
Source: MLS of Southern Arizona,MLS#: 22621236
Facts & features
Interior
Bedrooms & bathrooms
- Bedrooms: 3
- Bathrooms: 4
- Full bathrooms: 3
- 1/2 bathrooms: 1
Heating
- Forced Air, Natural Gas
Cooling
- Zoned, Central Air, Ceiling Fan(s)
Appliances
- Included: Exhaust Fan, Dishwasher, Disposal, Refrigerator, Gas Range, Prep Sink, Gas Oven, Microwave, Wine Cooler
- Laundry: Sink, Laundry Room, Washer, Dryer
Features
- Kitchen Island, Wet Bar, Walk-In Closet(s), High Ceilings, Built-in Features
- Flooring: Carpet, Stone
- Windows: Skylight(s)
- Number of fireplaces: 3
- Fireplace features: Gas, Living Room, Master Bedroom, Patio
Interior area
- Total structure area: 4,885
- Total interior livable area: 4,885 sqft
Video & virtual tour
Property
Parking
- Total spaces: 3
- Parking features: Garage Door Opener, Storage
- Attached garage spaces: 3
Accessibility
- Accessibility features: Door Levers, Roll-In Shower, Wide Doorways, Wide Hallways, Smart Panel
Features
- Levels: One
- Stories: 1
- Patio & porch: Covered, Deck, Patio
- Has spa: Yes
- Spa features: Conventional
- Fencing: Wrought Iron
- Has view: Yes
- View description: Mountain(s), Sunset, Golf Course, Panoramic, Sunrise
Lot
- Size: 1.18 Acres
- Features: Decorative Gravel, Shrubs, Sprinklers In Front, On Golf Course, Cul-De-Sac, North/South Exposure
Details
- Additional structures: Outdoor Kitchen
- Parcel number: 219193340
- Zoning: Oro Valley - PAD
- Special conditions: None
Construction
Type & style
- Home type: SingleFamily
- Architectural style: Contemporary,Modern
- Property subtype: Single Family Residence
Materials
- Frame - Stucco
- Roof: Metal,Built-Up - Reflect
Condition
- Year built: 2009
Utilities & green energy
- Electric: Solar PV System
- Sewer: Sewer Connected
- Water: Public
- Utilities for property: Pre-Wired Tele Lines
Green energy
- Energy generation: Solar
Community & HOA
Community
- Features: Pool, Spa, Golf, Tennis Court(s), Putting Green, Fitness Center, Gated, Athletic Facilities, Paved Street, Pickleball
- Security: Security System Owned, Smoke Detector(s), Carbon Monoxide Detector(s), Security Gate, Fire Sprinkler System
- Subdivision: Stone Canyon I
HOA
- Has HOA: Yes
- Amenities included: Clubhouse, Pool, Spa/Hot Tub, Tennis Court(s), Pickleball
- Services included: Common Area Maint, Gated Community, Street Maint
- HOA fee: $297 monthly
- HOA phone: 520-219-7200
Location
- Region: Oro Valley
Financial & listing details
- Price per square foot: $654/sqft
- Tax assessed value: $1,918,700
- Annual tax amount: $18,861
- Date on market: 9/1/2026
- Cumulative days on market: 71 days
- Listing terms: Conventional,Cash
- Road surface type: Paved
Estimated market value
$3,003,600
$2.85M - $3.15M
Not available
Price history
| Date | Event | Price |
|---|---|---|
| 9/1/2026 | Listed for sale | $3,195,000$654/sqft |
Source:  MLS of Southern Arizona #22621236 Report a problem | ||
| 10/30/2025 | Listing removed | $3,195,000$654/sqft |
Source:  Long Realty Company #22521144 Report a problem | ||
| 8/12/2025 | Listed for sale | $3,195,000+13.5%$654/sqft |
Source: MLS of Southern Arizona #22521144 Report a problem | ||
| 5/2/2024 | Sold | $2,815,000-2.8%$576/sqft |
Source: MLS of Southern Arizona #22402388 Report a problem | ||
| 4/26/2024 | Pending sale | $2,895,000$593/sqft |
Source: MLS of Southern Arizona #22402388 Report a problem | ||
| 3/16/2024 | Contingent | $2,895,000$593/sqft |
Source: MLS of Southern Arizona #22402388 Report a problem | ||
| 2/19/2024 | Listed for sale | $2,895,000+8.4%$593/sqft |
Source: Long Realty Company #22402388 Report a problem | ||
| 10/31/2023 | Sold | $2,671,000-0.5%$547/sqft |
Source: MLS of Southern Arizona #22318526 Report a problem | ||
| 9/26/2023 | Pending sale | $2,685,000$550/sqft |
Source: MLS of Southern Arizona #22318526 Report a problem | ||
| 9/5/2023 | Contingent | $2,685,000$550/sqft |
Source: MLS of Southern Arizona #22318526 Report a problem | ||
| 9/5/2023 | Listed for sale | $2,685,000+60.3%$550/sqft |
Source: MLS of Southern Arizona #22318526 Report a problem | ||
| 12/2/2019 | Sold | $1,675,000-1.2%$343/sqft |
Source: MLS of Southern Arizona #21922459 Report a problem | ||
| 10/26/2019 | Pending sale | $1,695,000$347/sqft |
Source: Russ Lyon Sotheby's International Realty #21922459 Report a problem | ||
| 10/16/2019 | Price change | $1,695,000-13.1%$347/sqft |
Source: Russ Lyon Sotheby's International Realty #21922459 Report a problem | ||
| 8/28/2019 | Listed for sale | $1,950,000+178.6%$399/sqft |
Source: Russ Lyon Sotheby's Int Realty #21922459 Report a problem | ||
| 2/15/2005 | Sold | $700,000$143/sqft |
Source: Public Record Report a problem | ||
Public tax history
| Year | Property taxes | Tax assessment |
|---|---|---|
| 2026 | $18,861 +4.4% | $191,870 -0.4% |
| 2025 | $18,068 +3.7% | $192,598 +1.7% |
| 2024 | $17,418 +4.8% | $189,391 +15.1% |
| 2023 | $16,624 +2.1% | $164,548 +22.6% |
| 2022 | $16,289 -3.8% | $134,187 +17.1% |
| 2021 | $16,939 +0.9% | $114,600 -0.5% |
| 2020 | $16,780 | $115,137 +2.8% |
| 2019 | $16,780 -1.5% | $112,026 +1.6% |
| 2018 | $17,031 -0.5% | $110,250 |
| 2017 | $17,111 +8% | $110,250 +5% |
| 2016 | $15,844 -15.6% | $105,000 -13.6% |
| 2015 | $18,769 | $121,532 |
| 2014 | -- | -- |
| 2013 | -- | $1,600,702 |
| 2012 | -- | -- |
| 2011 | -- | -- |
| 2010 | -- | -- |
| 2009 | -- | -- |
| 2007 | -- | -- |
| 2006 | -- | -- |
| 2005 | -- | -- |
| 2004 | -- | -- |
| 2003 | -- | -- |
| 2002 | -- | -- |
| 2001 | $518 -1.8% | -- |
| 2000 | $527 | -- |
Find assessor info on the county website
Monthly payment
Est. payment
Payment breakdown
Explore the cost of this home by adjusting the details. Changes won't be saved.Climate risks
Neighborhood: 85755
Nearby schools
Schools provided by the listing agent
- Elementary: Painted Sky
- Middle: Wilson K-8
- High: Ironwood Ridge
Source: MLS of Southern Arizona. This data may not be complete. We recommend contacting the local school district to confirm school assignments for this home.


Similar homes
- $2,675,0003 bd4 ba5.2k sqft1222 Tortolita Mountain Cir, Tucson, AZ 85755For Sale
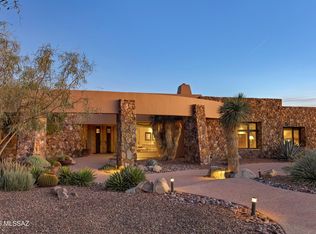
 MLS ID #22621190, Suzanne Corona, Long Realty. MLS of Southern Arizona
- $3,595,0004 bd5 ba4.2k sqft930 W Tortolita Mountain Cir, Oro Valley, AZ 85755For Sale
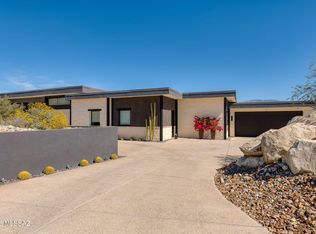 MLS ID #22626515, Lauren Eve Schreyer-Merdinger, Russ Lyon Sotheby's International Realty. MLS of Southern Arizona
- $3,200,0004 bd5 ba3.6k sqft223 W Shimmering Desert Pl #595, Tucson, AZ 85755For Sale
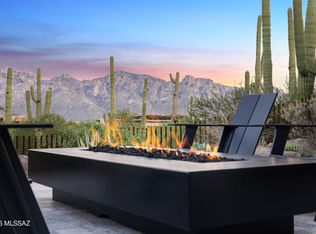 MLS ID #22623135, Brooke K Dray, Realty Executives Arizona Territory. MLS of Southern Arizona
- $2,250,0003 bd5 ba3.6k sqft14153 N Blazing Canyon Pl, Oro Valley, AZ 85755For Sale
 MLS ID #22612108, Barbara C Bardach, Long Realty. MLS of Southern Arizona
- $1,875,0004 bd5 ba4.1k sqft1083 W Vistoso Highlands Dr, Oro Valley, AZ 85755For SaleMLS ID #22601963, Maria C Trujillo, Realty One Group Integrity. MLS of Southern Arizona
- $4,200,0003 bd4 ba4.2k sqft922 Tortolita Mountain Cir, Oro Valley, AZ 85755For SaleMLS ID #22625857, Suzanne Corona, Long Realty. MLS of Southern Arizona
- $2,950,0003 bd4 ba3k sqft899 Tortolita Mountain Cir Lot 131, Oro Valley, AZ 85755New ConstructionMLS ID #22530022, Steven McCay Williams, Realty Executives Arizona Territory. MLS of Southern Arizona
- $1,599,0003 bd4 ba3k sqft384 W Echo Point Pl, Oro Valley, AZ 85755For SaleMLS ID #22626990, Lore C Denny, Long Realty. MLS of Southern Arizona
- $3,195,0004 bd6 ba5.4k sqft13971 N Jims Deadend Pl, Marana, AZ 85658For SaleMLS ID #22618647, Eduardo Escobido, The Agency. MLS of Southern Arizona
- $2,750,0004 bd4 ba3.6k sqft1235 W Weathered Stone Pl, Oro Valley, AZ 85755For SaleMLS ID #22619547, Antonio Reyes Moreno, RE/MAX Portfolio Homes. MLS of Southern Arizona
- $3,495,0003 bd4 ba4.1k sqft14524 N Shaded Stone Pl, Oro Valley, AZ 85755New ConstructionMLS ID #22607973, Eduardo Escobido, The Agency. MLS of Southern Arizona
- $1,695,0004 bd4 ba4.3k sqft12202 N Cloud Ridge Dr, Oro Valley, AZ 85755For SaleMLS ID #22626799, Matthew Skidmore, Signal Realty LLC. MLS of Southern Arizona
- $1,850,0004 bd4 ba4.1k sqft1185 W Weathered Stone Pl, Oro Valley, AZ 85755For SaleMLS ID #22603962, Diane Aune, Tierra Antigua Realty. MLS of Southern Arizona
- $1,890,0003 bd4 ba3.8k sqft14629 N Granite Peak Pl, Oro Valley, AZ 85755For SaleMLS ID #22624973, Scott E Bowers, Bowers Residential Real Estate. MLS of Southern Arizona
- $2,250,0003 bd4 ba3.5k sqft725 W Tortolita Mountain Cir, Tucson, AZ 85755For SaleMLS ID #22615546, Barbara C Bardach, Long Realty. MLS of Southern Arizona
- $1,760,0004 bd6 ba3.9k sqft14460 N Sun Spring Dr, Oro Valley, AZ 85755For SaleMLS ID #22619878, Alicia Speer, eXp Realty. MLS of Southern Arizona
- $3,900,0003 bd4 ba3.5k sqft1194 W Tortolita Mountain Cir, Oro Valley, AZ 85755New ConstructionMLS ID #22529598, Nancy A Mancuso, Russ Lyon Sotheby's International Realty. MLS of Southern Arizona
- $3,834,7054 bd5 ba3.8k sqft14958 N Slippery Ridge Loop #416, Tucson, AZ 85755New ConstructionMLS ID #22613547, Brooke K Dray, Realty Executives Arizona Territory. MLS of Southern Arizona
- $3,851,9253 bd5 ba4k sqft548 W Granite Gorge Dr #563, Oro Valley, AZ 85755New ConstructionMLS ID #22318922, Brooke K Dray, Realty Executives Arizona Territory. MLS of Southern Arizona
- $3,500,0004 bd5 ba5k sqft6167 W Seven Saguaros Cir, Marana, AZ 85658For SaleMLS ID #22623597, Rich Oosterhuis, Dove Mountain Realty, LLC. MLS of Southern Arizona
